Skip main navigation
Sold for $409,900
  • $409,900

    14592 Kylewood Way, Gainesville, VA 20155

    3beds
    1,775sqft
    Townhouse
    Built in 2005
    -- sqft lot
    $415,000 Zestimate®
    $231/sqft
    $3,010 Estimated rent

    Home value

    $415,000

    $386,000 - $448,000

    $3,010/mo

    Zestimate® history
    Loading
    Loading...

    Owner options

    List your home for rent

    $3,010/mo

    Rent Zestimate®

    Find your next renter with Zillow Rental Manager. Plus, with online applications, you can quickly screen prospective tenants – for free.

    Learn more

    $3,010/mo

    Rent Zestimate®

    Refinance and save

    $2,684/mo

    Est. payment

    Refinancing to a lower rate could help reduce your monthly payments and save thousands over the life of the loan.

    See today's rates

    $2,684/mo

    Est. payment

    Explore your selling options

    Work with a Zillow partner agent

    Leverage their expertise and Zillow's premium Showcase listings to get your home seen by more buyers.

    Get started

    List with your own agent

    Get your home in front of millions of buyers by listing it on Zillow.

    Learn how to do it

    Sell it yourself

    Take full control of how buyers see your home on Zillow by listing For Sale by Owner (FSBO).

    List your home

    What's special

    Modern cabinetryStylish wood-look tilePretty pond viewsPrivate water closetOpen easy-flow layoutGranite countersCozy double-sided gas fireplace
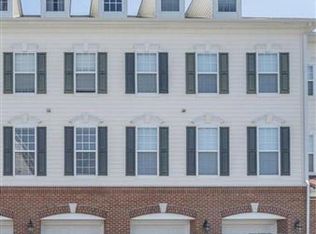
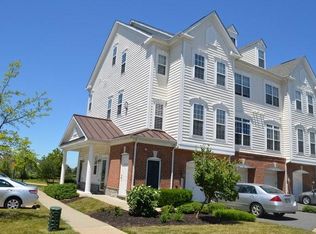
    Priced to Sell! Welcome to 14592 Kylewood Way — a bright and happy three-level townhome in the popular Parks at Piedmont community, complete with pretty pond views and all the amenities you could want. The main level offers an open, easy-flow layout with stylish wood-look tile, a cozy double-sided gas fireplace, and a kitchen that’s ready for everything from weeknight dinners to weekend entertaining. Enjoy stainless steel appliances, granite counters, gas cooking, modern cabinetry, and a center island with a breakfast bar—perfect for morning coffee or a quick snack. Upstairs, the spacious primary suite feels like its own retreat with a walk-in closet, double vanities, a soaking tub, separate shower, and private water closet. Two more bedrooms, an updated full bath with a modern vessel sink, and a convenient laundry room round out the third floor. The community makes every day feel like a mini getaway with a pool, clubhouse, fitness center, tennis courts, tot lots, trails, and ponds. Shopping, dining, transportation, and local favorites are just moments away. Whether you're looking for a fantastic place to call home or a smart investment property, this one checks all the boxes!

    Zillow last checked:

    Listing updated:

    Listed by:

    Michelle Gordon 703-489-1627,

    Compass

    Bought with:

    Victoria Balitcaia, 0225233771

    Samson Properties

    Source: Bright MLS,MLS#: VAPW2107962MLS Logo

    Facts & features

    Interior

    Bedrooms & bathrooms
    • Bedrooms: 3
    • Bathrooms: 3
    • Full bathrooms: 2
    • 1/2 bathrooms: 1
    • Main level bathrooms: 1
    Rooms
    • Room types: Living Room, Dining Room, Primary Bedroom, Bedroom 2, Bedroom 3, Kitchen, Foyer, Laundry, Primary Bathroom, Full Bath
    Primary bedroom
    • Features: Flooring - Carpet, Walk-In Closet(s)
    • Level: Upper
    • Area: 240 Square Feet
    • Dimensions: 16 x 15
    Bedroom 2
    • Features: Flooring - Carpet
    • Level: Upper
    • Area: 168 Square Feet
    • Dimensions: 14 x 12
    Bedroom 3
    • Features: Flooring - Carpet
    • Level: Upper
    • Area: 130 Square Feet
    • Dimensions: 13 x 10
    Primary bathroom
    • Features: Bathroom - Stall Shower, Soaking Tub, Double Sink
    • Level: Upper
    • Area: 110 Square Feet
    • Dimensions: 11 x 10
    Dining room
    • Features: Flooring - Tile/Brick, Fireplace - Gas
    • Level: Main
    • Area: 143 Square Feet
    • Dimensions: 13 x 11
    Foyer
    • Features: Flooring - Tile/Brick
    • Level: Main
    • Area: 28 Square Feet
    • Dimensions: 7 x 4
    Other
    • Features: Flooring - Ceramic Tile
    • Level: Upper
    • Area: 45 Square Feet
    • Dimensions: 9 x 5
    Kitchen
    • Features: Granite Counters, Kitchen - Gas Cooking, Pantry
    • Level: Main
    • Area: 120 Square Feet
    • Dimensions: 12 x 10
    Laundry
    • Level: Upper
    • Area: 42 Square Feet
    • Dimensions: 6 x 7
    Living room
    • Features: Flooring - Tile/Brick, Fireplace - Gas
    • Level: Main
    • Area: 240 Square Feet
    • Dimensions: 16 x 15
    Heating
    • Forced Air, Natural Gas
    Cooling
    • Central Air, Electric
    Appliances
    • Included: Microwave, Dishwasher, Disposal, Exhaust Fan, Oven/Range - Gas, Refrigerator, Stainless Steel Appliance(s), Washer, Dryer, Gas Water Heater
    • Laundry: Upper Level, Washer In Unit, Dryer In Unit, Laundry Room
    Features
    • Soaking Tub, Bathroom - Stall Shower, Ceiling Fan(s), Chair Railings, Dining Area, Open Floorplan, Kitchen - Gourmet, Kitchen Island, Pantry, Primary Bath(s), Upgraded Countertops, Walk-In Closet(s)
    • Flooring: Ceramic Tile, Carpet
    • Windows: Double Pane Windows, Window Treatments
    • Has basement: No
    • Number of fireplaces: 1
    • Fireplace features: Double Sided, Gas/Propane
    Interior area
    • Total structure area: 1,775
    • Total interior livable area: 1,775 sqft
    • Finished area above ground: 1,775
    • Finished area below ground: 0

    Property

    Parking
    • Total spaces: 1
    • Parking features: Garage Door Opener, Asphalt, Attached
    • Attached garage spaces: 1
    • Has uncovered spaces: Yes
    • Details: Garage Sqft: 190
    Accessibility
    • Accessibility features: None
    Features
    • Levels: Three
    • Stories: 3
    • Pool features: Community
    • Has view: Yes
    • View description: Pond
    • Has water view: Yes
    • Water view: Pond
    • Waterfront features: Fishing Allowed, Pond
    Details
    • Additional structures: Above Grade, Below Grade
    • Parcel number: 7397391052.01
    • Zoning: PMR
    • Special conditions: Standard

    Construction

    Type & style
    • Home type: Townhouse
    • Architectural style: Colonial
    • Property subtype: Townhouse
    Materials
    • Brick, Steel Siding
    • Foundation: Slab
    Condition
    • Excellent
    • New construction: No
    • Year built: 2005

    Utilities & green energy

    • Sewer: Public Sewer
    • Water: Public

    Community & HOA

    Community
    • Features: Pool
    • Condo and coop fee: $474 monthly
    • Subdivision: Parks At Piedmont South
    HOA
    • Has HOA: Yes
    • Amenities included: Fitness Center, Jogging Path, Pool, Tennis Court(s)
    • Services included: Common Area Maintenance, Health Club, Lawn Care Front, Lawn Care Rear, Management, Pool(s), Trash, Water
    • HOA fee: $189 monthly
    • HOA name: PARKS AT PIEDMONT HOA
    • Second HOA name: Parks @ Piedmond South Condominium
    Location
    • Region: Gainesville

    Financial & listing details

    • Price per square foot: $231/sqft
    • Tax assessed value: $390,300
    • Annual tax amount: $3,597
    • Date on market: 11/20/2025
    • Listing agreement: Exclusive Right To Sell
    • Ownership: Condominium

    Price history

    DateEventPrice
    1/6/2026Sold$409,900$231/sqft
    Source: Bright MLS #VAPW2107962 Report a problem
    12/4/2025Pending sale$409,900$231/sqft
    Source: Bright MLS #VAPW2107962 Report a problem
    11/21/2025Listed for sale$409,900-2.4%$231/sqft
    Source: Bright MLS #VAPW2107962 Report a problem
    11/18/2025Listing removed$420,000$237/sqft
    Source: Bright MLS #VAPW2105820 Report a problem
    11/10/2025Price change$420,000-3.4%$237/sqft
    Source: Bright MLS #VAPW2105820 Report a problem
    10/31/2025Listed for sale$435,000+78.3%$245/sqft
    Source: Bright MLS #VAPW2105820 Report a problem
    4/29/2016Sold$244,000+12.7%$137/sqft
    Source: Public Record Report a problem
    7/21/2014Sold$216,500+23.7%$122/sqft
    Source: Public Record Report a problem
    6/8/2009Sold$175,000$99/sqft
    Source: Public Record Report a problem
    3/31/2009Sold$175,000-44.6%$99/sqft
    Source: Public Record Report a problem
    4/22/2005Sold$315,840$178/sqft
    Source: Public Record Report a problem

    Public tax history

    YearProperty taxesTax assessment
    2025$3,827 +8.9%$390,300 +10.5%
    2024$3,513 +4.5%$353,200 +9.3%
    2023$3,363 +1.9%$323,200 +11.1%
    2022$3,302 +2.1%$290,900 +10.3%
    2021$3,234 +3.9%$263,700 +4.9%
    2020$3,112 +127.7%$251,400 +11%
    2019$1,367 -46.5%$226,400 +7.1%
    2018$2,553 -0.8%$211,400 +1.6%
    2017$2,573 $208,100 -0.4%
    2016$2,573 -0.3%$208,900 -0.4%
    2015$2,580 $209,700 +2.2%
    2014$2,580 $205,100 +25.1%
    2013-- $163,900 +5.5%
    2012-- $155,400 -4.4%
    2010-- $162,500 +1.8%
    2009-- $159,600 -34.4%
    2008-- $243,200 -20.1%
    2007-- $304,500 -13.2%
    2006-- $350,800 +145.5%
    2005-- $142,900
    Find assessor info on the county website

    Neighborhood: 20155

    Nearby schools

    GreatSchools rating
    Schools provided by the listing agent
    • Elementary: Tyler
    • Middle: Bull Run
    • High: Battlefield
    • District: Prince William County Public Schools

    Source: Bright MLS. This data may not be complete. We recommend contacting the local school district to confirm school assignments for this home.

    Get a cash offer in 3 minutes
    Find out how much your home could sell for in as little as 3 minutes with a no-obligation cash offer.
    Estimated market value
    $415,000
    Get a cash offer in 3 minutes
    Find out how much your home could sell for in as little as 3 minutes with a no-obligation cash offer.
    Estimated market value
    $415,000