Skip main navigation
Sold for $385,000
  • $385,000

    14582 Kylewood Way, Gainesville, VA 20155

    3beds
    1,775sqft
    Townhouse
    Built in 2005
    -- sqft lot
    $428,500 Zestimate®
    $217/sqft
    $3,010 Estimated rent

    Home value

    $428,500

    $407,000 - $450,000

    $3,010/mo

    Zestimate® history
    Loading
    Loading...

    Owner options

    List your home for rent

    $3,010/mo

    Rent Zestimate®

    Find your next renter with Zillow Rental Manager. Plus, with online applications, you can quickly screen prospective tenants – for free.

    Learn more

    $3,010/mo

    Rent Zestimate®

    Refinance and save

    $2,483/mo

    Est. payment

    Refinancing to a lower rate could help reduce your monthly payments and save thousands over the life of the loan.

    See today's rates

    $2,483/mo

    Est. payment

    Explore your selling options

    Work with a Zillow partner agent

    Leverage their expertise and Zillow's premium Showcase listings to get your home seen by more buyers.

    Get started

    List with your own agent

    Get your home in front of millions of buyers by listing it on Zillow.

    Learn how to do it

    Sell it yourself

    Take full control of how buyers see your home on Zillow by listing For Sale by Owner (FSBO).

    List your home

    What's special

    Gorgeous viewsKiddie poolLuxury bathroomStone floorEat-in kitchen areaLarge island breakfast barCoat closet
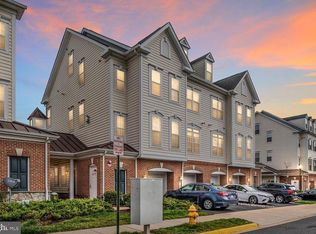
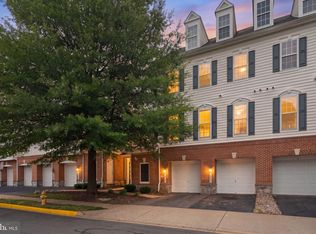
    Welcome home to this beautiful 3 level, 3 bedroom, 2 ½ bath, 1 car garage townhouse style condo located in the sought-after Parks at Piedmont neighborhood. Gorgeous views overlooking the pond. This lovely home features an open floor plan with multiple large windows giving tons of natural light. Luxury laminate hardwood-style floors throughout the main level, a spacious family room with a ceiling fan and a separate dining room with an updated light fixture, chair rail, shadow box molding and French doors leading outside with lots of greenery to enjoy. Cozy three-sided gas fireplace separates the dining room and family room. New lighting throughout. The kitchen features granite countertops, stainless steel appliances that include: 5 burner gas range oven, built in microwave, side by-side refrigerator with ice maker, and a dishwasher with a new sink, faucet, garbage disposal. Attached is an eat-in kitchen area with a large island breakfast bar, coat closet, pantry and a half bath on the main floor. Second level is dedicated to the Primary suite with a large walk-in closet. Luxury bathroom with new updated white marble double vanity square sinks. Bath boasts a huge corner soaking Jacuzzi jetted tub and a separate enlarged shower with stone floor. As you walk up to the third level you will notice a high beautiful ceiling that leads to an open carpeted loft area space perfect for a study/home office or game room. Next you will see a walk-in laundry room with a brand new Whirlpool top loader washer and a brand new Whirlpool dryer (Steam Refresh option) alongside is a brand new water heater. Upper level has two more generous sized carpeted bedrooms with large closets and ceiling fans, along with a second full bath and linen closet. One car attached garage with a new garage door and key pad opener. Paved driveway accommodates one car and one visitor parking permit conveys with unit. Water/sewer and trash are included with condo dues, along with free access to a fitness room, community pool playgrounds and basketball courts. See HOA/Condo Inclusions and Amenities lists. Piedmont South is a highly desired neighborhood in Gainesville. So many community amenities to enjoy including: top of the line community pool with a kiddie pool, lap lanes, and a large pool deck. Clubhouse with Fitness Center, Business Center and great room available for your events. Well-equipped tot lots with swings and equipment for kids of all ages. The great outdoors is just a step away, with abundant basketball courts, trails, parks, gazebos, and three ponds, one of which is designated for resident fishing. Multiple community events throughout the year. Haymarket Medical Center/Hospital and Kaiser Permanente Haymarket Crossroads Medical Center, grocery stores, restaurants, ice creamery's, theaters, and more just a short walk away. Great location and community amenities. Don't miss this opportunity to own a slice of stylish comfort and modern convenience. Commuters dream - close to several major routes is an invaluable perk, making everyday travel a breeze. This beautiful, townhome-style condo is well worth a visit and more than just a place to live, Schedule a showing today and begin your next chapter in this remarkable residence. Welcome Home!! Owner RE licensee/AGENT IS OWNER.

    Zillow last checked:

    Listing updated:

    Listed by:

    Raquel Rodriguez 703-626-7525,

    Move4Free Realty, LLC

    Bought with:

    Sandra Crews, 0225064609

    RE/MAX Executives

    Source: Bright MLS,MLS#: VAPW2059966MLS Logo

    Facts & features

    Interior

    Bedrooms & bathrooms
    • Bedrooms: 3
    • Bathrooms: 3
    • Full bathrooms: 2
    • 1/2 bathrooms: 1
    • Main level bathrooms: 1
    Rooms
    • Room types: Living Room, Dining Room, Primary Bedroom, Bedroom 2, Bedroom 3, Kitchen, Foyer, Laundry, Loft, Primary Bathroom, Full Bath, Half Bath
    Basement
    • Area: 0
    Heating
    • Forced Air, Natural Gas
    Cooling
    • Central Air, Ceiling Fan(s), Electric
    Appliances
    • Included: Stainless Steel Appliance(s), Refrigerator, Microwave, Dishwasher, Disposal, Dryer, Washer, ENERGY STAR Qualified Washer, Exhaust Fan, Ice Maker, Water Heater, Oven/Range - Gas, Gas Water Heater
    • Laundry: Upper Level, Laundry Room
    Features
    • Crown Molding, Dining Area, Kitchen Island, Bathroom - Stall Shower, Upgraded Countertops, Walk-In Closet(s), Kitchen - Country, Open Floorplan, Pantry, Soaking Tub, Dry Wall
    • Flooring: Carpet, Ceramic Tile, Laminate, Vinyl
    • Doors: French Doors
    • Has basement: No
    • Number of fireplaces: 1
    • Fireplace features: Gas/Propane
    Interior area
    • Total structure area: 1,775
    • Total interior livable area: 1,775 sqft
    • Finished area above ground: 1,775
    • Finished area below ground: 0

    Property

    Parking
    • Total spaces: 2
    • Parking features: Garage Door Opener, Asphalt, Attached, Driveway, On Street
    • Attached garage spaces: 1
    • Uncovered spaces: 1
    Accessibility
    • Accessibility features: None
    Features
    • Levels: Three
    • Stories: 3
    • Exterior features: Sidewalks, Lighting, Street Lights
    • Pool features: Community
    • Has spa: Yes
    • Spa features: Bath
    • Waterfront features: Pond
    • Body of water: Parks At Piedmont Pond
    Details
    • Additional structures: Above Grade, Below Grade
    • Parcel number: 7397391754.01
    • Zoning: PMR
    • Special conditions: Standard

    Construction

    Type & style
    • Home type: Townhouse
    • Architectural style: Colonial
    • Property subtype: Townhouse
    Materials
    • Brick, Concrete, Vinyl Siding
    • Foundation: Slab
    • Roof: Shingle
    Condition
    • New construction: No
    • Year built: 2005
    Details
    • Builder model: Sinclair

    Utilities & green energy

    • Sewer: Public Sewer
    • Water: Public
    • Utilities for property: Cable Connected, Electricity Available, Natural Gas Available, Broadband, Fiber Optic

    Community & HOA

    Community
    • Features: Pool
    • Condo and coop fee: $434 monthly
    • Subdivision: Parks At Piedmont South
    HOA
    • Has HOA: Yes
    • Amenities included: Common Grounds, Pool, Jogging Path, Tot Lots/Playground, Basketball Court, Fitness Center, Clubhouse, Fax/Copying, Meeting Room
    • Services included: Trash, Water, Common Area Maintenance, Recreation Facility, Reserve Funds, Snow Removal, Road Maintenance
    • HOA fee: $140 monthly
    • HOA name: PARKS AT PIEDMONT HOMEOWNERS ASSOC., INC
    • Second HOA name: Sequoia Management Company
    Location
    • Region: Gainesville

    Financial & listing details

    • Price per square foot: $217/sqft
    • Tax assessed value: $323,200
    • Annual tax amount: $3,655
    • Date on market: 10/18/2023
    • Listing agreement: Exclusive Right To Sell
    • Listing terms: Cash,FHA,VA Loan,Conventional
    • Ownership: Condominium

    Price history

    DateEventPrice
    11/3/2023Sold$385,000-1.3%$217/sqft
    Source: Bright MLS #VAPW2059966 Report a problem
    10/30/2023Pending sale$389,900$220/sqft
    Source: Bright MLS #VAPW2059966 Report a problem
    10/20/2023Contingent$389,900$220/sqft
    Source: Bright MLS #VAPW2059966 Report a problem
    10/18/2023Listed for sale$389,900+36.8%$220/sqft
    Source: Bright MLS #VAPW2059966 Report a problem
    7/29/2020Sold$285,000$161/sqft
    Source: Public Record Report a problem
    7/12/2020Listed for sale$285,000-8.7%$161/sqft
    Source: Keller Williams Realty/Lee Beaver & Assoc. #VAPW498848 Report a problem
    4/21/2005Sold$312,076$176/sqft
    Source: Public Record Report a problem

    Public tax history

    YearProperty taxesTax assessment
    2025$3,827 +8.9%$390,300 +10.5%
    2024$3,513 +4.5%$353,200 +9.3%
    2023$3,363 +1.9%$323,200 +11.1%
    2022$3,302 +2.1%$290,900 +10.3%
    2021$3,234 +3.9%$263,700 +4.9%
    2020$3,112 +127.7%$251,400 +11%
    2019$1,367 -46.5%$226,400 +7.1%
    2018$2,553 -0.8%$211,400 +1.6%
    2017$2,573 $208,100 -0.4%
    2016$2,573 -0.3%$208,900 -0.4%
    2015$2,580 $209,700 +2.2%
    2014$2,580 $205,100 +25.1%
    2013-- $163,900 +5.5%
    2012-- $155,400 -2.6%
    2009-- $159,600 -34.4%
    2008-- $243,200 -20.1%
    2007-- $304,500 -13.2%
    2006-- $350,800 +145.5%
    2005-- $142,900
    Find assessor info on the county website

    Neighborhood: 20155

    Nearby schools

    GreatSchools rating
    Schools provided by the listing agent
    • Elementary: Haymarket
    • Middle: Bull Run
    • High: Gainesville
    • District: Prince William County Public Schools

    Source: Bright MLS. This data may not be complete. We recommend contacting the local school district to confirm school assignments for this home.

    Get a cash offer in 3 minutes
    Find out how much your home could sell for in as little as 3 minutes with a no-obligation cash offer.
    Estimated market value
    $428,500
    Get a cash offer in 3 minutes
    Find out how much your home could sell for in as little as 3 minutes with a no-obligation cash offer.
    Estimated market value
    $428,500