Beautiful 3-level interior townhouse in the highly desirable Bristow community! This well-maintained 3-bedroom, 2 full baths, 1 half bath with approximately 2,160 sq ft of living space.. The upgraded kitchen has stainless-steel appliances and quartz countertops, and a sliding glass door leading to a walk-out deck. Fresh paint throughout and upgraded wood floors on the main level create a bright, welcoming atmosphere filled with natural light. Major updates include a new roof (2017), new HVAC system (2019), built-in humidifier, new deck (2026), and new fence (2026), offering peace of mind for years to come. Enjoy the community basketball court, playground, scenic trails, and community pool for an additional cost. Conveniently located just minutes away from The Promenade at Virginia Gateway, offering shopping, dining, and a movie theater. Jiffy Lube Live is 4 miles away, with easy access to Prince William Parkway, I-66, Rt 29 and Rt 28, the VRE, Manassas Regional Airport, commuter lots, and public transportation. Excellent schools, an exceptional location, and thoughtful updates make this a home you don't want to miss.
For sale
Price cut: $10K (9/22)
$489,000
9083 Slate Stone Loop, Bristow, VA 20136
3beds
1,440sqft
Townhouse
Built in 1996
1,498 Square Feet Lot
$487,800 Zestimate®
$340/sqft
$80/mo HOA
What's special
Fresh paint throughoutUpgraded kitchenQuartz countertopsStainless-steel appliances
- 72 days
- 474
- 42
Zillow last checked:
Listing updated:
Listed by:
Stacy Ours 571-247-3747,
Samson Properties 7039352308
Source: Bright MLS,MLS#: VAPW2124972
Facts & features
Interior
Bedrooms & bathrooms
- Bedrooms: 3
- Bathrooms: 3
- Full bathrooms: 2
- 1/2 bathrooms: 1
- Main level bathrooms: 3
- Main level bedrooms: 3
Basement
- Area: 720
Heating
- Central, Natural Gas
Cooling
- Central Air, Electric
Appliances
- Included: Microwave, Dishwasher, Disposal, Stainless Steel Appliance(s), Washer, Dryer, Energy Efficient Appliances, Exhaust Fan, Ice Maker, Gas Water Heater
Features
- Soaking Tub, Kitchen Island, Walk-In Closet(s)
- Flooring: Hardwood, Carpet, Wood
- Basement: Interior Entry,Unfinished
- Has fireplace: No
Interior area
- Total structure area: 2,160
- Total interior livable area: 1,440 sqft
- Finished area above ground: 1,440
- Finished area below ground: 0
Property
Parking
- Parking features: Parking Lot
Accessibility
- Accessibility features: 2+ Access Exits
Features
- Levels: Three
- Stories: 3
- Pool features: Community
Lot
- Size: 1,498 Square Feet
Details
- Additional structures: Above Grade, Below Grade
- Parcel number: 7496319344
- Zoning: R6
- Special conditions: Standard
Construction
Type & style
- Home type: Townhouse
- Architectural style: Traditional
- Property subtype: Townhouse
Materials
- Vinyl Siding
- Foundation: Concrete Perimeter
- Roof: Shingle
Condition
- Excellent
- New construction: No
- Year built: 1996
Utilities & green energy
- Sewer: Public Septic
- Water: Public
Community & HOA
Community
- Subdivision: Foxborough
HOA
- Has HOA: Yes
- Amenities included: Basketball Court, Tot Lots/Playground
- Services included: Common Area Maintenance, Road Maintenance, Snow Removal, Trash
- HOA fee: $240 quarterly
- HOA name: FOXBOROUGH SUBDIVISION
Location
- Region: Bristow
Financial & listing details
- Price per square foot: $340/sqft
- Tax assessed value: $462,500
- Annual tax amount: $4,460
- Date on market: 7/15/2026
- Listing agreement: Exclusive Right To Sell
- Listing terms: Cash,Conventional,FHA,VA Loan,USDA Loan
- Ownership: Fee Simple
Estimated market value
$487,800
$463,000 - $512,000
$2,646/mo
Price history
| Date | Event | Price |
|---|---|---|
| 9/22/2026 | Price change | $489,000-2%$340/sqft |
Source:  Bright MLS #VAPW2124972 Report a problem Bright MLS #VAPW2124972 Report a problem | ||
| 8/3/2026 | Price change | $499,000-2.2%$347/sqft |
Source: Bright MLS #VAPW2124972 Report a problem | ||
| 7/15/2026 | Listed for sale | $510,000+19.9%$354/sqft |
Source: Bright MLS #VAPW2124972 Report a problem | ||
| 10/6/2022 | Listing removed | -- |
Source:  Exit Realty Report a problem Exit Realty Report a problem | ||
| 8/10/2022 | Price change | $425,500-2.3%$295/sqft |
Source: Bright MLS #VAPW2033006 Report a problem | ||
| 8/1/2022 | Price change | $435,500-3.1%$302/sqft |
Source: Bright MLS #VAPW2033006 Report a problem | ||
| 7/25/2022 | Price change | $449,500-3.2%$312/sqft |
Source: Bright MLS #VAPW2033006 Report a problem | ||
| 7/16/2022 | Listed for sale | $464,500+389.2%$323/sqft |
Source: Bright MLS #VAPW2033006 Report a problem | ||
| 11/27/1996 | Sold | $94,950$66/sqft |
Source: Public Record Report a problem | ||
Public tax history
| Year | Property taxes | Tax assessment |
|---|---|---|
| 2025 | $4,534 +17.7% | $462,400 +19.4% |
| 2024 | $3,851 -1.8% | $387,200 +2.8% |
| 2023 | $3,921 -1.1% | $376,800 +7.9% |
| 2022 | $3,963 +6.3% | $349,200 +15% |
| 2021 | $3,729 +4.8% | $303,700 +5.8% |
| 2020 | $3,558 +106.8% | $287,000 +0.7% |
| 2019 | $1,721 -47.2% | $285,000 +5.6% |
| 2018 | $3,259 +4.4% | $269,900 +4.3% |
| 2017 | $3,123 +2.3% | $258,800 +4.4% |
| 2016 | $3,054 +2.4% | $247,800 +1.2% |
| 2015 | $2,982 | $244,900 +3.5% |
| 2014 | $2,982 | $236,700 +12.1% |
| 2013 | -- | $211,100 +5% |
| 2012 | -- | $201,000 +7.5% |
| 2010 | -- | $187,000 -5.3% |
| 2009 | -- | $197,400 -21.7% |
| 2008 | -- | $252,100 -14.6% |
| 2007 | -- | $295,200 -7.3% |
| 2006 | -- | $318,400 +29.6% |
| 2005 | -- | $245,700 +24.4% |
| 2004 | -- | $197,500 +15.7% |
| 2003 | -- | $170,700 +11% |
| 2002 | -- | $153,800 +27.1% |
| 2001 | -- | $121,000 |
Find assessor info on the county website
Monthly payment
Est. payment
Payment breakdown
Explore the cost of this home by adjusting the details. Changes won't be saved.Climate risks
Neighborhood: 20136
Nearby schools
Schools provided by the listing agent
- Elementary: Bristow Run
- Middle: Gainesville
- High: Patriot
- District: Prince William County Public Schools
Source: Bright MLS. This data may not be complete. We recommend contacting the local school district to confirm school assignments for this home.
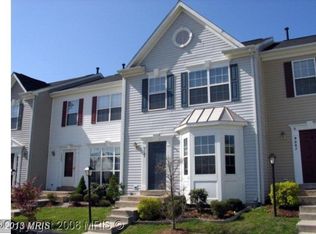
Similar homes
- $499,9993 bd4 ba2.1k sqft9087 Slate Stone Loop, Bristow, VA 20136For Sale

 MLS ID #VAPW2128520, Areeb Fayyaz, Redfin Corporation. Bright MLS
 - $470,0002 bd3 ba1.5k sqft13515 Colesmire Gate Way, Bristow, VA 20136For Sale
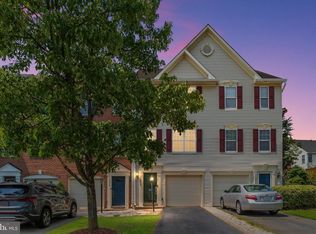 MLS ID #VAPW2127908, Lori Coffey, Johnston and Rhodes Real Estate. Bright MLS
 - $499,9003 bd4 ba1.7k sqft9651 Bedder Stone Pl, Bristow, VA 20136For SaleMLS ID #VAPW2125106, Jenny Lopez, Lopez Realtors. Bright MLS
- $475,0002 bd3 ba1.6k sqft9837 Maitland Loop, Bristow, VA 20136For Sale
 MLS ID #VAPW2127136, Rachel Shepherd, Pearson Smith Realty LLC. Bright MLS
 - $469,0002 bd4 ba1.7k sqft8310 Ewing Pl, Manassas, VA 20109For SaleMLS ID #VAPW2129810, Natalie McArtor, Samson Properties. Bright MLS
- $699,9003 bd4 ba2k sqft10009 Boreland Ct, Bristow, VA 20136For SaleMLS ID #VAPW2129678, Chelle Gassan, RLAH @properties. Bright MLS
- $530,0003 bd3 ba2k sqft13963 Chelmsford Dr, Gainesville, VA 20155For SaleMLS ID #VAPW2121736, Matias Leiva, Keller Williams Realty. Bright MLS
- $489,0003 bd3 ba1.2k sqft12750 Perchance Ter, Woodbridge, VA 22192For SaleMLS ID #VAPW2129478, Chantal WINSTEAD, Realty ONE Group Capital. Bright MLS
- $550,0003 bd4 ba1.9k sqft7033 Little Thames Dr, Gainesville, VA 20155For SaleMLS ID #VAPW2127186, Mary Ann Bendinelli, Weichert, REALTORS. Bright MLS
- $519,9003 bd2 ba1.8k sqft5250 Dapple Ln, Warrenton, VA 20187For SaleMLS ID #VAFQ2023318, Bill Denny, Paul Wesley Real Estate. Bright MLS
- $545,0004 bd3 ba1.5k sqft11617 Lucasville Rd, Manassas, VA 20112For SaleMLS ID #VAPW2130808, Lizzie Helmig, Metro House. Bright MLS
- $470,0003 bd3 ba1.6k sqftFalls Grove Condominium, Manassas, VA 20111For SaleMLS ID #VAPW2126674, Regina Gahunia, Real Broker, LLC. Bright MLS
- $459,9003 bd3 ba1.7k sqft38 Morton Rdg, Warrenton, VA 20186For SaleMLS ID #VAFQ2023342, Debbie Addison, The Real Estate Store Inc.. Bright MLS
- $499,9004 bd3 ba1.1k sqft14462 Four Chimney Dr, Centreville, VA 20120For SaleMLS ID #VAFX2328610, STACY FUTTERER, Samson Properties. Bright MLS
- $489,9993 bd4 ba1.9k sqft12517 Manchester Way, Woodbridge, VA 22192For SaleMLS ID #VAPW2128498, Wayne Lee, Fathom Realty. Bright MLS
- $479,9003 bd4 ba1.2k sqft14813 Smethwick Pl, Centreville, VA 20120For SaleMLS ID #VAFX2305430, Mo KADER, Samson Properties. Bright MLS
- $450,0002 bd4 ba1.6k sqft15409 Rosemont Manor Dr, Haymarket, VA 20169For SaleMLS ID #VAPW2130254, Suzanne Parisi, Century 21 Redwood Realty. Bright MLS
- $394,9003 bd3 ba1.8k sqftParks At Piedmont South Condo, Gainesville, VA 20155For SaleMLS ID #VAPW2127936, Junius Currier, Berkshire Hathaway HomeServices PenFed Realty. Bright MLS
- $499,0004 bd3 ba1.5k sqftAmberlea At South Riding, Chantilly, VA 20152For SaleMLS ID #VALO2133246, Ava Nguyen, Samson Properties. Bright MLS
- $469,9003 bd3 ba1.6k sqft14395 Madrigal Dr, Woodbridge, VA 22193For SaleMLS ID #VAPW2125876, Yolanda Bell, Samson Properties. Bright MLS
