Discover the charm of this beautifully renovated townhouse in the desirable Newgate community. With a traditional architectural style, this home offers a warm and inviting atmosphere perfect for creating lasting memories. This spacious residence boasts four comfortable bedrooms and two and a half bathrooms, including a well-appointed bathroom with a tub shower for relaxation. The fully finished basement provides additional living space, perfect for a playroom, home office, or entertainment area, with convenient interior access. Enjoy upgraded countertops and recessed lighting that enhance the home's inviting ambiance. Stainless steel appliances, fresh paint, new LVP flooring and carpet throughout. The community pool offers a refreshing retreat during warm months, while ample on-street and parking lot spaces provide convenience for residents and guests alike. With its blend of comfort, style, and functionality, this townhouse is a perfect place to call home. Embrace the opportunity to create your own sanctuary in this lovely Newgate property, where every detail has been thoughtfully designed for your enjoyment.
For sale
Price cut: $10K (8/7)
$519,822
14462 Four Chimney Dr, Centreville, VA 20120
4beds
1,140sqft
Townhouse
Built in 1987
1,307 Square Feet Lot
$518,400 Zestimate®
$456/sqft
$94/mo HOA
What's special
Spacious residenceUpgraded countertopsRecessed lightingTraditional architectural styleBeautifully renovated townhouseFour comfortable bedroomsWarm and inviting atmosphere
- 47 days
- 677
- 42
Zillow last checked:
Listing updated:
Listed by:
STACY FUTTERER 571-309-0626,
Samson Properties 7033788810
Source: Bright MLS,MLS#: VAFX2328610
Facts & features
Interior
Bedrooms & bathrooms
- Bedrooms: 4
- Bathrooms: 3
- Full bathrooms: 2
- 1/2 bathrooms: 1
- Main level bathrooms: 1
Heating
- Forced Air, Natural Gas
Cooling
- Central Air, Electric
Appliances
- Included: Microwave, Dishwasher, Disposal, Dryer, Self Cleaning Oven, Oven/Range - Gas, Refrigerator, Stainless Steel Appliance(s), Washer, Water Heater, Electric Water Heater
- Laundry: In Basement
Features
- Bathroom - Tub Shower, Combination Kitchen/Dining, Dining Area, Family Room Off Kitchen, Floor Plan - Traditional, Kitchen - Galley, Recessed Lighting, Upgraded Countertops
- Basement: Finished,Interior Entry
- Has fireplace: No
Interior area
- Total structure area: 1,140
- Total interior livable area: 1,140 sqft
- Finished area above ground: 1,140
Property
Parking
- Total spaces: 2
- Parking features: On Street, Parking Lot
- Has uncovered spaces: Yes
Accessibility
- Accessibility features: None
Features
- Levels: Three
- Stories: 3
- Pool features: Community
Lot
- Size: 1,307 Square Feet
Details
- Additional structures: Above Grade
- Parcel number: 0543 10 0826
- Zoning: 312
- Special conditions: Standard
Construction
Type & style
- Home type: Townhouse
- Architectural style: Traditional
- Property subtype: Townhouse
Materials
- Aluminum Siding, Vinyl Siding
- Foundation: Slab
Condition
- New construction: No
- Year built: 1987
- Major remodel year: 2026
Utilities & green energy
- Sewer: Public Septic, Public Sewer
- Water: Public
Community & HOA
Community
- Subdivision: Newgate
HOA
- Has HOA: Yes
- HOA fee: $94 monthly
- HOA name: NEWGATE
Location
- Region: Centreville
Financial & listing details
- Price per square foot: $456/sqft
- Tax assessed value: $438,200
- Annual tax amount: $5,230
- Date on market: 7/16/2026
- Listing agreement: Exclusive Right To Sell
- Listing terms: Cash,Conventional,VA Loan
- Ownership: Fee Simple
Estimated market value
$518,400
$492,000 - $544,000
$2,890/mo
Price history
| Date | Event | Price |
|---|---|---|
| 8/7/2026 | Price change | $519,822-1.9%$456/sqft |
Source:  Bright MLS #VAFX2328610 Report a problem Bright MLS #VAFX2328610 Report a problem | ||
| 7/16/2026 | Listed for sale | $529,822+52.9%$465/sqft |
Source: Bright MLS #VAFX2328610 Report a problem | ||
| 6/9/2026 | Sold | $346,553+246.6%$304/sqft |
Source: Public Record Report a problem | ||
| 1/1/2015 | Sold | $100,000$88/sqft |
Source:  Long & Foster Broker Feed #VAFX550648_100 Report a problem Long & Foster Broker Feed #VAFX550648_100 Report a problem | ||
| 9/30/1998 | Sold | $100,000$88/sqft |
Source: Public Record Report a problem | ||
Public tax history
| Year | Property taxes | Tax assessment |
|---|---|---|
| 2025 | $4,970 +9.3% | $429,950 +9.5% |
| 2024 | $4,548 +2.7% | $392,590 |
| 2023 | $4,430 +9.9% | $392,590 +11.3% |
| 2022 | $4,033 | $352,660 +8.5% |
| 2021 | -- | $325,080 +3.3% |
| 2020 | $3,724 +6.1% | $314,640 +6.1% |
| 2019 | $3,510 +3.1% | $296,590 +3.1% |
| 2018 | $3,405 +8.1% | $287,690 +6.1% |
| 2017 | $3,149 +2.5% | $271,250 +2.3% |
| 2016 | $3,073 +6.1% | $265,270 +2.2% |
| 2015 | $2,897 +5.8% | $259,580 +5.6% |
| 2014 | $2,738 | $245,860 +15.6% |
| 2013 | -- | $212,710 +6.3% |
| 2012 | -- | $200,150 |
| 2011 | -- | $200,150 +12.8% |
| 2010 | -- | $177,360 -8.1% |
| 2009 | -- | $193,050 -31.3% |
| 2008 | -- | $281,070 -10.5% |
| 2007 | -- | $314,040 +104% |
| 2003 | -- | $153,950 +16% |
| 2002 | -- | $132,715 +19.6% |
| 2001 | -- | $110,965 |
Find assessor info on the county website
Monthly payment
Est. payment
Payment breakdown
Explore the cost of this home by adjusting the details. Changes won't be saved.Climate risks
Neighborhood: 20120
Nearby schools
Schools provided by the listing agent
- District: Fairfax County Public Schools
Source: Bright MLS. This data may not be complete. We recommend contacting the local school district to confirm school assignments for this home.
- $457,1003 bd2 ba1.2k sqft14464 Four Chimney Dr, Centreville, VA 20120Off Market
- $550,8004 bd4 ba2.1k sqft14460 Four Chimney Dr, Centreville, VA 20120Off Market
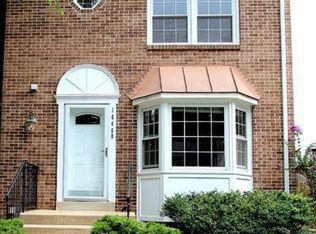
- $500,6003 bd3 ba1.5k sqft14466 Four Chimney Dr, Centreville, VA 20120Off Market

- $443,9003 bd2 ba1.1k sqft14468 Four Chimney Dr, Centreville, VA 20120Off Market
Similar homes
- $469,9003 bd2 ba1.1k sqft14419 Black Horse Ct, Centreville, VA 20120For Sale
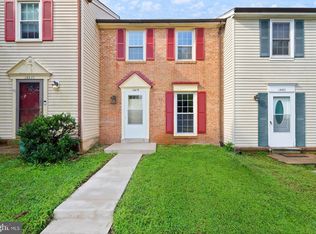
 MLS ID #VAFX2331208, Sohamy Marquina, Real Broker, LLC. Bright MLS
 - $475,0003 bd4 ba1.6k sqft14856 Basingstoke Loop, Centreville, VA 20120For Sale
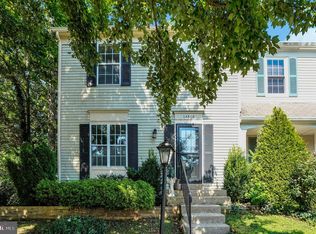 MLS ID #VAFX2337210, Adam Henderson, Samson Properties. Bright MLS
 - $620,0003 bd3 ba1.5k sqft13828 Ashington Ct, Centreville, VA 20120For Sale
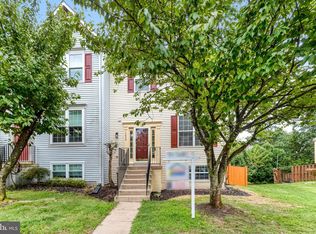 MLS ID #VAFX2335416, Ms. Gay Ashley, Ashley Realty Group. Bright MLS
 - $605,0003 bd4 ba1.4k sqft5408 Crystalford Ln, Centreville, VA 20120For Sale
 MLS ID #VAFX2321182, Nathan Johnson, Keller Williams Capital Properties. Bright MLS
 - $475,0002 bd3 ba1.3k sqft6528 Skylemar Trl, Centreville, VA 20121For SaleMLS ID #VAFX2328294, Denise Kempton, Century 21 Redwood Realty. Bright MLS
- $462,0002 bd2 ba992 sqft6866 Chasewood Cir, Centreville, VA 20121For SaleMLS ID #VAFX2332062, Verria Hairston, Open Door Brokerage, LLC. Bright MLS
- $495,0003 bd4 ba1.5k sqft42792 Sykes Ter, Chantilly, VA 20152For SaleMLS ID #VALO2133916, Carla Unterkofler, CENTURY 21 New Millennium. Bright MLS
- $499,0004 bd3 ba1.5k sqftAmberlea At South Riding, Chantilly, VA 20152For SaleMLS ID #VALO2133246, Ava Nguyen, Samson Properties. Bright MLS
- $545,0004 bd3 ba1.5k sqft11617 Lucasville Rd, Manassas, VA 20112For SaleMLS ID #VAPW2128610, Lizzie Helmig, Metro House. Bright MLS
- $560,0003 bd3 ba1.2k sqft5811 High Bluff Ct, Burke, VA 22015For SaleMLS ID #VAFX2274210, Rita Hsieh, Compass. Bright MLS
- $475,0003 bd4 ba1.5k sqft9211 Andrew Dr, Manassas Park, VA 20111For SaleMLS ID #VAMP2004148, Scarleth Araoz, Global Alliance Realty & Management Services Inc. Bright MLS
- $440,0002 bd3 ba1.2k sqftWinding Brook, Chantilly, VA 20151For SaleMLS ID #VAFX2334970, Shelly Porter, Century 21 Redwood Realty. Bright MLS
- $515,0003 bd4 ba1.5k sqftAmberlea At South Riding, Chantilly, VA 20152For SaleMLS ID #VALO2131416, Meredith Hannan, Century 21 Redwood Realty. Bright MLS
- $390,0003 bd3 ba1.3k sqft8081 Community Dr, Manassas, VA 20109For SaleMLS ID #VAPW2128412, Angelica Climaco, eXp Realty LLC. Bright MLS
- $549,0003 bd3 ba1.3k sqft2006 Headlands Cir, Reston, VA 20191For SaleMLS ID #VAFX2324092, Khalid Fahimi, Service First Realty Corp. Bright MLS
- $515,0003 bd3 ba1.5k sqft7680 Wolford Way, Lorton, VA 22079For SaleMLS ID #VAFX2334612, Candyce Astroth, Samson Properties. Bright MLS
- $595,0003 bd2 ba1.3k sqft1536 Twisted Oak Dr, Reston, VA 20194For SaleMLS ID #VAFX2337360, Andy Boone, Long & Foster Real Estate, Inc.. Bright MLS
- $569,9003 bd3 ba1.6k sqft2235 Wheelwright Ct, Reston, VA 20191For SaleMLS ID #VAFX2329152, Kevin Carter, RE/MAX Distinctive Real Estate, Inc.. Bright MLS
- $584,9003 bd3 ba1.3k sqft11924 Travistock Ct, Reston, VA 20191For SaleMLS ID #VAFX2333178, Mehrnaz Bazargan, Redfin Corp. Bright MLS
- $479,0003 bd3 ba1.4k sqft858 Dogwood Ct, Herndon, VA 20170For SaleMLS ID #VAFX2326002, Farida Saafi, RE/MAX Galaxy. Bright MLS
