If you’ve been looking for a move-in ready home in the heart of Centreville, this one is worth seeing. 14419 Black Horse Ct offers 3 bedrooms, 1.5 bathrooms, and 1,140 square feet across two levels. The home has been freshly renovated in 2026 with brand new interior paint throughout, an updated kitchen with a brand new stove and microwave, and renovated bathrooms. Several major items have already been replaced as well, including the roof in 2019, HVAC in 2021, and water heater in 2025. Two assigned parking spaces are located right in front of the home, and Route 66 is just minutes away for an easy commute throughout Northern Virginia. Fresh, updated, and ready for its next owner.
For sale
$469,900
14419 Black Horse Ct, Centreville, VA 20120
3beds
1,140sqft
Townhouse
Built in 1984
1,307 Square Feet Lot
$466,400 Zestimate®
$412/sqft
$103/mo HOA
What's special
Renovated bathroomsUpdated kitchen
- 20 days
- 771
- 40
Likely to sell faster than
Zillow last checked:
Listing updated:
Listed by:
Sohamy Marquina 703-877-9500,
Real Broker, LLC 8504500442
Source: Bright MLS,MLS#: VAFX2331208
Facts & features
Interior
Bedrooms & bathrooms
- Bedrooms: 3
- Bathrooms: 2
- Full bathrooms: 1
- 1/2 bathrooms: 1
- Main level bathrooms: 1
Heating
- Forced Air, Natural Gas
Cooling
- Central Air, Electric
Appliances
- Included: Gas Water Heater
Features
- Has basement: No
- Has fireplace: No
Interior area
- Total structure area: 1,140
- Total interior livable area: 1,140 sqft
- Finished area above ground: 1,140
Property
Parking
- Total spaces: 2
- Parking features: Parking Lot
Accessibility
- Accessibility features: None
Features
- Levels: Two
- Stories: 2
- Pool features: None
Lot
- Size: 1,307 Square Feet
Details
- Additional structures: Above Grade
- Parcel number: 0543 10 0358
- Zoning: 312 RESIDENTIAL
- Special conditions: Standard
Construction
Type & style
- Home type: Townhouse
- Property subtype: Townhouse
Materials
- Brick Front
- Foundation: Concrete Perimeter
Condition
- New construction: No
- Year built: 1984
Utilities & green energy
- Sewer: Public Sewer
- Water: Public
Community & HOA
Community
- Subdivision: Newgate
HOA
- Has HOA: Yes
- HOA fee: $103 monthly
- HOA name: SEQUOIA MANAGEMENT
Location
- Region: Centreville
Financial & listing details
- Price per square foot: $412/sqft
- Tax assessed value: $414,240
- Annual tax amount: $4,640
- Date on market: 8/13/2026
- Listing agreement: Exclusive Right To Sell
- Listing terms: Conventional,Cash,FHA,VA Loan
- Ownership: Fee Simple
Estimated market value
$466,400
$443,000 - $490,000
$2,532/mo
Price history
| Date | Event | Price |
|---|---|---|
| 8/13/2026 | Listed for sale | $469,900+42.4%$412/sqft |
Source:  Bright MLS #VAFX2331208 Report a problem Bright MLS #VAFX2331208 Report a problem | ||
| 8/26/2019 | Sold | $330,000$289/sqft |
Source: Public Record Report a problem | ||
| 8/3/2019 | Pending sale | $330,000$289/sqft |
Source: Coldwell Banker Residential Brokerage - Reston Town Center #VAFX1078540 Report a problem | ||
| 8/2/2019 | Price change | $330,000-1.5%$289/sqft |
Source: Coldwell Banker Residential Brokerage - Reston Town Center #VAFX1078540 Report a problem | ||
| 7/18/2019 | Listed for sale | $335,000+1.5%$294/sqft |
Source: Coldwell Banker Residential Brokerage #VAFX1078540 Report a problem | ||
| 11/22/2005 | Sold | $330,000+227.3%$289/sqft |
Source: Public Record Report a problem | ||
| 4/4/1994 | Sold | $100,834$88/sqft |
Source: Public Record Report a problem | ||
Public tax history
| Year | Property taxes | Tax assessment |
|---|---|---|
| 2025 | $4,663 +8.5% | $403,380 +8.7% |
| 2024 | $4,297 +2.7% | $370,930 |
| 2023 | $4,186 +9.1% | $370,930 +10.6% |
| 2022 | $3,836 | $335,440 +8.5% |
| 2021 | -- | $309,140 +3.4% |
| 2020 | $3,540 +8.6% | $299,090 +8.6% |
| 2019 | $3,259 +3.2% | $275,390 +3.2% |
| 2018 | $3,159 +8.9% | $266,890 +6.9% |
| 2017 | $2,899 +2% | $249,720 +1.8% |
| 2016 | $2,842 +6.1% | $245,280 +2.2% |
| 2015 | $2,678 +6% | $239,980 +5.7% |
| 2014 | $2,528 | $226,990 +16.5% |
| 2013 | -- | $194,860 +4.7% |
| 2012 | -- | $186,190 |
| 2011 | -- | $186,190 +9.8% |
| 2010 | -- | $169,580 -7.4% |
| 2009 | -- | $183,060 -32.1% |
| 2008 | -- | $269,720 -6.1% |
| 2007 | -- | $287,260 +102% |
| 2003 | -- | $142,215 +16% |
| 2002 | -- | $122,600 |
Find assessor info on the county website
Monthly payment
Est. payment
Payment breakdown
Explore the cost of this home by adjusting the details. Changes won't be saved.Climate risks
Neighborhood: 20120
Nearby schools
Schools provided by the listing agent
- Elementary: London Towne
- Middle: Stone
- High: Westfield
- District: Fairfax County Public Schools
Source: Bright MLS. This data may not be complete. We recommend contacting the local school district to confirm school assignments for this home.
- $439,1003 bd1 ba1.1k sqft14421 Black Horse Ct, Centreville, VA 20120Off Market
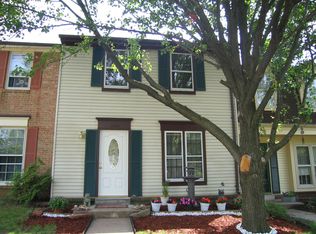
- $432,6002 bd3 ba1.2k sqft14417 Black Horse Ct, Centreville, VA 20120Off Market
- $428,9002 bd2 ba1.1k sqft14423 Black Horse Ct, Centreville, VA 20120Off Market

- $506,6003 bd4 ba1.8k sqft14415 Black Horse Ct, Centreville, VA 20120Off Market
Similar homes
- $519,8224 bd3 ba1.1k sqft14462 Four Chimney Dr, Centreville, VA 20120For Sale

 MLS ID #VAFX2328610, STACY FUTTERER, Samson Properties. Bright MLS
 - $500,0003 bd2 ba1.2k sqft14801 Basingstoke Loop, Centreville, VA 20120For Sale
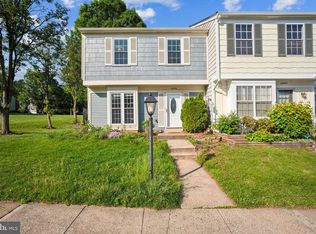 MLS ID #VAFX2327494, Ashley Daigle, Mars Hill Realty Group INC. Bright MLS
 - $449,5002 bd3 ba900 sqft14717 Basingstoke Loop, Centreville, VA 20120For Sale
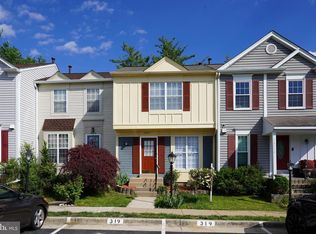 MLS ID #VAFX2330002, Scott Soh, S & S Realty & Investment, LLC. Bright MLS
 - $529,8883 bd4 ba1.4k sqft14739 Gatwick Sq, Centreville, VA 20120For Sale
 MLS ID #VAFX2334974, Billy Liao, Greenland Realty, LLC. Bright MLS
 - $464,9002 bd3 ba1.3k sqft6528 Skylemar Trl, Centreville, VA 20121For SaleMLS ID #VAFX2328294, Denise Kempton, Century 21 Redwood Realty. Bright MLS
- $620,0003 bd3 ba1.5k sqft13828 Ashington Ct, Centreville, VA 20120For SaleMLS ID #VAFX2335416, Ms. Gay Ashley, Ashley Realty Group. Bright MLS
- $462,0002 bd2 ba992 sqft6866 Chasewood Cir, Centreville, VA 20121For SaleMLS ID #VAFX2332062, Verria Hairston, Open Door Brokerage, LLC. Bright MLS
- $443,0003 bd3 ba1.3k sqft8490 Saddle Ct, Manassas, VA 20110For SaleMLS ID #VAMN2011800, Mr. George M Brown II, Realty ONE Group Capital. Bright MLS
- $475,0003 bd4 ba1.5k sqft9211 Andrew Dr, Manassas Park, VA 20111For SaleMLS ID #VAMP2004148, Scarleth Araoz, Global Alliance Realty & Management Services Inc. Bright MLS
- $385,0003 bd2 ba1.2k sqft8409 Oakgrove Ct, Manassas, VA 20110For SaleMLS ID #VAMN2011796, Ashley Tauzier, Berkshire Hathaway HomeServices PenFed Realty. Bright MLS
- $447,0002 bd3 ba1.3k sqftFair Lakes Condo, Fairfax, VA 22033For SaleMLS ID #VAFX2332560, Bhavani Ghanta, Samson Properties. Bright MLS
- $390,0003 bd3 ba1.3k sqft8081 Community Dr, Manassas, VA 20109For SaleMLS ID #VAPW2128412, Angelica Climaco, eXp Realty LLC. Bright MLS
- $459,9003 bd3 ba1.6k sqft1233 Magnolia Ln, Herndon, VA 20170For SaleMLS ID #VAFX2330450, Bishal Karki, DMV Realty, INC.. Bright MLS
- $460,0003 bd3 ba1.2k sqft1024 Queens Ct, Herndon, VA 20170For SaleMLS ID #VAFX2308524, Mya Abou-Alwan, RE/MAX Galaxy. Bright MLS
- $435,0003 bd2 ba1.3k sqft1183 Autumnhaze Ct, Herndon, VA 20170For SaleMLS ID #VAFX2308522, Mya Abou-Alwan, RE/MAX Galaxy. Bright MLS
- $492,0003 bd3 ba1.5k sqftEast Gate Condominiums, Chantilly, VA 20152For SaleMLS ID #VALO2131006, Tony Yeh, United Realty, Inc.. Bright MLS
- $449,9993 bd3 ba1.2k sqft1005 Saber Ln, Herndon, VA 20170For SaleMLS ID #VAFX2332232, Ramon Pardo, Berkshire Hathaway HomeServices PenFed Realty. Bright MLS
- $344,9003 bd3 ba1.2k sqftThe Townes Condominium, Manassas Park, VA 20111For SaleMLS ID #VAMP2004202, Zdenka Hoffman, KW United. Bright MLS
- $470,0003 bd2 ba1.2k sqftFox Mill Station Condo, Herndon, VA 20171For SaleMLS ID #VAFX2331530, Carolyn Young, Samson Properties. Bright MLS
- $374,9003 bd3 ba1.5k sqftStonington Condominiums, Manassas, VA 20109For SaleMLS ID #VAPW2128322, Abby Walters, Preslee Real Estate. Bright MLS
