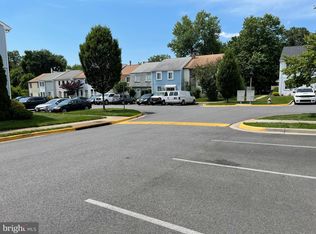
***APPRAISAL HAS ALREADY BEEN DONE AND HOME IS LISTED FOR APPRAISED VALUE** Charming and cozy, this delightful two-level home is the perfect blend of comfort and character. Featuring 3 inviting bedrooms, 1 full bath, and a convenient half bath located in the primary bedroom, this thoughtfully designed space offers just the right amount of room to feel both functional and snug. Sunlight pours through the windows, highlighting the beautiful hardwood floors that run throughout the home and create a warm, inviting atmosphere. The kitchen and bathroom are beautifully updated with sleek stainless steel appliances and elegant granite countertops, adding a modern touch to this charming home. Enjoy the convenience of a walk-out from the kitchen to a generously sized, fully fenced backyard complete with a concrete patio, perfect for outdoor dining, entertaining, or simply relaxing. Conveniently located close to shops, this home makes everyday errands a breeze while still offering a peaceful retreat. Whether you’re enjoying quiet evenings indoors or hosting gatherings outside, this home has plenty of charm and comfort.
For sale
Price cut: $5K (8/22)
$460,000
1024 Queens Ct, Herndon, VA 20170
3beds
1,260sqft
Townhouse
Built in 1979
1,511 Square Feet Lot
$458,500 Zestimate®
$365/sqft
$125/mo HOA
What's special
- 58 days
- 434
- 30
Likely to sell faster than
Zillow last checked:
Listing updated:
Listed by:
Mya Abou-Alwan 571-285-6491,
RE/MAX Galaxy 8888843396
Source: Bright MLS,MLS#: VAFX2308524
Facts & features
Interior
Bedrooms & bathrooms
- Bedrooms: 3
- Bathrooms: 3
- Full bathrooms: 1
- 1/2 bathrooms: 2
- Main level bathrooms: 1
Basement
- Area: 0
Heating
- Heat Pump, Electric
Cooling
- Central Air, Electric
Appliances
- Included: Electric Water Heater
Features
- Has basement: No
- Has fireplace: No
Interior area
- Total structure area: 1,260
- Total interior livable area: 1,260 sqft
- Finished area above ground: 1,260
- Finished area below ground: 0
Property
Parking
- Total spaces: 2
- Parking features: On Street, Parking Lot
- Has uncovered spaces: Yes
Accessibility
- Accessibility features: Other
Features
- Levels: Two
- Stories: 2
- Pool features: Community
Lot
- Size: 1,511 Square Feet
Details
- Additional structures: Above Grade, Below Grade
- Parcel number: 0104 13 0099
- Zoning: 810
- Special conditions: Standard
Construction
Type & style
- Home type: Townhouse
- Architectural style: Colonial
- Property subtype: Townhouse
Materials
- Aluminum Siding, Vinyl Siding
- Foundation: Slab
Condition
- New construction: No
- Year built: 1979
Utilities & green energy
- Sewer: Other
- Water: Other
Community & HOA
Community
- Subdivision: Cavalier Park
HOA
- Has HOA: Yes
- HOA fee: $125 monthly
- HOA name: EVERNEST PROPERTY MANAGEMENT
Location
- Region: Herndon
Financial & listing details
- Price per square foot: $365/sqft
- Tax assessed value: $420,200
- Annual tax amount: $5,680
- Date on market: 7/14/2026
- Listing agreement: Exclusive Right To Sell
- Ownership: Fee Simple
Estimated market value
$458,500
$436,000 - $481,000
$2,679/mo
Price history
| Date | Event | Price |
|---|---|---|
| 8/22/2026 | Price change | $460,000-1.1%$365/sqft |
Source:  Bright MLS #VAFX2308524 Report a problem Bright MLS #VAFX2308524 Report a problem | ||
| 7/15/2026 | Listed for sale | $465,000+400%$369/sqft |
Source: Bright MLS #VAFX2308524 Report a problem | ||
| 5/16/2000 | Sold | $93,000$74/sqft |
Source: Agent Provided Report a problem | ||
Public tax history
| Year | Property taxes | Tax assessment |
|---|---|---|
| 2025 | -- | $398,310 +4.4% |
| 2024 | -- | $381,540 +13.6% |
| 2023 | -- | $335,890 +5.7% |
| 2022 | -- | $317,760 +6.2% |
| 2021 | -- | $299,280 +2.3% |
| 2020 | -- | $292,630 +7.3% |
| 2019 | -- | $272,730 +2.3% |
| 2018 | -- | $266,530 +0.1% |
| 2017 | -- | $266,180 +6.5% |
| 2016 | -- | $249,960 |
| 2015 | -- | $249,960 +7.2% |
| 2014 | -- | $233,080 |
| 2013 | -- | -- |
| 2012 | -- | -- |
| 2011 | -- | -- |
| 2010 | -- | -- |
| 2009 | -- | -- |
| 2008 | -- | -- |
| 2007 | -- | -- |
| 2003 | -- | $127,960 +14% |
| 2002 | -- | $112,245 |
Find assessor info on the county website
Monthly payment
Est. payment
Payment breakdown
Explore the cost of this home by adjusting the details. Changes won't be saved.Climate risks
Neighborhood: 20170
Nearby schools
Schools provided by the listing agent
- District: Fairfax County Public Schools
Source: Bright MLS. This data may not be complete. We recommend contacting the local school district to confirm school assignments for this home.

Similar homes
- $445,0003 bd3 ba1.2k sqft1005 Saber Ln, Herndon, VA 20170For Sale

 MLS ID #VAFX2332232, Ramon Pardo, Berkshire Hathaway HomeServices PenFed Realty. Bright MLS
 - $435,0003 bd2 ba1.3k sqft1183 Autumnhaze Ct, Herndon, VA 20170For Sale
 MLS ID #VAFX2308522, Mya Abou-Alwan, RE/MAX Galaxy. Bright MLS
 - $489,9003 bd4 ba1.2k sqft367 Linden Ct, Herndon, VA 20170For Sale
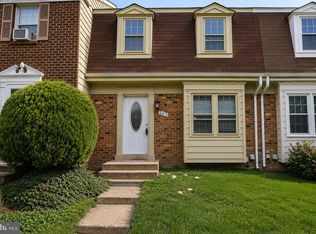 MLS ID #VAFX2335248, Marco Novillo, Spring Hill Real Estate, LLC.. Bright MLS
 - $459,0003 bd2 ba1.2k sqftFox Mill Station Condo, Herndon, VA 20171For Sale
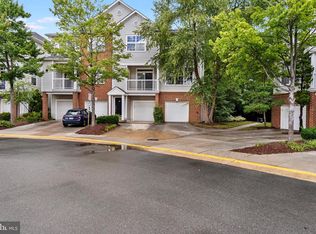 MLS ID #VAFX2331530, Carolyn Young, Samson Properties. Bright MLS
 - $474,9004 bd2 ba1.5k sqft46 Simeon Ln, Sterling, VA 20164For SaleMLS ID #VALO2130386, Karl Acorda, Realty ONE Group Capital. Bright MLS
- $635,0003 bd3 ba1.7k sqft662 Herndon Pkwy, Herndon, VA 20170For SaleMLS ID #VAFX2338324, Michelle Huemmer, Open Door Brokerage, LLC. Bright MLS
- $534,9003 bd4 ba1.6k sqftCountryside, Sterling, VA 20165For SaleMLS ID #VALO2135974, Lorena Mullane, Samson Properties. Bright MLS
- $480,0002 bd3 ba1.1k sqft2442 Southgate Sq, Reston, VA 20191For SaleMLS ID #VAFX2308514, Mya Abou-Alwan, RE/MAX Galaxy. Bright MLS
- $405,0003 bd2 ba1.2k sqft322 E Maple Ave, Sterling, VA 20164For SaleMLS ID #VALO2125438, DAREEN ABDULLAH, United Real Estate Premier. Bright MLS
- $459,9003 bd2 ba1.1k sqft14419 Black Horse Ct, Centreville, VA 20120For SaleMLS ID #VAFX2331208, Sohamy Marquina, Real Broker, LLC. Bright MLS
- $650,0004 bd2 ba1.7k sqft408 Arkansas Ave, Herndon, VA 20170For SaleMLS ID #VAFX2323612, Stephanie Hiner, Berkshire Hathaway HomeServices PenFed Realty. Bright MLS
- $275,0002 bd2 ba1.3k sqftJefferson Mews Condo, Herndon, VA 20170For SaleMLS ID #VAFX2319672, Mary Machaiel, EXP Realty, LLC. Bright MLS
- $459,9004 bd3 ba1.4k sqft10699 Spring Oak Ct, Burke, VA 22015For SaleMLS ID #VAFX2334392, Abel Mensur, H2YL PROPERTIES LLC. Bright MLS
- $549,9003 bd3 ba1.7k sqft46814 Ironstone Ter, Sterling, VA 20164For SaleMLS ID #VALO2127034, Patricia Salgado, Metas Realty Group, LLC. Bright MLS
- $499,0002 bd2 ba1.3k sqftPotomac Lakes, Sterling, VA 20165For SaleMLS ID #VALO2134118, Toroskeh Pourzand, Spring Hill Real Estate, LLC.. Bright MLS
- $519,9004 bd3 ba1.8k sqft112 Richland Cir, Sterling, VA 20164For SaleMLS ID #VALO2128770, Abdul Al-Nazer, Samson Properties. Bright MLS
- $329,0002 bd1 ba990 sqftWorldgate Condo, Herndon, VA 20170For SaleMLS ID #VAFX2325666, raj cheruku, FAB Realty LLC. Bright MLS
- $450,0003 bd4 ba1.2k sqft9 Prairie Rose Ct #5, Gaithersburg, MD 20878For SaleMLS ID #MDMC2241524, Ray McCree, Northrop Realty. Bright MLS
- $459,9003 bd4 ba1.4k sqft7525 Weatherby Dr, Rockville, MD 20855For SaleMLS ID #MDMC2249958, Steven Moretti, Samson Properties. Bright MLS
- $464,9002 bd3 ba1.3k sqft6528 Skylemar Trl, Centreville, VA 20121For SaleMLS ID #VAFX2328294, Denise Kempton, Century 21 Redwood Realty. Bright MLS
