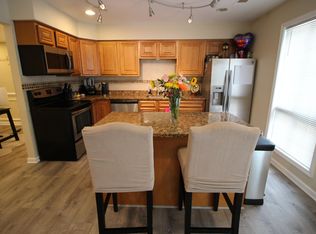
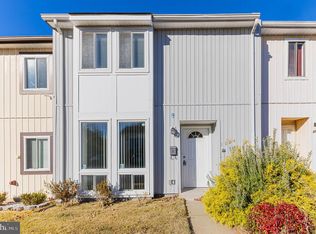
***MOTIVATED SELLER!!*** ***CLOSING COSTS ASSISTANCE OR RATE BUY DOWN!!!*** ***HOME WARRANTY***Nestled in the charming community of Sugarland Run, this exquisite townhouse offers a harmonious blend of contemporary design and luxurious living. With 1,540 square feet of thoughtfully designed space, this residence is perfect for those seeking comfort and style. Step inside to discover an inviting open floor plan that seamlessly connects the living, dining, and kitchen areas, creating an ideal setting for both relaxation and entertaining. The spacious dining area is perfect for hosting intimate dinners or lively gatherings, while the cozy living space invites you to unwind after a long day. The heart of the home features a modern kitchen equipped with brand new stainless steel appliances, including a sleek electric oven/range, dishwasher, and refrigerator. The elegant range hood adds a touch of sophistication, while ample cabinetry provides both style and functionality. Whether you're a culinary enthusiast or simply enjoy casual meals, this kitchen is designed to inspire. Retreat to the primary suite, where comfort meets luxury. The en-suite bathroom boasts a walk-in tub shower, offering a spa-like experience right at home. Three additional bedrooms provide versatility for guests, a home office, or a personal sanctuary, ensuring ample space for all your needs. Additional highlights include plush carpeting throughout, an attic for extra storage, and a dedicated laundry area with electric dryer and washer for your convenience. Outside, the community amenities elevate your lifestyle with access to a sparkling outdoor pool, tennis courts, and scenic walking paths. Enjoy leisurely afternoons at the community center or take advantage of the nearby baseball field and picnic areas, perfect for weekend gatherings. With reserved parking for two vehicles, convenience is at your doorstep. This property is not just a home; it's a lifestyle. Experience the perfect blend of comfort, luxury, and community in this stunning Sugarland Run townhouse. Embrace the opportunity to create lasting memories in a space that truly feels like home. Nearby you'll experience a variety of restaurants and grocery stores to satisfy every palette. Near Rt 7, Rt 28, and Dulles Airport, this is the perfect location for those to love to getaway without the normal traffic.
For sale
Price cut: $31K (7/17)
$474,900
46 Simeon Ln, Sterling, VA 20164
4beds
1,540sqft
Townhouse
Built in 1974
2,614 Square Feet Lot
$475,400 Zestimate®
$308/sqft
$80/mo HOA
What's special
Sparkling outdoor poolCommunity centerScenic walking pathsInviting open floor planCozy living spacePlush carpeting throughoutTennis courts
- 91 days
- 438
- 29
Zillow last checked:
Listing updated:
Listed by:
Karl Acorda 703-898-7125,
Realty ONE Group Capital 7032145100
Source: Bright MLS,MLS#: VALO2130386
Facts & features
Interior
Bedrooms & bathrooms
- Bedrooms: 4
- Bathrooms: 2
- Full bathrooms: 2
- Main level bathrooms: 2
- Main level bedrooms: 4
Basement
- Area: 0
Heating
- Central, Electric
Cooling
- Central Air, Electric
Appliances
- Included: Dishwasher, Disposal, Dryer, Oven/Range - Electric, Range Hood, Refrigerator, Stainless Steel Appliance(s), Washer, Water Heater, Electric Water Heater
Features
- Attic, Bathroom - Stall Shower, Bathroom - Tub Shower, Bathroom - Walk-In Shower, Dining Area, Open Floorplan, Primary Bath(s)
- Flooring: Carpet
- Has basement: No
- Has fireplace: No
Interior area
- Total structure area: 1,540
- Total interior livable area: 1,540 sqft
- Finished area above ground: 1,540
- Finished area below ground: 0
Video & virtual tour
Property
Parking
- Total spaces: 2
- Parking features: Assigned, Parking Lot
- Details: Assigned Parking, Assigned Space #: 272
Accessibility
- Accessibility features: None
Features
- Levels: Two
- Stories: 2
- Pool features: Community
Lot
- Size: 2,614 Square Feet
Details
- Additional structures: Above Grade, Below Grade
- Parcel number: 012487864000
- Zoning: PDH3
- Special conditions: Standard
Construction
Type & style
- Home type: Townhouse
- Architectural style: Contemporary
- Property subtype: Townhouse
Materials
- Vinyl Siding
- Foundation: Slab
Condition
- New construction: No
- Year built: 1974
Utilities & green energy
- Sewer: Public Sewer
- Water: None
Community & HOA
Community
- Subdivision: Sugarland Run
HOA
- Has HOA: Yes
- Amenities included: Baseball Field, Basketball Court, Bike Trail, Common Grounds, Community Center, Jogging Path, Lake, Picnic Area, Pool, Reserved/Assigned Parking, Tennis Court(s), Tot Lots/Playground, Volleyball Courts, Water/Lake Privileges
- Services included: Common Area Maintenance, Management, Pool(s), Recreation Facility, Reserve Funds, Road Maintenance, Snow Removal, Trash
- HOA fee: $80 monthly
- HOA name: SUGARLAND RUN TOWNHOUSE OWNERS ASSOCIATION
Location
- Region: Sterling
Financial & listing details
- Price per square foot: $308/sqft
- Tax assessed value: $432,640
- Annual tax amount: $3,482
- Date on market: 7/10/2026
- Listing agreement: Exclusive Right To Sell
- Listing terms: Cash,Conventional,FHA,VA Loan
- Ownership: Fee Simple
Estimated market value
$475,400
$452,000 - $499,000
$3,148/mo
Price history
| Date | Event | Price |
|---|---|---|
| 9/3/2026 | Listed for sale | $474,900$308/sqft |
Source:  Bright MLS #VALO2130386 Report a problem Bright MLS #VALO2130386 Report a problem | ||
| 8/31/2026 | Contingent | $474,900$308/sqft |
Source: Bright MLS #VALO2130386 Report a problem | ||
| 7/17/2026 | Price change | $474,900-6.1%$308/sqft |
Source: Bright MLS #VALO2130386 Report a problem | ||
| 7/10/2026 | Listed for sale | $505,900$329/sqft |
Source: Bright MLS #VALO2130386 Report a problem | ||
Public tax history
| Year | Property taxes | Tax assessment |
|---|---|---|
| 2026 | $3,483 +5% | $432,640 +5% |
| 2025 | $3,315 -3.5% | $411,860 +3.7% |
| 2024 | $3,436 +8.3% | $397,190 +9.5% |
| 2023 | $3,174 -1.8% | $362,710 -0.1% |
| 2022 | $3,230 +4.1% | $362,960 +14.6% |
| 2021 | $3,103 +1.6% | $316,640 +7.3% |
| 2020 | $3,054 | $295,030 +3.8% |
| 2019 | $3,054 +5.9% | $284,130 +6.9% |
| 2018 | $2,883 +3.1% | $265,730 +6.9% |
| 2017 | $2,796 +1.1% | $248,500 |
| 2016 | $2,766 | $248,500 +72.9% |
| 2015 | $2,766 +3.2% | $143,710 +8.7% |
| 2014 | $2,682 | $132,170 |
Find assessor info on the county website
Monthly payment
Est. payment
Payment breakdown
Explore the cost of this home by adjusting the details. Changes won't be saved.Climate risks
Neighborhood: 20164
Nearby schools
Schools provided by the listing agent
- District: Loudoun County Public Schools
Source: Bright MLS. This data may not be complete. We recommend contacting the local school district to confirm school assignments for this home.
Similar homes
- $499,9004 bd3 ba1.8k sqft112 Richland Cir, Sterling, VA 20164For Sale

 MLS ID #VALO2128770, Abdul Al-Nazer, Samson Properties. Bright MLS
 - $415,0003 bd3 ba1.8k sqftNewberry Condominiums, Sterling, VA 20164For Sale
 MLS ID #VALO2136548, Andrea Vaccarelli, EXP Realty, LLC. Bright MLS
 - $635,0004 bd2 ba1.5k sqft110 N Garfield Rd, Sterling, VA 20164For Sale
 MLS ID #VALO2137690, Bill Fritz, RE/MAX Executives. Bright MLS
 - $460,0003 bd3 ba1.2k sqft1024 Queens Ct, Herndon, VA 20170For Sale
 MLS ID #VAFX2308524, Mya Abou-Alwan, RE/MAX Galaxy. Bright MLS
 - $500,0004 bd4 ba1.5k sqft2225 Southgate Sq, Reston, VA 20191For SaleMLS ID #VAFX2327264, Chris Jameson, Compass. Bright MLS
- $445,0003 bd3 ba1.2k sqft1005 Saber Ln, Herndon, VA 20170For SaleMLS ID #VAFX2332232, Ramon Pardo, Berkshire Hathaway HomeServices PenFed Realty. Bright MLS
- $435,0003 bd2 ba1.3k sqft1183 Autumnhaze Ct, Herndon, VA 20170For SaleMLS ID #VAFX2308522, Mya Abou-Alwan, RE/MAX Galaxy. Bright MLS
- $469,9004 bd4 ba1.8k sqft11709 Ashworth Ct, Germantown, MD 20876For SaleMLS ID #MDMC2254718, Naresh Mahajan, Fathom Realty MD, LLC. Bright MLS
- $394,9002 bd1 ba878 sqft32 Palmer Ct, Sterling, VA 20165For SaleMLS ID #VALO2133968, David Shumway, CityWorth Homes. Bright MLS
- $599,0003 bd4 ba2k sqft45556 Lake Haven Ter, Sterling, VA 20165For SaleMLS ID #VALO2132802, John McCambridge, Samson Properties. Bright MLS
- $450,0004 bd3 ba1.8k sqft20418 Shadow Oak Ct, Gaithersburg, MD 20886For SaleMLS ID #MDMC2243714, Zugell Jamison, Cummings & Co. Realtors. Bright MLS
- $454,9004 bd1 ba1.4k sqft18312 Quondal Ct, Gaithersburg, MD 20877For SaleMLS ID #MDMC2258426, Brenda Moreno, McWilliams/Ballard Inc.. Bright MLS
- $633,3334 bd4 ba1.8k sqft11606 Newbridge Ct, Reston, VA 20191For SaleMLS ID #VAFX2337788, Michael Thomas, Coldwell Banker Realty. Bright MLS
- $499,0003 bd4 ba1.7k sqft10 Almaden Pl, Gaithersburg, MD 20878For SaleMLS ID #MDMC2250936, Lupe Rohrer, Redfin Corp. Bright MLS
- $490,0003 bd4 ba1.2k sqftShady Grove Village, Gaithersburg, MD 20878For SaleMLS ID #MDMC2253630, JJ Nagle, RE/MAX Realty Centre, Inc.. Bright MLS
- $449,9003 bd2 ba1.1k sqft14419 Black Horse Ct, Centreville, VA 20120For SaleMLS ID #VAFX2331208, Sohamy Marquina, Real Broker, LLC. Bright MLS
- $450,0003 bd4 ba1.2k sqft9 Prairie Rose Ct #5, Gaithersburg, MD 20878For SaleMLS ID #MDMC2241524, Ray McCree, Northrop Realty. Bright MLS
- $415,0003 bd3 ba1.4k sqft10320 Royal Woods Ct, Montgomery Village, MD 20886For SaleMLS ID #MDMC2257924, Jing He, UnionPlus Realty, Inc.. Bright MLS
- $439,9003 bd4 ba1.9k sqft10057 Maple Leaf Dr, Gaithersburg, MD 20886For SaleMLS ID #MDMC2256140, Gary Floyd, Samson Properties. Bright MLS
- $450,0003 bd3 ba1.8k sqft20316 Waters Row Ter, Germantown, MD 20874For SaleMLS ID #MDMC2242044, Stephanie Evans, RE/MAX Realty Group. Bright MLS
