Welcome to 32 Palmer Ct in the desirable Countryside community of Sterling! This beautifully updated two-level townhome features a brand-new kitchen, brand-new full bathroom, fresh interior paint, new flooring on main level, new flooring on the stairs, and new carpet upstairs. The main level offers a spacious family room next to the kitchen, providing a comfortable setting for everyday living and entertaining. Step outside to the fenced-in backyard, perfect for relaxing or enjoying outdoor activities. Upstairs, you'll find two bedrooms and the newly renovated full bathroom. The home is move-in ready and offers modern updates in a great neighborhood. Enjoy easy access to the Countryside community pool and walking paths, as well as nearby Algonkian Regional Park and Dulles Town Center. With convenient access to shopping, dining, recreation, and major commuter routes, 32 Palmer Ct is an excellent place to call home.
For sale
Price cut: $14.1K (9/17)
$394,900
32 Palmer Ct, Sterling, VA 20165
2beds
878sqft
Townhouse
Built in 1983
1,307 Square Feet Lot
$-- Zestimate®
$450/sqft
$120/mo HOA
What's special
Beautifully updated two-level townhomeFenced-in backyardFresh interior paintNew carpet upstairsBrand-new kitchen
- 51 days
- 631
- 29
Zillow last checked:
Listing updated:
Listed by:
David Shumway 703-615-2184,
CityWorth Homes (703) 496-4238
Source: Bright MLS,MLS#: VALO2133968
Facts & features
Interior
Bedrooms & bathrooms
- Bedrooms: 2
- Bathrooms: 1
- Full bathrooms: 1
Rooms
- Room types: Living Room, Bedroom 2, Kitchen, Bedroom 1
Bedroom 1
- Features: Flooring - Carpet
- Level: Upper
Bedroom 2
- Features: Flooring - Carpet
- Level: Upper
Kitchen
- Features: Flooring - HardWood
- Level: Main
Living room
- Features: Flooring - HardWood
- Level: Main
Heating
- Forced Air, Electric
Cooling
- Central Air, Electric
Appliances
- Included: Dishwasher, Disposal, Dryer, Oven/Range - Electric, Refrigerator, Washer, Electric Water Heater
Features
- Eat-in Kitchen, Upgraded Countertops, Floor Plan - Traditional
- Flooring: Wood
- Windows: Bay/Bow, Double Pane Windows
- Has basement: No
- Has fireplace: No
Interior area
- Total structure area: 878
- Total interior livable area: 878 sqft
- Finished area above ground: 878
- Finished area below ground: 0
Property
Parking
- Total spaces: 2
- Parking features: Assigned, Parking Lot
- Details: Assigned Parking, Assigned Space #: 132, 132
Accessibility
- Accessibility features: None
Features
- Levels: Two
- Stories: 2
- Pool features: Community
- Fencing: Back Yard
Lot
- Size: 1,307 Square Feet
- Features: Backs to Trees
Details
- Additional structures: Above Grade, Below Grade
- Parcel number: 028473715000
- Zoning: PDH3
- Special conditions: Standard
Construction
Type & style
- Home type: Townhouse
- Architectural style: Colonial
- Property subtype: Townhouse
Materials
- Aluminum Siding
- Foundation: Slab
Condition
- New construction: No
- Year built: 1983
Utilities & green energy
- Sewer: Public Sewer
- Water: Public
Community & HOA
Community
- Subdivision: Countryside
HOA
- Has HOA: Yes
- Amenities included: Basketball Court, Common Grounds, Jogging Path, Pool, Tennis Court(s), Tot Lots/Playground
- Services included: Trash, Pool(s), Snow Removal, Common Area Maintenance
- HOA fee: $120 monthly
Location
- Region: Sterling
Financial & listing details
- Price per square foot: $450/sqft
- Tax assessed value: $380,390
- Annual tax amount: $3,061
- Date on market: 8/19/2026
- Listing agreement: Exclusive Right To Sell
- Listing terms: Conventional,Cash,FHA,VA Loan
- Ownership: Fee Simple
Estimated market value
Not available
Estimated sales range
Not available
Not available
Price history
| Date | Event | Price |
|---|---|---|
| 9/17/2026 | Price change | $394,900-3.4%$450/sqft |
Source:  Bright MLS #VALO2133968 Report a problem Bright MLS #VALO2133968 Report a problem | ||
| 8/19/2026 | Listed for sale | $409,000+85.9%$466/sqft |
Source: Bright MLS #VALO2133968 Report a problem | ||
| 10/30/2014 | Sold | $220,000$251/sqft |
Source: Public Record Report a problem | ||
| 10/3/2014 | Pending sale | $220,000$251/sqft |
Source: Long & Foster Real Estate #LO8448189 Report a problem | ||
| 9/26/2014 | Price change | $220,000-2.2%$251/sqft |
Source: Long & Foster Real Estate #LO8448189 Report a problem | ||
| 9/25/2014 | Price change | $224,900-2.2%$256/sqft |
Source: Long & Foster Real Estate #LO8448189 Report a problem | ||
| 9/18/2014 | Listed for sale | $229,900$262/sqft |
Source: Long & Foster Real Estate #LO8448189 Report a problem | ||
| 9/9/2014 | Pending sale | $229,900$262/sqft |
Source: Long & Foster Real Estate #LO8448189 Report a problem | ||
| 9/5/2014 | Listed for sale | $229,900+70.3%$262/sqft |
Source: Long & Foster Real Estate #LO8448189 Report a problem | ||
| 6/28/2002 | Sold | $135,000$154/sqft |
Source: Public Record Report a problem | ||
Public tax history
| Year | Property taxes | Tax assessment |
|---|---|---|
| 2026 | $3,062 -0.5% | $380,390 -0.5% |
| 2025 | $3,078 +3.2% | $382,400 +10.9% |
| 2024 | $2,982 -2.3% | $344,700 -1.1% |
| 2023 | $3,051 +7.1% | $348,650 +8.9% |
| 2022 | $2,849 +2.2% | $320,150 +12.5% |
| 2021 | $2,789 -0.7% | $284,590 +4.8% |
| 2020 | $2,810 | $271,490 +4.6% |
| 2019 | $2,810 +7.5% | $259,650 +7.8% |
| 2018 | $2,614 +2.4% | $240,960 +6.2% |
| 2017 | $2,553 +0.4% | $226,900 +1.5% |
| 2016 | $2,543 | $223,460 +60.7% |
| 2015 | $2,543 +1.3% | $139,040 +5% |
| 2014 | $2,511 +5.2% | $132,360 -4.1% |
| 2013 | $2,387 | $138,080 |
| 2012 | -- | -- |
| 2011 | -- | -- |
| 2010 | -- | -- |
| 2009 | -- | $182,700 -22% |
| 2008 | -- | $234,200 -8.2% |
| 2007 | -- | $255,000 -12.4% |
| 2006 | -- | $291,000 +50.2% |
| 2005 | -- | $193,700 |
| 2004 | -- | $193,700 +38% |
| 2003 | -- | $140,400 +16.8% |
| 2002 | -- | $120,200 +26.3% |
| 2001 | -- | $95,200 |
Find assessor info on the county website
Monthly payment
Est. payment
Payment breakdown
Explore the cost of this home by adjusting the details. Changes won't be saved.Climate risks
Neighborhood: 20165
Nearby schools
Schools provided by the listing agent
- District: Loudoun County Public Schools
Source: Bright MLS. This data may not be complete. We recommend contacting the local school district to confirm school assignments for this home.

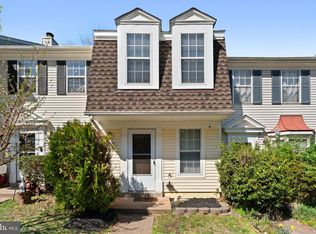
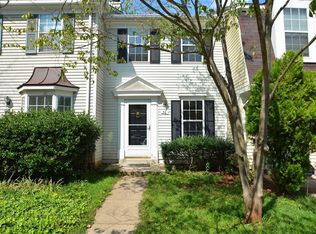

Similar homes
- $294,9992 bd1 ba735 sqft116 Westwick Ct Unit 1, Sterling, VA 20165For Sale

 MLS ID #VALO2131388, Enrique Calle-Matute, Samson Properties. Bright MLS
 - $405,0003 bd2 ba1.2k sqft322 E Maple Ave, Sterling, VA 20164For Sale
 MLS ID #VALO2125438, DAREEN ABDULLAH, United Real Estate Premier. Bright MLS
 - $380,0002 bd2 ba1.2k sqftAshburn Village, Ashburn, VA 20147For Sale
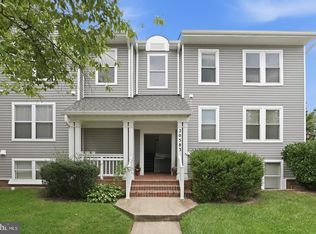 MLS ID #VALO2137936, Sadaf Alhooie, Realty ONE Group Capital. Bright MLS
 - $364,9902 bd1 ba884 sqft13831 Claret Ct, Chantilly, VA 20151For Sale
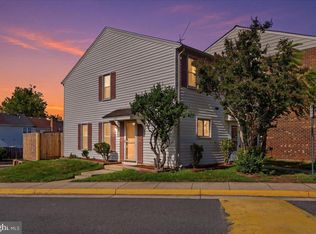 MLS ID #VAFX2345240, Kashif Rasul, Samson Properties. Bright MLS
 - $400,0002 bd2 ba1.3k sqftFox Mill Station Condominium, Herndon, VA 20171For SaleMLS ID #VAFX2343510, Mindy Thunman, RE/MAX Allegiance. Bright MLS
- $329,0002 bd1 ba1k sqftPembrook Of Loudoun, Sterling, VA 20164For SaleMLS ID #VALO2133196, Genevieve Johnson, Keller Williams Realty Dulles. Bright MLS
- $374,0002 bd1 ba884 sqft13802 Sauterne Way, Chantilly, VA 20151For SaleMLS ID #VAFX2340742, Amit Nagpal, Ikon Realty - Ashburn. Bright MLS
- $370,0003 bd3 ba1.1k sqft10022 Wedge Way, Montgomery Village, MD 20886For SaleMLS ID #MDMC2258706, Sophia Ferderer, Keller Williams Capital Properties. Bright MLS
- $325,0001 bd1 ba731 sqftCommons On Potomac Square, Sterling, VA 20165For SaleMLS ID #VALO2136114, Desiree Rejeili, Samson Properties. Bright MLS
- $375,0002 bd3 ba1.2k sqft19142 Partridge Wood Dr, Germantown, MD 20874For SaleMLS ID #MDMC2256674, Pamela DuBois, LPT Realty, LLC. Bright MLS
- $445,0003 bd3 ba1.2k sqft1005 Saber Ln, Herndon, VA 20170For SaleMLS ID #VAFX2332232, Ramon Pardo, Berkshire Hathaway HomeServices PenFed Realty. Bright MLS
- $374,9002 bd2 ba1k sqftMosbys Landing, Vienna, VA 22181For SaleMLS ID #VAFX2345044, Tony A Rivas, Pearson Smith Realty, LLC. Bright MLS
- $368,0002 bd1 ba1.1k sqft4134 Placid Lake Ct #60C, Chantilly, VA 20151For SaleMLS ID #VAFX2339694, Debban Dodrill, Long & Foster Real Estate, Inc.. Bright MLS
- $429,5002 bd3 ba900 sqft14717 Basingstoke Loop, Centreville, VA 20120For SaleMLS ID #VAFX2330002, Scott Soh, S & S Realty & Investment, LLC. Bright MLS
- $415,0002 bd2 ba1.2k sqftThe Oakton Condo, Oakton, VA 22124For SaleMLS ID #VAFX2344246, Traci Oliver, RE/MAX Gateway, LLC. Bright MLS
- $425,0002 bd3 ba1.2k sqftWinding Brook, Chantilly, VA 20151For SaleMLS ID #VAFX2334970, Shelly Porter, Century 21 Redwood Realty. Bright MLS
- $380,0002 bd3 ba1.2k sqft9 Climbing Ivy Ct, Germantown, MD 20874For SaleMLS ID #MDMC2250504, Jennifer Lewis, Monument Sotheby's International Realty. Bright MLS
- $399,9003 bd2 ba1k sqft11807 Summer Oak Dr, Germantown, MD 20874For SaleMLS ID #MDMC2236582, Daisy Heidbrink, Keller Williams Realty Centre. Bright MLS
- $410,0002 bd2 ba906 sqft7939 Foxcrest Ct #7939, Rockville, MD 20854For SaleMLS ID #MDMC2254088, Cleaveland Smith, Compass. Bright MLS
