Skip main navigation
Sold for $390,000
  • $390,000

    34 Palmer Ct, Sterling, VA 20165

    2beds
    766sqft
    Townhouse
    Built in 1983
    871 Square Feet Lot
    $390,000 Zestimate®
    $509/sqft
    $1,979 Estimated rent

    Home value

    $390,000

    $371,000 - $410,000

    $1,979/mo

    Zestimate® history
    Loading
    Loading...

    Owner options

    List your home for rent

    $1,979/mo

    Rent Zestimate®

    Find your next renter with Zillow Rental Manager. Plus, with online applications, you can quickly screen prospective tenants – for free.

    Learn more

    $1,979/mo

    Rent Zestimate®

    Refinance and save

    $2,472/mo

    Est. payment

    Refinancing to a lower rate could help reduce your monthly payments and save thousands over the life of the loan.

    See today's rates

    $2,472/mo

    Est. payment

    Explore your selling options

    Work with a Zillow partner agent

    Leverage their expertise and Zillow's premium Showcase listings to get your home seen by more buyers.

    Get started

    List with your own agent

    Get your home in front of millions of buyers by listing it on Zillow.

    Learn how to do it

    Sell it yourself

    Take full control of how buyers see your home on Zillow by listing For Sale by Owner (FSBO).

    List your home

    What's special

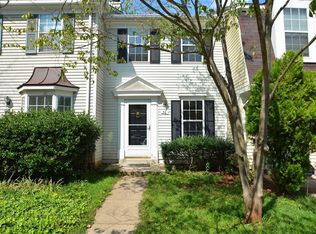
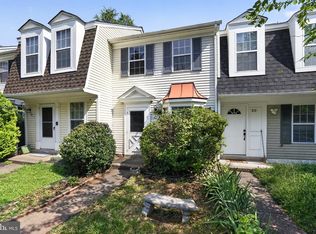
    Welcome to 34 Palmer Ct, a beautifully updated 2-bedroom, 1-bathroom townhome nestled in the highly desirable Countryside community. Thoughtfully upgraded with over $45,000 in recent renovations, this home is truly move-in ready and showcases modern finishes throughout. Step inside to a fully renovated kitchen featuring brand-new stainless steel appliances, including a stove and microwave, along with sleek countertops and stylish cabinetry. The entire home has been freshly painted and features brand-new flooring, creating a bright, welcoming atmosphere. Major updates include a brand-new roof with a lifetime transferable warranty and a new HVAC system, providing energy efficiency and peace of mind for years to come. The open and airy layout flows seamlessly into the private backyard, now enclosed with a newly replaced fence on all sides—ideal for outdoor gatherings, entertaining, or quiet relaxation. A storage shed adds convenience for tools and seasonal items. Additional upgrades include new window treatments that let in beautiful natural light and durable copper piping for long-term reliability. Upstairs, the spacious primary and secondary bedrooms offer comfort and flexibility, while a stackable washer and dryer provide everyday convenience. Located in the heart of Sterling, Countryside is known for its tree-lined streets, scenic walking trails, and resort-style amenities, including pools, tennis courts, and playgrounds. Enjoy being just minutes from Dulles Town Center, Cascades Overlook, and One Loudoun, offering endless shopping, dining, and entertainment options. Commuters will love the quick access to Route 7, Route 28, and the Dulles Toll Road (267), providing easy travel to Dulles Airport, Reston, Tysons, and Washington, DC. This home also includes two dedicated parking spaces for added convenience. With its stunning updates, low-maintenance lifestyle, and prime location, 34 Palmer Ct is an exceptional opportunity. Don’t miss your chance—schedule your private tour today!

    Zillow last checked:

    Listing updated:

    Listed by:

    Saad Jamil 703-508-1860,

    Samson Properties,

    Listing Team: Jamil Brothers Realty Group, Co-Listing Agent: Arslan Jamil 571-242-0301,

    Samson Properties

    Bought with:

    Ms. TANIA ARGUETA, 0225251369

    Pearson Smith Realty, LLC

    Source: Bright MLS,MLS#: VALO2117164MLS Logo

    Facts & features

    Interior

    Bedrooms & bathrooms
    • Bedrooms: 2
    • Bathrooms: 1
    • Full bathrooms: 1
    Primary bedroom
    • Level: Upper
    Bedroom 2
    • Level: Upper
    Dining room
    • Level: Main
    Foyer
    • Level: Main
    Other
    • Level: Upper
    Kitchen
    • Level: Main
    Living room
    • Level: Main
    Heating
    • Heat Pump, Electric
    Cooling
    • Central Air, Electric
    Appliances
    • Included: Microwave, Dryer, Dishwasher, Disposal, Refrigerator, Cooktop, Built-In Range, Electric Water Heater
    • Laundry: Has Laundry, Main Level
    Features
    • Combination Dining/Living, Floor Plan - Traditional, Bathroom - Tub Shower, Upgraded Countertops
    • Flooring: Laminate
    • Windows: Window Treatments
    • Has basement: No
    • Has fireplace: No
    Interior area
    • Total structure area: 766
    • Total interior livable area: 766 sqft
    • Finished area above ground: 766
    • Finished area below ground: 0

    Property

    Parking
    • Parking features: Assigned, On Street
    • Has uncovered spaces: Yes
    • Details: Assigned Parking
    Accessibility
    • Accessibility features: None
    Features
    • Levels: Two
    • Stories: 2
    • Exterior features: Sidewalks, Street Lights
    • Pool features: Community
    • Fencing: Full
    • Has view: Yes
    • View description: Garden, Street
    Lot
    • Size: 871 sqft
    • Features: Front Yard, Rear Yard, Suburban
    Details
    • Additional structures: Above Grade, Below Grade
    • Parcel number: 028473516000
    • Zoning: PDH3
    • Zoning description: RESI
    • Special conditions: Standard

    Construction

    Type & style
    • Home type: Townhouse
    • Architectural style: Other
    • Property subtype: Townhouse
    Materials
    • Aluminum Siding
    • Foundation: Slab
    • Roof: Tile
    Condition
    • Excellent
    • New construction: No
    • Year built: 1983
    • Major remodel year: 2025
    Details
    • Builder model: FELSTED

    Utilities & green energy

    • Sewer: Public Sewer
    • Water: Public

    Community & neighborhood

    Location
    • Region: Sterling
    • Subdivision: Countryside

    HOA & financial

    HOA
    • Has HOA: Yes
    • HOA fee: $117 monthly
    • Amenities included: Basketball Court, Common Grounds, Jogging Path, Meeting Room, Pool, Reserved/Assigned Parking, Tennis Court(s), Tot Lots/Playground, Volleyball Courts
    • Services included: Snow Removal, Trash, Common Area Maintenance, Management

    Other

    Other facts
    • Listing agreement: Exclusive Right To Sell
    • Listing terms: Conventional,Contract,Cash,VHDA,FHA,VA Loan
    • Ownership: Fee Simple

    Price history

    DateEventPrice
    7/8/2026Sold$390,000-2.5%$509/sqft
    Source: Bright MLS #VALO2117164 Report a problem
    6/23/2026Contingent$399,900$522/sqft
    Source: Bright MLS #VALO2117164 Report a problem
    6/18/2026Listed for sale$399,900$522/sqft
    Source: Bright MLS #VALO2117164 Report a problem
    5/21/2026Contingent$399,900$522/sqft
    Source: Bright MLS #VALO2117164 Report a problem
    3/5/2026Listed for sale$399,900-3.6%$522/sqft
    Source: Bright MLS #VALO2117164 Report a problem
    1/1/2026Listing removed$415,000$542/sqft
    Source: Bright MLS #VALO2092638 Report a problem
    4/24/2025Listed for sale$415,000+4149900%$542/sqft
    Source: Bright MLS #VALO2092638 Report a problem
    1/27/2021Listing removed--
    Source: Owner Report a problem
    1/2/2019Listing removed$1,350$2/sqft
    Source: Owner Report a problem
    12/4/2018Listed for rent$1,350$2/sqft
    Source: Owner Report a problem
    9/18/2018Listing removed$1,350$2/sqft
    Source: Owner Report a problem
    9/1/2018Listed for rent$1,350+28.6%$2/sqft
    Source: Owner Report a problem
    7/27/2017Listing removed$1,050$1/sqft
    Source: Zillow Rental Network Report a problem
    7/24/2017Listed for rent$1,050$1/sqft
    Source: Zillow Rental Network Report a problem
    6/1/2006Sold$10
    Source: Agent Provided Report a problem

    Public tax history

    YearProperty taxesTax assessment
    2025$2,996 +3%$372,180 +10.7%
    2024$2,908 -2.3%$336,190 -1.1%
    2023$2,976 +7.2%$340,100 +9%
    2022$2,777 +3.1%$311,980 +13.5%
    2021$2,694 -0.7%$274,900 +4.8%
    2020$2,714 $262,220 +4.5%
    2019$2,714 +7.6%$251,020 +8%
    2018$2,523 +2.3%$232,530 +6.1%
    2017$2,466 +0.4%$219,230 +1.5%
    2016$2,457 $215,970 +64.2%
    2015$2,457 +1.2%$131,490 +5%
    2014$2,428 $125,180
    2011-- --
    2010-- --
    2009-- $172,400

    Find assessor info on the county website

    Neighborhood: 20165

    Nearby schools

    GreatSchools rating
    Schools provided by the listing agent
    • Elementary: Countryside
    • Middle: River Bend
    • High: Potomac Falls
    • District: Loudoun County Public Schools

    Source: Bright MLS. This data may not be complete. We recommend contacting the local school district to confirm school assignments for this home.

    Get a cash offer in 3 minutes
    Find out how much your home could sell for in as little as 3 minutes with a no-obligation cash offer.
    Estimated market value
    $390,000
    Get a cash offer in 3 minutes
    Find out how much your home could sell for in as little as 3 minutes with a no-obligation cash offer.
    Estimated market value
    $390,000