Tucked away in the hidden gem of Rock Spring, this townhouse is so close to the heart of historic downtown Leesburg! Offering 2 generously sized bedrooms, 1 full bathroom, and 2 half baths, this home features beautiful hardwood floors in select areas of the main and upper levels and is brimming with potential for you to customize and make your own. Peace of mind comes with recent updates: brand new stove (2026), A/C (2024), water heater (2024), washing machine (2023), and all smoke detectors replaced in 2025 with combination carbon monoxide detectors. Relax or entertain in the fully fenced, private backyard, or enjoy the large sunroom with skylights and additional storage. Ample parking is a rare bonus! Enjoy all that Leesburg has to offer, from restaurants and shops to year-round events and activities. Come see the possibilities! Welcome home. *Sold As Is*
For sale
$399,999
328 Rock Spring Dr SW, Leesburg, VA 20175
2beds
1,220sqft
Townhouse
Built in 1975
2,178 Square Feet Lot
$397,800 Zestimate®
$328/sqft
$29/mo HOA
What's special
Large sunroom with skylightsFully fenced private backyardWashing machineHalf bathsGenerously sized bedroomsAdditional storageBrand new stove
- 3 days
- 266
- 17
Zillow last checked:
Listing updated:
Listed by:
Charisma Ware 571-271-1961,
Samson Properties 7033788810
Source: Bright MLS,MLS#: VALO2139854
Facts & features
Interior
Bedrooms & bathrooms
- Bedrooms: 2
- Bathrooms: 3
- Full bathrooms: 1
- 1/2 bathrooms: 2
- Main level bathrooms: 1
Basement
- Area: 0
Heating
- Baseboard, Electric
Cooling
- Ceiling Fan(s), Central Air, Electric
Appliances
- Included: Dishwasher, Disposal, Exhaust Fan, Oven/Range - Electric, Refrigerator, Washer, Water Heater, Electric Water Heater
Features
- Soaking Tub, Breakfast Area, Ceiling Fan(s), Crown Molding, Dining Area, Formal/Separate Dining Room, Eat-in Kitchen, Other
- Flooring: Ceramic Tile, Carpet, Hardwood, Vinyl, Wood
- Windows: Skylight(s)
- Has basement: No
- Has fireplace: No
Interior area
- Total structure area: 1,220
- Total interior livable area: 1,220 sqft
- Finished area above ground: 1,220
- Finished area below ground: 0
Property
Parking
- Parking features: On Street
- Has uncovered spaces: Yes
Accessibility
- Accessibility features: None
Features
- Levels: Two
- Stories: 2
- Patio & porch: Patio
- Pool features: None
- Fencing: Board,Full,Privacy,Wood
Lot
- Size: 2,178 Square Feet
Details
- Additional structures: Above Grade, Below Grade
- Parcel number: 231358892000
- Zoning: LB:R8
- Special conditions: Standard
Construction
Type & style
- Home type: Townhouse
- Architectural style: Colonial
- Property subtype: Townhouse
Materials
- Masonry
- Foundation: Slab
Condition
- Good
- New construction: No
- Year built: 1975
Utilities & green energy
- Sewer: Public Sewer
- Water: Public
Community & HOA
Community
- Subdivision: Rock Spring
HOA
- Has HOA: Yes
- HOA fee: $350 annually
Location
- Region: Leesburg
Financial & listing details
- Price per square foot: $328/sqft
- Tax assessed value: $421,160
- Annual tax amount: $4,137
- Date on market: 11/19/2026
- Listing agreement: Exclusive Right To Sell
- Ownership: Fee Simple
Estimated market value
$397,800
$378,000 - $418,000
$2,635/mo
Price history
| Date | Event | Price |
|---|---|---|
| 11/19/2026 | Listed for sale | $399,999+42.9%$328/sqft |
Source:  Bright MLS #VALO2139854 Report a problem | ||
| 4/20/2005 | Sold | $280,000$230/sqft |
Source: Public Record Report a problem | ||
Public tax history
| Year | Property taxes | Tax assessment |
|---|---|---|
| 2026 | $3,390 +6.4% | $421,160 +6.4% |
| 2025 | $3,187 -1.6% | $395,890 +5.8% |
| 2024 | $3,237 +2.9% | $374,230 +4.1% |
| 2023 | $3,146 +11.3% | $359,550 +13.2% |
| 2022 | $2,828 -1.2% | $317,710 +8.8% |
| 2021 | $2,861 +3.6% | $291,920 +9.4% |
| 2020 | $2,761 -15.1% | $266,770 -0.9% |
| 2019 | $3,252 +21.6% | $269,210 +9.2% |
| 2018 | $2,674 +1.2% | $246,450 +5% |
| 2017 | $2,641 +612.7% | $234,790 +12.1% |
| 2016 | $371 | $209,500 +58.1% |
| 2015 | $371 +12% | $132,530 +9.6% |
| 2014 | $331 | $120,870 -26.1% |
| 2004 | -- | $163,600 |
Find assessor info on the county website
Monthly payment
Est. payment
Payment breakdown
Explore the cost of this home by adjusting the details. Changes won't be saved.Climate risks
Neighborhood: 20175
Nearby schools
Schools provided by the listing agent
- Elementary: Catoctin
- Middle: J. L. Simpson
- High: Loudoun County
- District: Loudoun County Public Schools
Source: Bright MLS. This data may not be complete. We recommend contacting the local school district to confirm school assignments for this home.

Similar homes
- $424,9002 bd2 ba924 sqftTown Of Leesburg, Leesburg, VA 20175For Sale
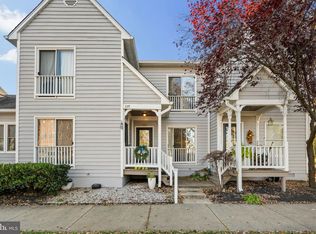
 MLS ID #VALO2131428, Lisa Ford, Pearson Smith Realty, LLC. Bright MLS
- $309,9002 bd2 ba1.1k sqft89 Adams Dr NE, Leesburg, VA 20176For Sale
 MLS ID #VALO2140072, Anna Fox, NextHome Realty Select. Bright MLS
- $475,0004 bd3 ba1.4k sqft336 Roanoke Dr SE, Leesburg, VA 20175For Sale
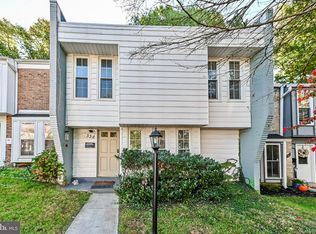 MLS ID #VALO2137994, Shelley Horneck, Keller Williams Realty Dulles. Bright MLS
- $524,9994 bd4 ba1.8k sqft503 Radford Ter NE, Leesburg, VA 20176For Sale
 MLS ID #VALO2139806, Noel Tuggle, Pearson Smith Realty, LLC. Bright MLS
- $435,0003 bd4 ba1.5k sqft13308 Country Ridge Dr, Germantown, MD 20874For SaleMLS ID #MDMC2264584, Mario Padilla, RLAH @properties. Bright MLS
- $549,9003 bd4 ba1.6k sqft439 Nikki Ter SE, Leesburg, VA 20175For SaleMLS ID #VALO2136238, Kelly Alvarez Pugliese, Metas Realty Group, LLC. Bright MLS
- $569,9003 bd4 ba1.7k sqft420 Nikki Ter SE, Leesburg, VA 20175For SaleMLS ID #VALO2135564, Christy Stuart, Real Broker, LLC. Bright MLS
- $469,9003 bd3 ba1.5k sqftTownes At Goose Creek Village, Ashburn, VA 20147For SaleMLS ID #VALO2140236, Mr. Gayle T Bailey II, Keller Williams Realty. Bright MLS
- $459,9002 bd2 ba1k sqft2121 Whisper Way, Reston, VA 20191For SaleMLS ID #VAFX2351052, Mike Putnam, EXP Realty, LLC. Bright MLS
- $399,0002 bd2 ba937 sqft18 Dorrell Ct, Sterling, VA 20165For SaleMLS ID #VALO2135526, Steve Wilburn, Pearson Smith Realty, LLC. Bright MLS
- $449,0002 bd2 ba960 sqft2471 Fox Trot Ter, Reston, VA 20191For SaleMLS ID #VAFX2350892, Mr. Chip Miller, Piedmont Fine Properties. Bright MLS
- $425,0002 bd3 ba1.3k sqft41 Sugarland Square Ct, Sterling, VA 20164For SaleMLS ID #VALO2138662, Reema Wadhwannia, Keller Williams Realty. Bright MLS
- $394,9002 bd1 ba878 sqft32 Palmer Ct, Sterling, VA 20165For SaleMLS ID #VALO2133968, David Shumway, CityWorth Homes. Bright MLS
- $399,0003 bd3 ba1.6k sqft11713 Summer Oak Dr, Germantown, MD 20874For SaleMLS ID #MDMC2261520, Theo Harding, Compass. Bright MLS
- $395,0003 bd3 ba1k sqft12839 Kitchen House Way, Germantown, MD 20874For SaleMLS ID #MDMC2256536, Cecilia Cepeda, Fairfax Realty Premier. Bright MLS
- $395,0003 bd2 ba1k sqftNewberry Condominiums, Sterling, VA 20164For SaleMLS ID #VALO2138936, Lauryn Eadie, Real Broker, LLC. Bright MLS
- $550,0003 bd4 ba1.7k sqft522 Lilac Ter NE, Leesburg, VA 20176For SaleMLS ID #VALO2137044, Frank Schofield, Compass. Bright MLS
- $399,9993 bd4 ba1.1k sqft18147 Metz Dr, Germantown, MD 20874For SaleMLS ID #MDMC2250548, Nazir Ullah, Long & Foster Real Estate, Inc.. Bright MLS
- $365,0003 bd3 ba1k sqft18732 Pikeview Dr, Germantown, MD 20874For SaleMLS ID #MDMC2262670, Cici Bridges, Trademark Realty, Inc. Bright MLS
- $410,0003 bd4 ba1.2k sqft19515 White Saddle Dr, Germantown, MD 20874For SaleMLS ID #MDMC2256282, Ms. Cristina Moral, Deausen Realty. Bright MLS
