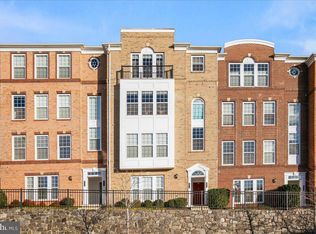
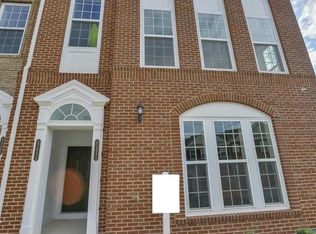
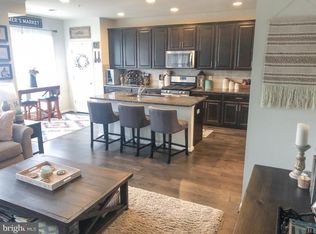
Freshly updated and move-in ready in Goose Creek Village. This two-level, townhome-style condo offers 3 bedrooms, 2 full baths and a main-level powder room across 1,512 square feet, with brand-new luxury vinyl plank flooring throughout and fresh paint top to bottom. The open main level centers on a kitchen with granite counters, an island and gas cooking, flowing into the dining and living areas. Upstairs are three bedrooms and two full baths. The attached 1-car garage and driveway add everyday convenience. Community amenities include an outdoor pool, community center and playgrounds, and the Goose Creek Village shops, restaurants and 24-hour Harris Teeter are right in the neighborhood. Minutes to Route 7 and the Dulles Greenway. Priced well below nearby new construction.
For sale
$469,900
42712 Telford Ter, Ashburn, VA 20147
3beds
1,512sqft
Townhouse
Built in 2014
-- sqft lot
$466,800 Zestimate®
$311/sqft
$506/mo HOA
What's special
Open main levelGas cookingKitchen with granite countersMain-level powder room
- 1 day
- 108
- 6
Likely to sell faster than
Zillow last checked:
Listing updated:
Listed by:
Mr. Gayle T Bailey II 571-240-4495,
Keller Williams Realty (703) 679-1700
Source: Bright MLS,MLS#: VALO2140236
Facts & features
Interior
Bedrooms & bathrooms
- Bedrooms: 3
- Bathrooms: 3
- Full bathrooms: 2
- 1/2 bathrooms: 1
- Main level bathrooms: 1
Basement
- Area: 0
Heating
- Forced Air, Natural Gas
Cooling
- Central Air, Electric
Appliances
- Included: Dishwasher, Disposal, Dryer, Exhaust Fan, Ice Maker, Microwave, Oven/Range - Gas, Refrigerator, Washer, Gas Water Heater
- Laundry: Upper Level
Features
- Combination Kitchen/Dining, Kitchen Island, Upgraded Countertops, Other
- Flooring: Luxury Vinyl
- Windows: Window Treatments
- Has basement: No
- Has fireplace: No
Interior area
- Total structure area: 1,512
- Total interior livable area: 1,512 sqft
- Finished area above ground: 1,512
- Finished area below ground: 0
Video & virtual tour
Property
Parking
- Total spaces: 1
- Parking features: Garage Faces Front, Asphalt, Attached
- Attached garage spaces: 1
- Has uncovered spaces: Yes
Accessibility
- Accessibility features: None
Features
- Levels: Two
- Stories: 2
- Pool features: Community
Details
- Additional structures: Above Grade, Below Grade
- Parcel number: 153279101010
- Zoning: R24
- Special conditions: Standard
Construction
Type & style
- Home type: Townhouse
- Architectural style: Other
- Property subtype: Townhouse
Materials
- Masonry
- Foundation: Other
Condition
- New construction: No
- Year built: 2014
Utilities & green energy
- Sewer: Public Sewer
- Water: Public
- Utilities for property: Cable Available
Community & HOA
Community
- Condo and coop fee: $394 monthly
- Subdivision: Townes At Goose Creek Village
HOA
- Has HOA: Yes
- Amenities included: Community Center, Pool, Tot Lots/Playground
- Services included: Other
- HOA fee: $335 quarterly
Location
- Region: Ashburn
Financial & listing details
- Price per square foot: $311/sqft
- Tax assessed value: $453,610
- Annual tax amount: $3,651
- Date on market: 11/18/2026
- Listing agreement: Exclusive Right To Sell
- Ownership: Condominium
Estimated market value
$466,800
$443,000 - $490,000
$2,762/mo
Price history
| Date | Event | Price |
|---|---|---|
| 11/24/2023 | Listing removed | -- |
Source: Zillow Rentals Report a problem | ||
| 11/12/2023 | Price change | $2,400-4%$2/sqft |
Source: Zillow Rentals Report a problem | ||
| 11/6/2023 | Price change | $2,500-3.8%$2/sqft |
Source: Zillow Rentals Report a problem | ||
| 10/20/2023 | Listed for rent | $2,600$2/sqft |
Source: Zillow Rentals Report a problem | ||
| 10/3/2023 | Listing removed | -- |
Source: Bright MLS #VALO2057186 Report a problem | ||
| 10/3/2023 | Price change | $2,600-3.7%$2/sqft |
Source: Bright MLS #VALO2057186 Report a problem | ||
| 9/2/2023 | Listed for rent | $2,700+28.6%$2/sqft |
Source: Bright MLS #VALO2057186 Report a problem | ||
| 10/18/2019 | Sold | $215,000$142/sqft |
Source: Public Record Report a problem | ||
| 6/21/2019 | Listing removed | $2,100$1/sqft |
Source: KTS Realty #VALO386184 Report a problem | ||
| 6/5/2019 | Listed for rent | $2,100+7.7%$1/sqft |
Source: KTS Realty #VALO386184 Report a problem | ||
| 4/4/2017 | Listing removed | $1,950$1/sqft |
Source: KTS Realty #LO9871411 Report a problem | ||
| 3/13/2017 | Price change | $1,950-2.5%$1/sqft |
Source: KTS Realty #LO9871411 Report a problem | ||
| 2/25/2017 | Listed for rent | $2,000$1/sqft |
Source: KTS Realty #LO9871411 Report a problem | ||
Public tax history
| Year | Property taxes | Tax assessment |
|---|---|---|
| 2026 | $3,652 -1.7% | $453,610 -1.7% |
| 2025 | $3,716 -1.6% | $461,600 +5.7% |
| 2024 | $3,776 -0.4% | $436,520 +0.8% |
| 2023 | $3,790 +6.9% | $433,090 +8.8% |
| 2022 | $3,544 -1.8% | $398,210 +8.1% |
| 2021 | $3,608 +2.7% | $368,210 +8.5% |
| 2020 | $3,512 +3% | $339,320 +4% |
| 2019 | $3,408 -0.3% | $326,140 +3.5% |
| 2018 | $3,418 +0.5% | $315,020 +4.2% |
| 2017 | $3,401 -7.2% | $302,320 -3.1% |
| 2016 | $3,666 | $311,850 +28.4% |
| 2015 | $3,666 | $242,960 |
Find assessor info on the county website
Monthly payment
Est. payment
Payment breakdown
Explore the cost of this home by adjusting the details. Changes won't be saved.Climate risks
Neighborhood: Goose Creek Village
Nearby schools
Schools provided by the listing agent
- Elementary: Belmont Station
- Middle: Trailside
- High: Stone Bridge
- District: Loudoun County Public Schools
Source: Bright MLS. This data may not be complete. We recommend contacting the local school district to confirm school assignments for this home.

Similar homes
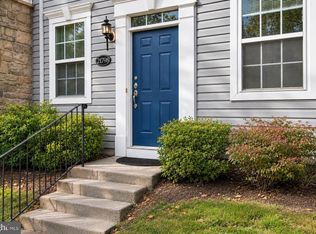
- $475,0002 bd2 ba1.3k sqftParkside At Ashburn, Ashburn, VA 20147For Sale
 MLS ID #VALO2140034, Madeleine White, Long & Foster Real Estate, Inc.. Bright MLS
- $490,0003 bd3 ba1.7k sqftLofts At Village Walk Condo, Leesburg, VA 20175For Sale
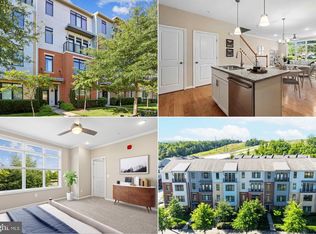 MLS ID #VALO2140190, Paul Henry, Pearson Smith Realty, LLC. Bright MLS
- $519,0003 bd3 ba1.7k sqftBelmont Greene Condominium, Ashburn, VA 20147For Sale
 MLS ID #VALO2138236, LuVerne Boes, Century 21 Redwood Realty. Bright MLS
- $494,9003 bd3 ba1.7k sqftResidences At Brambleton 2, Ashburn, VA 20148For Sale
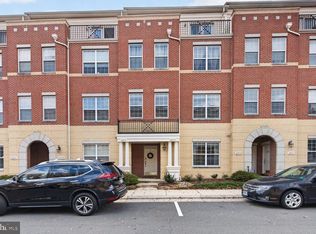 MLS ID #VALO2139492, Roberta Radun, RE/MAX Allegiance. Bright MLS
- $565,0003 bd4 ba1.8k sqft21764 Kings Crossing Ter, Ashburn, VA 20147For SaleMLS ID #VALO2139696, Claire Belcher, TTR Sotheby's International Realty. Bright MLS
- $484,9003 bd2 ba1.7k sqftVillages At Broadlands Condo, Broadlands, VA 20148For SaleMLS ID #VALO2137882, Linda Lawson, Dulles Properties, Inc.. Bright MLS
- $475,0003 bd3 ba1.6k sqftTownes Condomini, Leesburg, VA 20176For SaleMLS ID #VALO2135812, Doug Rapport, Berkshire Hathaway HomeServices PenFed Realty. Bright MLS
- $424,9002 bd2 ba1.6k sqftRidges At Belmon, Ashburn, VA 20147For SaleMLS ID #VALO2136042, Hans Schenk, Samson Properties. Bright MLS
- $599,9003 bd4 ba2k sqft21166 Winding Brook Sq, Ashburn, VA 20147For SaleMLS ID #VALO2139276, Shakha Agrawal, Pearson Smith Realty, LLC. Bright MLS
- $489,0002 bd3 ba1.5k sqftRidges At Loudoun Valley Condo, Ashburn, VA 20148For SaleMLS ID #VALO2136384, Brett Selestay, Property Collective. Bright MLS
- $399,0003 bd2 ba1.3k sqftLakeshore Condo In Ashburn Vil, Ashburn, VA 20147For SaleMLS ID #VALO2138238, Laura Walsh, Corcoran McEnearney. Bright MLS
- $589,9002 bd3 ba1.6k sqft20878 Murry Falls Ter, Ashburn, VA 20147New ConstructionBright MLS
- $589,0003 bd3 ba2k sqftCascades Overlook Condominium, Sterling, VA 20164For SaleMLS ID #VALO2140296, Jennifer Young, Keller Williams Realty. Bright MLS
- $505,0003 bd3 ba1.8k sqft42211 Canary Grass Sq #3B1, Aldie, VA 20105For SaleMLS ID #VALO2138256, Dave Adams, Coldwell Banker Realty. Bright MLS
- $510,0003 bd3 ba1.8k sqftEast Gate 3 Condominium, Chantilly, VA 20152For SaleMLS ID #VALO2139602, Mike Putnam, EXP Realty, LLC. Bright MLS
- $449,0002 bd2 ba960 sqft2471 Fox Trot Ter, Reston, VA 20191For SaleMLS ID #VAFX2350892, Mr. Chip Miller, Piedmont Fine Properties. Bright MLS
- $499,9003 bd4 ba1.5k sqftAmberlea At South Riding, Chantilly, VA 20152For SaleMLS ID #VALO2136986, Ryan Quezon, Pearson Smith Realty, LLC. Bright MLS
- $689,0003 bd3 ba2.2k sqft20889 Murry Falls Ter, Ashburn, VA 20147New ConstructionBright MLS
- $569,5003 bd3 ba1.7k sqft20475 Blue Heron Ter, Sterling, VA 20165For SaleMLS ID #VALO2139308, Angelo Gaydardzhiev, Keller Williams Realty. Bright MLS
- $465,0003 bd4 ba1.5k sqft42792 Sykes Ter, Chantilly, VA 20152For SaleMLS ID #VALO2133916, Carla Unterkofler, CENTURY 21 New Millennium. Bright MLS
