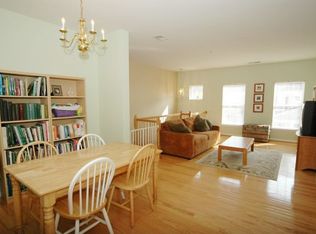
Welcome to 20245 Macglashan Terrace #2301, an end-unit, townhouse-style condominium in the sought-after Belmont Greene community of Ashburn. With 1,840 square feet, 3 bedrooms, 2.5 baths, and an attached rear-entry two-car garage, this home offers the space of a townhouse with the ease of condo living. As an end unit, it enjoys extra natural light and added privacy, and a newer HVAC system gives buyers peace of mind on a major system. The open main level features ceilings over nine feet, a family room with a corner gas fireplace, and a kitchen with a gas range and table space that flows easily into the living areas. Upstairs, three bedrooms and two full baths give you room for a home office or guests. Belmont Greene residents enjoy an outdoor pool, community center, tennis and volleyball courts, playgrounds, and walking and biking trails, and association services cover exterior maintenance, lawn care, snow removal, trash, and sewer. Close to Loudoun County shopping, dining, and commuter routes, this home is ready for a primary residence or a smart addition to an investment portfolio, with room to personalize the interior to your taste. Schedule your private showing today!
For sale
$518,000
20245 Macglashan Ter #2301, Ashburn, VA 20147
3beds
1,840sqft
Townhouse
Built in 2002
-- sqft lot
$515,200 Zestimate®
$282/sqft
$427/mo HOA
What's special
Outdoor poolAttached rear-entry two-car garageTennis and volleyball courtsWalking and biking trailsExtra natural lightCeilings over nine feetNewer hvac system
- 9 days
- 478
- 31
Zillow last checked:
Listing updated:
Listed by:
Cindy Greenya 703-795-5904,
Keller Williams Realty 7036690099
Source: Bright MLS,MLS#: VALO2139126
Facts & features
Interior
Bedrooms & bathrooms
- Bedrooms: 3
- Bathrooms: 3
- Full bathrooms: 2
- 1/2 bathrooms: 1
- Main level bathrooms: 1
Basement
- Area: 0
Heating
- Forced Air, Natural Gas
Cooling
- Ceiling Fan(s), Central Air, Electric
Appliances
- Included: Microwave, Dishwasher, Disposal, Dryer, Refrigerator, Washer, Water Heater, Oven/Range - Gas, Gas Water Heater
- Laundry: Has Laundry, Washer In Unit, Dryer In Unit
Features
- Ceiling Fan(s), Dining Area, Family Room Off Kitchen, Open Floorplan, Kitchen - Table Space, 9'+ Ceilings
- Flooring: Carpet, Ceramic Tile
- Windows: Sliding, Screens
- Has basement: No
- Number of fireplaces: 1
- Fireplace features: Corner, Glass Doors, Gas/Propane
Interior area
- Total structure area: 1,840
- Total interior livable area: 1,840 sqft
- Finished area above ground: 1,840
- Finished area below ground: 0
Property
Parking
- Total spaces: 2
- Parking features: Garage Faces Rear, Garage Door Opener, Inside Entrance, Driveway, Attached, On Street
- Attached garage spaces: 2
- Has uncovered spaces: Yes
Accessibility
- Accessibility features: None
Features
- Levels: Two
- Stories: 2
- Patio & porch: Porch
- Exterior features: Lighting, Sidewalks, Street Lights
- Pool features: Community
- Fencing: Back Yard
Lot
- Features: Suburban
Details
- Additional structures: Above Grade, Below Grade
- Parcel number: 115258552001
- Zoning: PDH3
- Special conditions: Standard
Construction
Type & style
- Home type: Townhouse
- Architectural style: Colonial
- Property subtype: Townhouse
Materials
- Frame
- Foundation: Slab
- Roof: Shingle
Condition
- New construction: No
- Year built: 2002
Details
- Builder model: Charleston
Utilities & green energy
- Sewer: Public Sewer
- Water: Public
Community & HOA
Community
- Features: Pool
- Condo and coop fee: $290 monthly
- Subdivision: Belmont Greene Condo
HOA
- Has HOA: Yes
- Amenities included: Bike Trail, Common Grounds, Jogging Path, Pool, Tot Lots/Playground, Volleyball Courts, Tennis Court(s), Community Center
- Services included: Common Area Maintenance, Lawn Care Front, Lawn Care Rear, Maintenance Grounds, Snow Removal, Trash, Maintenance Structure, Insurance, Management, Sewer
- HOA fee: $137 monthly
- HOA name: BELMONT GREENE
Location
- Region: Ashburn
Financial & listing details
- Price per square foot: $282/sqft
- Tax assessed value: $536,280
- Annual tax amount: $4,316
- Date on market: 10/27/2026
- Listing agreement: Exclusive Right To Sell
- Listing terms: Cash,Conventional,FHA,Negotiable
- Ownership: Fee Simple
- Road surface type: Paved
Estimated market value
$515,200
$489,000 - $541,000
$3,033/mo
Price history
| Date | Event | Price |
|---|---|---|
| 10/27/2026 | Listed for sale | $518,000$282/sqft |
Source:  Bright MLS #VALO2139126 Report a problem | ||
Public tax history
Tax history is unavailable.
Monthly payment
Est. payment
Payment breakdown
Explore the cost of this home by adjusting the details. Changes won't be saved.Climate risks
Neighborhood: 20147
Nearby schools
Schools provided by the listing agent
- Elementary: Belmont Station
- Middle: Trailside
- High: Stone Bridge
- District: Loudoun County Public Schools
Source: Bright MLS. This data may not be complete. We recommend contacting the local school district to confirm school assignments for this home.

Similar homes
- $529,0003 bd3 ba1.7k sqftBelmont Greene Condominium, Ashburn, VA 20147For Sale

 MLS ID #VALO2138236, LuVerne Boes, Century 21 Redwood Realty. Bright MLS
- $535,0002 bd4 ba1.7k sqft20437 Chetwood Ter, Ashburn, VA 20147For Sale
 MLS ID #VALO2139390, Michael Severin, EXP Realty, LLC. Bright MLS
- $489,9903 bd3 ba1.5k sqftAshburn Farm / Sanders Mill, Ashburn, VA 20147For Sale
 MLS ID #VALO2138520, Bill Davis, CENTURY 21 New Millennium. Bright MLS
- $484,9002 bd3 ba1.5k sqft44083 Ferncliff Ter, Ashburn, VA 20147For Sale
 MLS ID #VALO2139118, Mary Machaiel, EXP Realty, LLC. Bright MLS
- $535,0003 bd3 ba2.6k sqftTownes At Goose Creek Village, Ashburn, VA 20147For SaleMLS ID #VALO2136852, Elika Tehrani, Pearson Smith Realty, LLC. Bright MLS
- $584,9003 bd4 ba1.7k sqft20950 Pioneer Ridge Ter, Ashburn, VA 20147For SaleMLS ID #VALO2138426, Mike Winslow, Premier Realty Group. Bright MLS
- $675,0003 bd3 ba1.9k sqft20465 Walsheid Ter, Ashburn, VA 20147For SaleMLS ID #VALO2138896, Ram Mishra, Spring Hill Real Estate, LLC.. Bright MLS
- $618,9003 bd4 ba2k sqft21166 Winding Brook Sq, Ashburn, VA 20147For SaleMLS ID #VALO2139276, Shakha Agrawal, Pearson Smith Realty, LLC. Bright MLS
- $575,0003 bd3 ba1.8k sqft20980 Tobacco Sq, Ashburn, VA 20147For SaleMLS ID #VALO2129608, Ken Trotter, TTR Sotheby's International Realty. Bright MLS
- $599,9903 bd4 ba1.9k sqft44027 Laceyville Ter, Ashburn, VA 20147For SaleMLS ID #VALO2139018, Dawn Tollus, Century 21 Redwood Realty. Bright MLS
- $549,0004 bd3 ba2.3k sqftLinden Row Condominium, Leesburg, VA 20176For SaleMLS ID #VALO2139432, Jason Thomas, Compass. Bright MLS
- $549,9003 bd3 ba1.6k sqft20316 Newfoundland Sq, Ashburn, VA 20147For SaleMLS ID #VALO2138138, Greg Wells, Keller Williams Realty. Bright MLS
- $619,9004 bd4 ba1.7k sqft21240 Hedgerow Ter, Ashburn, VA 20147For SaleMLS ID #VALO2138680, Moose Valliere, Corcoran McEnearney. Bright MLS
- $585,0003 bd4 ba2k sqft21140 Winding Brook Sq, Ashburn, VA 20147For SaleMLS ID #VALO2137630, Ash Morsi, Real Broker, LLC. Bright MLS
- $420,0002 bd3 ba1.5k sqftRidges At Belmont Country Club, Ashburn, VA 20147For SaleMLS ID #VALO2136390, Laura Lawlor, Jack Lawlor Realty Company. Bright MLS
- $624,9003 bd4 ba2k sqft43297 Chokeberry Sq, Ashburn, VA 20147For SaleMLS ID #VALO2136044, Kevin Carter, RE/MAX Distinctive Real Estate, Inc.. Bright MLS
- $599,0004 bd3 ba2.1k sqft44004 Kitts Hill Ter, Ashburn, VA 20147For SaleMLS ID #VALO2139016, Dawn Tollus, Century 21 Redwood Realty. Bright MLS
- $615,0003 bd4 ba1.9k sqft43247 Clearnight Ter, Ashburn, VA 20147For SaleMLS ID #VALO2133736, Taylor Tolbert, Samson Properties. Bright MLS
- $684,8503 bd3 ba1.9k sqft20516 Adena Ter, Ashburn, VA 20147For SaleMLS ID #VALO2135540, Danny Humphreys, Real Broker, LLC. Bright MLS
