
Nestled in the desirable Ashburn Farm community, this exquisite Colonial townhouse offers a harmonious blend of luxury and comfort, perfect for those seeking an elevated lifestyle. With a major renovation completed in 2026, this home boasts modern elegance while retaining its classic charm. Step inside to discover a thoughtfully designed interior that spans 2,010 square feet. The spacious layout features a combination dining and living area, ideal for both intimate gatherings and entertaining guests. The formal dining room invites you to host memorable dinners, while the eat-in kitchen, equipped with stainless steel appliances, provides a warm space for casual meals. The inviting living room is enhanced by a stunning gas fireplace with glass doors, creating a cozy ambiance for chilly evenings. Plush carpeting throughout adds a touch of warmth, while the traditional floor plan ensures a seamless flow from room to room. This home offers three generously sized bedrooms, each designed for relaxation and tranquility. With three full bathrooms and an additional half bath, convenience is at your fingertips. The fully finished basement, complete with a walkout entrance, provides additional living space that can be tailored to your needs-whether it's a home office, gym, or entertainment area. Outside, enjoy the community's exceptional amenities, including basketball courts, tennis courts, and a sparkling outdoor pool. The beautifully maintained common grounds and walking paths invite you to explore the natural beauty of the area. Your private deck and patio provide the perfect setting for outdoor gatherings or quiet evenings under the stars. Additional features include assigned parking for two vehicles, ensuring ease of access, and a secure main entrance with smoke detectors for peace of mind. The property is surrounded by lush trees and scenic views, creating a serene backdrop for your daily life. Experience the exclusive lifestyle that Ashburn Farm has to offer, where luxury meets comfort in a vibrant community. This home is not just a place to live; it's a place to thrive. Don't miss the opportunity to make this stunning property your own.
For sale
$585,000
21140 Winding Brook Sq, Ashburn, VA 20147
3beds
2,010sqft
Townhouse
Built in 1988
1,742 Square Feet Lot
$581,100 Zestimate®
$291/sqft
$122/mo HOA
What's special
Sparkling outdoor poolPrivate deck and patioModern eleganceTraditional floor planPlush carpeting throughoutThree generously sized bedroomsEat-in kitchen
- 23 days
- 1,071
- 79
Likely to sell faster than
Zillow last checked:
Listing updated:
Listed by:
Ash Morsi 571-556-9546,
Real Broker, LLC 8504500442,
Co-Listing Agent: Ramin Mohammadi 703-991-3676,
Real Broker, LLC
Source: Bright MLS,MLS#: VALO2137630
Facts & features
Interior
Bedrooms & bathrooms
- Bedrooms: 3
- Bathrooms: 4
- Full bathrooms: 3
- 1/2 bathrooms: 1
- Main level bathrooms: 1
Basement
- Area: 570
Heating
- Central, Natural Gas
Cooling
- Central Air, Electric
Appliances
- Included: Dishwasher, Disposal, Dryer, Exhaust Fan, Refrigerator, Stainless Steel Appliance(s), Cooktop, Washer, Gas Water Heater
- Laundry: Lower Level
Features
- Combination Dining/Living, Floor Plan - Traditional, Formal/Separate Dining Room, Eat-in Kitchen, Kitchen - Table Space, Dry Wall
- Flooring: Carpet
- Basement: Full,Finished,Heated,Improved,Interior Entry,Exterior Entry,Rear Entrance,Walk-Out Access
- Number of fireplaces: 1
- Fireplace features: Glass Doors, Gas/Propane, Mantel(s)
Interior area
- Total structure area: 2,010
- Total interior livable area: 2,010 sqft
- Finished area above ground: 1,440
- Finished area below ground: 570
Video & virtual tour
Property
Parking
- Parking features: Assigned, On Street
- Has uncovered spaces: Yes
- Details: Assigned Parking
Accessibility
- Accessibility features: None
Features
- Levels: Three
- Stories: 3
- Patio & porch: Deck, Patio
- Exterior features: Sidewalks, Street Lights
- Pool features: Community
- Has view: Yes
- View description: Street, Trees/Woods
Lot
- Size: 1,742 Square Feet
Details
- Additional structures: Above Grade, Below Grade
- Parcel number: 086161566000
- Zoning: PDH4
- Special conditions: Standard
Construction
Type & style
- Home type: Townhouse
- Architectural style: Colonial
- Property subtype: Townhouse
Materials
- Shingle Siding
- Foundation: Block
- Roof: Shingle
Condition
- Excellent,Very Good
- New construction: No
- Year built: 1988
- Major remodel year: 2026
Utilities & green energy
- Electric: 120/240V
- Sewer: Public Sewer
- Water: Public
- Utilities for property: Electricity Available, Natural Gas Available, Sewer Available, Water Available
Community & HOA
Community
- Security: Main Entrance Lock, Smoke Detector(s)
- Subdivision: Ashburn Farm
HOA
- Has HOA: Yes
- Amenities included: Basketball Court, Clubhouse, Common Grounds, Jogging Path, Meeting Room, Party Room, Pool, Tennis Court(s), Tot Lots/Playground
- Services included: Common Area Maintenance, Insurance, Management, Pool(s), Recreation Facility, Reserve Funds, Road Maintenance, Snow Removal, Trash
- HOA fee: $122 monthly
- HOA name: ASHBURN FARM
Location
- Region: Ashburn
Financial & listing details
- Price per square foot: $291/sqft
- Tax assessed value: $553,030
- Annual tax amount: $4,452
- Date on market: 10/1/2026
- Listing agreement: Exclusive Right To Sell
- Ownership: Fee Simple
Estimated market value
$581,100
$552,000 - $610,000
$2,984/mo
Price history
| Date | Event | Price |
|---|---|---|
| 10/20/2026 | Listed for rent | $2,800+180%$1/sqft |
Source: Bright MLS #VALO2138756 Report a problem | ||
| 10/1/2026 | Listed for sale | $585,000-4.9%$291/sqft |
Source:  Bright MLS #VALO2137630 Report a problem Bright MLS #VALO2137630 Report a problem | ||
| 9/28/2026 | Listing removed | $615,000$306/sqft |
Source: Bright MLS #VALO2130710 Report a problem | ||
| 9/11/2026 | Price change | $615,000-2.4%$306/sqft |
Source: Bright MLS #VALO2130710 Report a problem | ||
| 8/11/2026 | Price change | $630,000-3.1%$313/sqft |
Source: Bright MLS #VALO2130710 Report a problem | ||
| 7/13/2026 | Listed for sale | $650,000+58.5%$323/sqft |
Source: Bright MLS #VALO2130710 Report a problem | ||
| 1/27/2021 | Listing removed | -- |
Source: Owner Report a problem | ||
| 2/2/2020 | Listing removed | $1,000 |
Source: Owner Report a problem | ||
| 12/14/2019 | Price change | $1,000-44.4% |
Source: Owner Report a problem | ||
| 11/26/2019 | Price change | $1,800+63.6%$1/sqft |
Source: Weichert Realtors Report a problem | ||
| 10/20/2019 | Listed for rent | $1,100$1/sqft |
Source: Owner Report a problem | ||
| 9/19/2019 | Listing removed | $1,100$1/sqft |
Source: Owner Report a problem | ||
| 8/19/2019 | Listed for rent | $1,100$1/sqft |
Source: Owner Report a problem | ||
| 7/24/2019 | Sold | $410,000+2.5%$204/sqft |
Source: Public Record Report a problem | ||
| 6/22/2019 | Pending sale | $400,000$199/sqft |
Source: Keller Williams Realty -- Arlington #VALO386878 Report a problem | ||
| 6/15/2019 | Listed for sale | $400,000+37.5%$199/sqft |
Source: KW Metro Center #VALO386878 Report a problem | ||
| 11/20/2009 | Sold | $291,000-3%$145/sqft |
Source: Public Record Report a problem | ||
| 9/15/2009 | Listed for sale | $299,900+10.3%$149/sqft |
Source: RE/MAX 100 #LO7157631 Report a problem | ||
| 12/19/2003 | Sold | $272,000+96.4%$135/sqft |
Source: Public Record Report a problem | ||
| 7/1/1996 | Sold | $138,500$69/sqft |
Source: Public Record Report a problem | ||
Public tax history
| Year | Property taxes | Tax assessment |
|---|---|---|
| 2026 | $4,452 -2.3% | $553,030 -2.3% |
| 2025 | $4,556 +6.2% | $565,900 +14.1% |
| 2024 | $4,289 -1.9% | $495,800 -0.7% |
| 2023 | $4,370 +8.6% | $499,430 +10.5% |
| 2022 | $4,024 -1.4% | $452,160 +8.6% |
| 2021 | $4,082 +2.8% | $416,530 +8.6% |
| 2020 | $3,970 +0% | $383,560 +5.4% |
| 2019 | $3,970 +4.2% | $364,030 +3.7% |
| 2018 | $3,810 +1.2% | $351,110 +4.9% |
| 2017 | $3,765 +3.2% | $334,640 +0.4% |
| 2016 | $3,649 | $333,390 +69.7% |
| 2015 | $3,649 +0.8% | $196,460 +4.3% |
| 2014 | $3,620 +7.2% | $188,420 +7.5% |
| 2013 | $3,378 | $175,340 |
| 2012 | -- | -- |
| 2011 | -- | -- |
| 2010 | -- | -- |
| 2009 | -- | $253,500 -17.5% |
| 2008 | -- | $307,400 -13.3% |
| 2007 | -- | $354,400 -13.1% |
| 2006 | -- | $408,000 +30.3% |
| 2005 | -- | $313,100 |
| 2004 | -- | $313,100 +34.1% |
| 2003 | -- | $233,400 +22.3% |
| 2002 | -- | $190,800 +24.1% |
| 2001 | -- | $153,800 |
Find assessor info on the county website
Monthly payment
Est. payment
Payment breakdown
Explore the cost of this home by adjusting the details. Changes won't be saved.Climate risks
Neighborhood: 20147
Nearby schools
Schools provided by the listing agent
- Elementary: Cedar Lane
- Middle: Trailside
- High: Stone Bridge
- District: Loudoun County Public Schools
Source: Bright MLS. This data may not be complete. We recommend contacting the local school district to confirm school assignments for this home.
- $579,9003 bd3 ba1.5k sqft21138 Winding Brook Sq, Ashburn, VA 20147Off Market
- $563,7003 bd3 ba2.1k sqft21142 Winding Brook Sq, Ashburn, VA 20147Off Market
- $593,0003 bd4 ba2.1k sqft21136 Winding Brook Sq, Ashburn, VA 20147Off Market
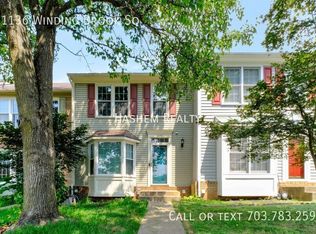
- $592,1003 bd4 ba2k sqft21144 Winding Brook Sq, Ashburn, VA 20147Off Market
Similar homes
- $599,0004 bd3 ba2.1k sqft44004 Kitts Hill Ter, Ashburn, VA 20147For Sale

 MLS ID #VALO2139016, Dawn Tollus, Century 21 Redwood Realty. Bright MLS
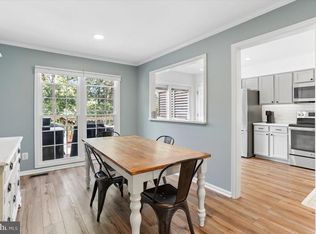
 - $599,8003 bd4 ba1.7k sqft20950 Pioneer Ridge Ter, Ashburn, VA 20147For Sale
 MLS ID #VALO2138426, Mike Winslow, Premier Realty Group. Bright MLS
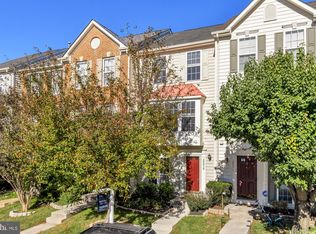
 - $565,0003 bd3 ba1.6k sqft20970 Killawog Ter, Ashburn, VA 20147For Sale
 MLS ID #VALO2138470, Dina Shaminova, TTR Sotheby's International Realty. Bright MLS
 - $575,0003 bd4 ba1.8k sqft21764 Kings Crossing Ter, Ashburn, VA 20147For Sale
 MLS ID #VALO2137864, Claire Belcher, TTR Sotheby's International Realty. Bright MLS
 - $550,0003 bd4 ba1.7k sqftAshburn Village Hoa, Ashburn, VA 20147For SaleMLS ID #VALO2138022, Lucia A Jason, Samson Properties. Bright MLS
- $635,0004 bd4 ba2.3k sqft20867 Ivymount Ter, Ashburn, VA 20147For SaleMLS ID #VALO2138548, Vivian Li-Verdino, Samson Properties. Bright MLS
- $575,0003 bd3 ba1.8k sqft20980 Tobacco Sq, Ashburn, VA 20147For SaleMLS ID #VALO2129608, Ken Trotter, TTR Sotheby's International Realty. Bright MLS
- $599,0003 bd3 ba1.8k sqft43349 Chokeberry Sq, Ashburn, VA 20147For SaleMLS ID #VALO2137564, Ginger Wassum, Weichert, REALTORS. Bright MLS
- $565,0002 bd4 ba1.9k sqft43309 Parlor Sq, Ashburn, VA 20147For SaleMLS ID #VALO2138116, Joe O'Hara, Corcoran McEnearney. Bright MLS
- $589,9004 bd4 ba2.2k sqft21120 Adirondack Ter, Ashburn, VA 20147For SaleMLS ID #VALO2124912, Nina Fernandez, Spring Hill Real Estate, LLC.. Bright MLS
- $675,0003 bd3 ba1.9k sqft20465 Walsheid Ter, Ashburn, VA 20147For SaleMLS ID #VALO2138896, Ram Mishra, Spring Hill Real Estate, LLC.. Bright MLS
- $475,0003 bd3 ba1.6k sqft21840 Goodwood Ter #21840, Ashburn, VA 20147For SaleMLS ID #VALO2138404, Neena Bano Kundi, Spring Hill Real Estate, LLC.. Bright MLS
- $583,9002 bd4 ba1.8k sqft43471 Plantation Ter, Ashburn, VA 20147For SaleMLS ID #VALO2130310, Khalid Fahimi, Service First Realty Corp. Bright MLS
- $625,0003 bd4 ba1.9k sqft43247 Clearnight Ter, Ashburn, VA 20147For SaleMLS ID #VALO2133736, Taylor Tolbert, Samson Properties. Bright MLS
- $624,9003 bd4 ba2k sqft43297 Chokeberry Sq, Ashburn, VA 20147For SaleMLS ID #VALO2136044, Kevin Carter, RE/MAX Distinctive Real Estate, Inc.. Bright MLS
- $609,9003 bd4 ba2.1k sqft44066 Gala Cir, Ashburn, VA 20147For SaleMLS ID #VALO2131630, Ryan Marquiss, Samson Properties. Bright MLS
- $630,0003 bd3 ba2k sqft44177 Paget Ter, Ashburn, VA 20147For SaleMLS ID #VALO2130432, Jennifer Mack, EXP Realty, LLC. Bright MLS
- $550,0002 bd4 ba1.7k sqft20437 Chetwood Ter, Ashburn, VA 20147For SaleMLS ID #VALO2136598, Michael Severin, EXP Realty, LLC. Bright MLS
- $689,9503 bd3 ba1.9k sqft20516 Adena Ter, Ashburn, VA 20147For SaleMLS ID #VALO2135540, Danny Humphreys, Real Broker, LLC. Bright MLS
