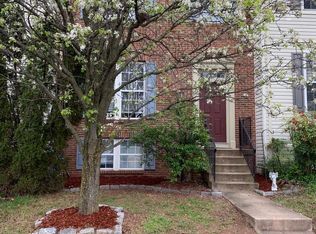
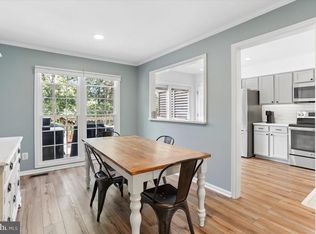
Nestled in the charming Ashburn Farm community, this exquisite colonial townhouse offers a perfect blend of modern updates and cozy comfort. With 1,810 square feet of thoughtfully designed living space, this home is a sanctuary for those seeking an easy lifestyle. Step inside to discover an inviting open floor plan that seamlessly connects the living and dining areas, enhanced by warm bamboo flooring and new lighting that creates an ambiance of sophistication. The heart of the home is the country-style kitchen, featuring newer stainless steel appliances, including a built-in microwave, dishwasher, refrigerator, and stove all designed to elevate your dining experiences. The kitchen's layout is perfect for entertaining, allowing for effortless interaction with guests while preparing meals. Retreat to the spacious primary suite, complete with a luxurious walk-in closet and an en-suite bathroom that boasts a relaxing tub/shower. The full basement, accessible from both inside and outside, offers endless possibilities-whether you envision a home gym, a playroom, or additional storage space. The rec room is graced by a charming wood fireplace, perfect for cozy evenings spent with loved ones. Outside, the property features a delightful deck accessed from the kitchen eating area, ideal for morning coffee or evening gatherings under the stars. The back yard is fenced, perfect for a small garden or just a place for you pet or children to play The community amenities are truly exceptional, including a sparkling outdoor pool, basketball courts, and scenic walking paths that invite you to explore the beautiful surroundings. Enjoy leisurely afternoons at the community center or take advantage of the nearby baseball field and picnic areas. There is also a county Trailside Park, where you access the WO&D trail which offers 45 miles for biking and hiking from Shirlington to Purcellville. With assigned parking for two vehicles and convenient access to public transportation, this home combines luxury with practicality. The low association fees cover common area maintenance, snow removal, and trash services, allowing you to enjoy a carefree lifestyle. Experience the perfect blend of comfort, style, and community in this stunning Ashburn Farm townhouse. This is more than just a home; it's a lifestyle waiting to be embraced.
For sale
$599,000
43349 Chokeberry Sq, Ashburn, VA 20147
3beds
1,810sqft
Townhouse
Built in 1996
1,742 Square Feet Lot
$-- Zestimate®
$331/sqft
$122/mo HOA
What's special
Scenic walking pathsInviting open floor planBasketball courtsCountry-style kitchenWarm bamboo flooringSpacious primary suiteLuxurious walk-in closet
- 10 days
- 333
- 11
Likely to sell faster than
Zillow last checked:
Listing updated:
Listed by:
Ginger Wassum 703-864-4643,
Weichert, REALTORS (703) 726-3909
Source: Bright MLS,MLS#: VALO2137564
Facts & features
Interior
Bedrooms & bathrooms
- Bedrooms: 3
- Bathrooms: 3
- Full bathrooms: 2
- 1/2 bathrooms: 1
- Main level bathrooms: 1
Rooms
- Room types: Living Room, Dining Room, Primary Bedroom, Bedroom 2, Bedroom 3, Kitchen, Breakfast Room, Laundry, Recreation Room, Bathroom 2, Bonus Room, Primary Bathroom, Half Bath
Primary bedroom
- Features: Cathedral/Vaulted Ceiling, Ceiling Fan(s), Flooring - Carpet, Walk-In Closet(s)
- Level: Upper
Bedroom 2
- Features: Flooring - Carpet
- Level: Upper
Bedroom 3
- Features: Flooring - Carpet
- Level: Upper
Primary bathroom
- Features: Bathroom - Tub Shower, Double Sink
- Level: Upper
Bathroom 2
- Features: Bathroom - Tub Shower
- Level: Upper
Bonus room
- Features: Flooring - Carpet
- Level: Lower
Breakfast room
- Level: Main
Dining room
- Features: Crown Molding, Flooring - Bamboo
- Level: Main
Half bath
- Level: Main
Kitchen
- Features: Granite Counters, Flooring - Bamboo, Kitchen Island, Kitchen - Gas Cooking, Lighting - Pendants, Recessed Lighting, Pantry
- Level: Main
Laundry
- Level: Lower
Living room
- Features: Flooring - Bamboo
- Level: Main
Recreation room
- Features: Fireplace - Wood Burning, Flooring - Carpet
- Level: Lower
Heating
- Forced Air, Natural Gas
Cooling
- Central Air, Electric
Appliances
- Included: Microwave, Dishwasher, Disposal, Dryer, Exhaust Fan, Refrigerator, Stainless Steel Appliance(s), Washer, Water Heater, Gas Water Heater
- Laundry: In Basement, Has Laundry, Laundry Room
Features
- Bathroom - Tub Shower, Combination Dining/Living, Open Floorplan, Kitchen - Country, Primary Bath(s), Recessed Lighting, Walk-In Closet(s), Kitchen Island, Vaulted Ceiling(s)
- Flooring: Bamboo, Carpet, Ceramic Tile, Wood
- Windows: Double Hung, Double Pane Windows, Screens
- Basement: Full,Interior Entry,Exterior Entry,Rear Entrance
- Number of fireplaces: 1
- Fireplace features: Wood Burning, Mantel(s)
Interior area
- Total structure area: 1,810
- Total interior livable area: 1,810 sqft
- Finished area above ground: 1,410
- Finished area below ground: 400
Property
Parking
- Parking features: Assigned, On Street
- Has uncovered spaces: Yes
- Details: Assigned Parking, Assigned Space #: 110, 110
Accessibility
- Accessibility features: None
Features
- Levels: Three
- Stories: 3
- Patio & porch: Deck
- Exterior features: Street Lights, Sidewalks
- Pool features: Community
- Fencing: Back Yard,Wood
- Has view: Yes
- View description: Garden
Lot
- Size: 1,742 Square Feet
- Features: Backs to Trees, Backs - Open Common Area, Rear Yard, Suburban
Details
- Additional structures: Above Grade, Below Grade
- Parcel number: 116275044000
- Zoning: PDH4
- Special conditions: Standard
Construction
Type & style
- Home type: Townhouse
- Architectural style: Colonial
- Property subtype: Townhouse
Materials
- Vinyl Siding
- Foundation: Concrete Perimeter
- Roof: Shingle
Condition
- New construction: No
- Year built: 1996
Utilities & green energy
- Sewer: Public Sewer
- Water: Public
- Utilities for property: Underground Utilities
Community & HOA
Community
- Subdivision: Ashburn Farm
HOA
- Has HOA: Yes
- Amenities included: Baseball Field, Basketball Court, Bike Trail, Common Grounds, Community Center, Jogging Path, Picnic Area, Pool, Recreation Facilities, Tot Lots/Playground, Volleyball Courts
- Services included: Common Area Maintenance, Management, Pool(s), Snow Removal, Trash, Reserve Funds
- HOA fee: $122 monthly
- HOA name: ASHBURN HOME OWNERS ASSOCIATION
Location
- Region: Ashburn
Financial & listing details
- Price per square foot: $331/sqft
- Tax assessed value: $539,310
- Annual tax amount: $4,341
- Date on market: 10/9/2026
- Listing agreement: Exclusive Right To Sell
- Listing terms: Cash,Conventional,FHA,VA Loan,VHDA,Other
- Ownership: Fee Simple
- Road surface type: Black Top
Estimated market value
Not available
Estimated sales range
Not available
Not available
Price history
| Date | Event | Price |
|---|---|---|
| 10/9/2026 | Listed for sale | $599,000+10.3%$331/sqft |
Source:  Bright MLS #VALO2137564 Report a problem | ||
| 7/27/2022 | Sold | $543,000+0.7%$300/sqft |
Source: Bright MLS #VALO2030922 Report a problem | ||
| 6/27/2022 | Pending sale | $539,000$298/sqft |
Source: Bright MLS #VALO2030922 Report a problem | ||
| 6/25/2022 | Listed for sale | $539,000+145%$298/sqft |
Source: Bright MLS #VALO2030922 Report a problem | ||
| 7/2/2001 | Sold | $220,000+43.1%$122/sqft |
Source: Public Record Report a problem | ||
| 11/21/1996 | Sold | $153,690$85/sqft |
Source: Public Record Report a problem | ||
Public tax history
| Year | Property taxes | Tax assessment |
|---|---|---|
| 2026 | $4,317 -2.5% | $536,290 -2.5% |
| 2025 | $4,430 -1.4% | $550,250 +5.9% |
| 2024 | $4,493 +4.1% | $519,440 +5.4% |
| 2023 | $4,314 +8.8% | $493,050 +10.6% |
| 2022 | $3,967 -2% | $445,690 +7.9% |
| 2021 | $4,049 +3.1% | $413,120 +8.9% |
| 2020 | $3,927 0% | $379,410 +7.1% |
| 2019 | $3,927 +5% | $354,420 +2.8% |
| 2018 | $3,740 +1.1% | $344,660 +4.9% |
| 2017 | $3,697 +1.7% | $328,650 +3.7% |
| 2016 | $3,634 | $316,990 +62.4% |
| 2015 | $3,634 +0.9% | $195,170 +4.4% |
| 2014 | $3,603 +6.9% | $186,940 +7% |
| 2013 | $3,370 | $174,680 |
| 2012 | -- | -- |
| 2011 | -- | -- |
| 2010 | -- | -- |
| 2009 | -- | $243,500 -22.9% |
| 2008 | -- | $315,700 -6.1% |
| 2007 | -- | $336,100 -12.5% |
| 2006 | -- | $384,300 +33.9% |
| 2005 | -- | $286,900 |
| 2004 | -- | $286,900 +29% |
| 2003 | -- | $222,400 +20% |
| 2002 | -- | $185,300 +3.8% |
| 2001 | -- | $178,500 |
Find assessor info on the county website
Monthly payment
Est. payment
Payment breakdown
Explore the cost of this home by adjusting the details. Changes won't be saved.Climate risks
Neighborhood: 20147
Nearby schools
Schools provided by the listing agent
- Elementary: Sanders Corner
- Middle: Trailside
- High: Stone Bridge
- District: Loudoun County Public Schools
Source: Bright MLS. This data may not be complete. We recommend contacting the local school district to confirm school assignments for this home.
Similar homes
- $599,9003 bd4 ba1.7k sqft20950 Pioneer Ridge Ter, Ashburn, VA 20147For Sale
 MLS ID #VALO2138426, Mike Winslow, Premier Realty Group. Bright MLS
- $624,9003 bd4 ba2k sqft43297 Chokeberry Sq, Ashburn, VA 20147For Sale
 MLS ID #VALO2136044, Kevin Carter, RE/MAX Distinctive Real Estate, Inc.. Bright MLS
- $565,0003 bd3 ba1.6k sqft20970 Killawog Ter, Ashburn, VA 20147For Sale
 MLS ID #VALO2138470, Dina Shaminova, TTR Sotheby's International Realty. Bright MLS
- $575,0003 bd4 ba1.8k sqft21764 Kings Crossing Ter, Ashburn, VA 20147For Sale
 MLS ID #VALO2137864, Claire Belcher, TTR Sotheby's International Realty. Bright MLS
- $695,0003 bd3 ba1.9k sqft20516 Adena Ter, Ashburn, VA 20147For SaleMLS ID #VALO2135540, Danny Humphreys, Real Broker, LLC. Bright MLS
- $625,0003 bd4 ba1.9k sqft43247 Clearnight Ter, Ashburn, VA 20147For SaleMLS ID #VALO2133736, Taylor Tolbert, Samson Properties. Bright MLS
- $489,9903 bd3 ba1.5k sqftAshburn Farm / Sanders Mill, Ashburn, VA 20147For SaleMLS ID #VALO2138520, Bill Davis, CENTURY 21 New Millennium. Bright MLS
- $565,0002 bd4 ba1.9k sqft43309 Parlor Sq, Ashburn, VA 20147For SaleMLS ID #VALO2138116, Joe O'Hara, Corcoran McEnearney. Bright MLS
- $575,0003 bd4 ba1.7k sqftAshburn Village Hoa, Ashburn, VA 20147For SaleMLS ID #VALO2138022, Lucia A Jason, Samson Properties. Bright MLS
- $585,0003 bd4 ba2k sqft21140 Winding Brook Sq, Ashburn, VA 20147For SaleMLS ID #VALO2137630, Ash Morsi, Real Broker, LLC. Bright MLS
- $589,9003 bd3 ba2.1k sqft21130 Winding Brook Sq, Ashburn, VA 20147For SaleMLS ID #VALO2135932, Debbie Melia, RE/MAX Distinctive Real Estate, Inc.. Bright MLS
- $575,0003 bd3 ba1.8k sqft20980 Tobacco Sq, Ashburn, VA 20147For SaleMLS ID #VALO2129608, Ken Trotter, TTR Sotheby's International Realty. Bright MLS
- $529,0003 bd3 ba1.7k sqftBelmont Greene Condominium, Ashburn, VA 20147For SaleMLS ID #VALO2138236, LuVerne Boes, Century 21 Redwood Realty. Bright MLS
- $654,9903 bd3 ba2.4k sqft42641 Darala Dr, Ashburn, VA 20147New ConstructionBright MLS
- $630,0003 bd3 ba2k sqft44177 Paget Ter, Ashburn, VA 20147For SaleMLS ID #VALO2130432, Jennifer Mack, EXP Realty, LLC. Bright MLS
- $584,9002 bd4 ba1.8k sqft43471 Plantation Ter, Ashburn, VA 20147For SaleMLS ID #VALO2130310, Khalid Fahimi, Service First Realty Corp. Bright MLS
- $609,9003 bd4 ba2.1k sqft44066 Gala Cir, Ashburn, VA 20147For SaleMLS ID #VALO2131630, Ryan Marquiss, Samson Properties. Bright MLS
- $550,0002 bd4 ba1.7k sqft20437 Chetwood Ter, Ashburn, VA 20147For SaleMLS ID #VALO2136598, Michael Severin, EXP Realty, LLC. Bright MLS
- $619,9903 bd3 ba2.4k sqft42657 Darala Dr, Ashburn, VA 20147New ConstructionBright MLS
