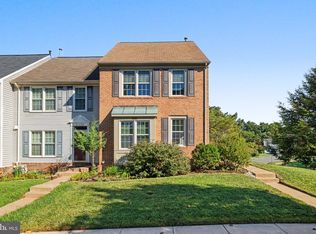
Welcome to this stunning, move-in-ready home featuring extensive modern upgrades throughout. Main Level & Kitchen features • LVP flooring (2021) that flows seamlessly throughout. • Updated gourmet kitchen (2021) features quartz countertops, custom subway tile backsplash, custom cabinetry, recessed lighting, and stainless steel appliances. • Unique architectural cut-out between the kitchen and dining area creates an open, connected feel. • Huge rear deck (2017) off the kitchen features custom lattice privacy boards and peaceful views backing to mature trees. Upper Level • Three spacious bedrooms with ceiling fans installed in every room. • Beautifully updated bathrooms (2019) including a refreshed primary bath and upper hallway bath. Fully Finished Walk-Out Basement • Matching LVP flooring (2021) runs throughout the lower level. • Cozy gas fireplace serves as a perfect focal point for the rec room. • Convenient 3rd full bathroom located on this level. • Upgraded laundry area with a newer washer and dryer (2022) and custom organizational shelving. Big-Ticket Mechanical & Exterior Updates • Fresh interior paint (2026) • New gutters (2026) • Newer HVAC system (2020) • Newer hot water heater (2020) • Newer windows throughout (2020) Parking & Extras • Includes 2 assigned parking spots directly out front. • Access to 4 additional 72-hour open spaces in the lot for visitors. Access to the Ashburn Farm Pool. Close to Rt. 7, Toll Road. Minutes to the Outlets, Restaurants at One Loudoun, and Downtown Leesburg. FULL LIST OF UPDATES with DATES: Interior Paint (2026) New Gutters (2026) Washer and Dryer (2022) LVP Flooring (2021) Updated Gourmet Kitchen (2021) Newer Windows/Doors (2020) HVAC (2020) Hot Water Heater (2020) Updated Bathrooms (2019) Huge Deck with Stairs off Kitchen (2017) Thank you for showin
For sale
$584,900
20950 Pioneer Ridge Ter, Ashburn, VA 20147
3beds
1,787sqft
Townhouse
Built in 1992
1,742 Square Feet Lot
$583,400 Zestimate®
$327/sqft
$122/mo HOA
What's special
Recessed lightingCustom lattice privacy boardsCustom cabinetryQuartz countertopsRefreshed primary bathCustom subway tile backsplashStainless steel appliances
- --
- on Zillow
- 646
- views
- 64
- saves
Likely to sell faster than
Zillow last checked:
Listing updated:
Listed by:
Mike Winslow 703-930-7052,
Premier Realty Group 703-220-7599
Source: Bright MLS,MLS#: VALO2138426
Facts & features
Interior
Bedrooms & bathrooms
- Bedrooms: 3
- Bathrooms: 4
- Full bathrooms: 3
- 1/2 bathrooms: 1
- Main level bathrooms: 1
Basement
- Area: 360
Heating
- Forced Air, Natural Gas
Cooling
- Ceiling Fan(s), Central Air, Electric
Appliances
- Included: Microwave, Dishwasher, Disposal, Dryer, Ice Maker, Refrigerator, Stainless Steel Appliance(s), Cooktop, Washer, Gas Water Heater
- Laundry: In Basement
Features
- Bathroom - Stall Shower, Breakfast Area, Built-in Features, Ceiling Fan(s), Combination Kitchen/Dining, Crown Molding, Dining Area, Family Room Off Kitchen, Open Floorplan, Formal/Separate Dining Room, Kitchen - Country, Pantry, Recessed Lighting, Other
- Flooring: Carpet, Luxury Vinyl, Tile/Brick
- Doors: ENERGY STAR Qualified Doors, Sliding Glass
- Windows: Energy Efficient
- Basement: Connecting Stairway,Finished,Walk-Out Access
- Number of fireplaces: 1
- Fireplace features: Gas/Propane
Interior area
- Total structure area: 1,787
- Total interior livable area: 1,787 sqft
- Finished area above ground: 1,427
- Finished area below ground: 360
Property
Parking
- Total spaces: 2
- Parking features: Assigned, Parking Space Conveys, Parking Lot, On Street
- Has uncovered spaces: Yes
- Details: Assigned Parking
Accessibility
- Accessibility features: None
Features
- Levels: Three
- Stories: 3
- Patio & porch: Deck, Porch
- Pool features: Community
Lot
- Size: 1,742 Square Feet
- Features: Backs to Trees
Details
- Additional structures: Above Grade, Below Grade
- Parcel number: 117387779000
- Zoning: PDH4
- Special conditions: Standard
Construction
Type & style
- Home type: Townhouse
- Architectural style: Colonial
- Property subtype: Townhouse
Materials
- Block, Brick
- Foundation: Block, Brick/Mortar
Condition
- Excellent
- New construction: No
- Year built: 1992
Utilities & green energy
- Sewer: Public Sewer
- Water: Public
Community & HOA
Community
- Subdivision: Ashburn Farm
HOA
- Has HOA: Yes
- Services included: Common Area Maintenance, Management, Pool(s), Snow Removal, Trash
- HOA fee: $122 monthly
Location
- Region: Ashburn
Financial & listing details
- Price per square foot: $327/sqft
- Tax assessed value: $551,130
- Annual tax amount: $4,436
- Date on market: 10/16/2026
- Listing agreement: Exclusive Right To Sell
- Inclusions: Shed
- Ownership: Fee Simple
Estimated market value
$583,400
$554,000 - $613,000
$3,363/mo
Price history
| Date | Event | Price |
|---|---|---|
| 10/26/2015 | Sold | $333,000+2.5%$186/sqft |
Source: Public Record Report a problem | ||
| 9/22/2015 | Listed for sale | $325,000$182/sqft |
Source: Keller Williams - Arlington #LO8735521 Report a problem | ||
Public tax history
| Year | Property taxes | Tax assessment |
|---|---|---|
| 2026 | $4,437 -2.2% | $551,130 -2.2% |
| 2025 | $4,538 +1.5% | $563,730 +9% |
| 2024 | $4,472 +2.2% | $517,030 +3.4% |
| 2023 | $4,377 +8.6% | $500,250 +10.5% |
| 2022 | $4,029 -1.1% | $452,710 +8.9% |
| 2021 | $4,076 +2.1% | $415,890 +7.8% |
| 2020 | $3,993 0% | $385,810 +7.6% |
| 2019 | $3,993 +6.4% | $358,620 +3.7% |
| 2018 | $3,754 +0.4% | $345,990 +4.1% |
| 2017 | $3,739 +0.7% | $332,340 +1.2% |
| 2016 | $3,711 | $328,470 +62.6% |
| 2015 | $3,711 +0.9% | $201,990 +4.3% |
| 2014 | $3,680 +6.4% | $193,580 +6.4% |
| 2013 | $3,458 | $181,960 |
| 2012 | -- | -- |
| 2011 | -- | -- |
| 2010 | -- | -- |
| 2009 | -- | $252,400 -17.4% |
| 2008 | -- | $305,700 -9.8% |
| 2007 | -- | $338,800 -13% |
| 2006 | -- | $389,300 +30.2% |
| 2005 | -- | $298,900 |
| 2004 | -- | $298,900 +33.9% |
| 2003 | -- | $223,200 +22% |
| 2002 | -- | $182,900 +19.8% |
| 2001 | -- | $152,700 |
Find assessor info on the county website
Monthly payment
Est. payment
Payment breakdown
Explore the cost of this home by adjusting the details. Changes won't be saved.Climate risks
Neighborhood: 20147
Nearby schools
Schools provided by the listing agent
- Elementary: Cedar Lane
- Middle: Trailside
- High: Stone Bridge
- District: Loudoun County Public Schools
Source: Bright MLS. This data may not be complete. We recommend contacting the local school district to confirm school assignments for this home.
- $591,0003 bd4 ba1.4k sqft20948 Pioneer Ridge Ter, Ashburn, VA 20147Off Market
- $579,2003 bd3 ba1.4k sqft20952 Pioneer Ridge Ter, Ashburn, VA 20147Off Market

- $566,7003 bd3 ba1.8k sqft20946 Pioneer Ridge Ter, Ashburn, VA 20147Off Market
- $573,6003 bd3 ba1.8k sqft20944 Pioneer Ridge Ter, Ashburn, VA 20147Off Market

Similar homes
- $583,9002 bd4 ba1.8k sqft43471 Plantation Ter, Ashburn, VA 20147For Sale

 MLS ID #VALO2130310, Khalid Fahimi, Service First Realty Corp. Bright MLS
- $589,9003 bd3 ba2.1k sqft21130 Winding Brook Sq, Ashburn, VA 20147For Sale
 MLS ID #VALO2135932, Debbie Melia, RE/MAX Distinctive Real Estate, Inc.. Bright MLS
- $624,9003 bd4 ba2k sqft43297 Chokeberry Sq, Ashburn, VA 20147For Sale
 MLS ID #VALO2136044, Kevin Carter, RE/MAX Distinctive Real Estate, Inc.. Bright MLS
- $609,9003 bd4 ba2.1k sqft44066 Gala Cir, Ashburn, VA 20147For Sale
 MLS ID #VALO2131630, Ryan Marquiss, Samson Properties. Bright MLS
- $874,0003 bd3 ba2.4k sqft20934 Saber Jet Pl, Ashburn, VA 20147For SaleMLS ID #VALO2138728, Kim Spear, Keller Williams Realty. Bright MLS
- $625,0003 bd3 ba1.9k sqft46572 Broadspear Ter, Sterling, VA 20165For SaleMLS ID #VALO2139212, Amy Riemer, RLAH @properties. Bright MLS
- $650,0003 bd2 ba1.3k sqft43742 Cadbury Ter, Ashburn, VA 20147For SaleMLS ID #VALO2136512, Phillip Simon, EXP Realty, LLC. Bright MLS
- $579,9003 bd3 ba1.7k sqft46665 Turnstone Sq, Sterling, VA 20164For SaleMLS ID #VALO2138712, PIN LU, Realty Aspire. Bright MLS
- $680,0003 bd3 ba2.4k sqft20358 Ashcroft Ter, Sterling, VA 20165For SaleMLS ID #VALO2138214, Leah Molina, Samson Properties. Bright MLS
- $469,9002 bd2 ba1.3k sqftParkside At Ashburn, Ashburn, VA 20147For SaleMLS ID #VALO2136078, Ryan Marquiss, Samson Properties. Bright MLS
- $590,0003 bd4 ba2k sqft545 Sparkleberry Ter NE, Leesburg, VA 20176For SaleMLS ID #VALO2135370, Gio Hudson, Crossroads, Realtors. Bright MLS
- $574,9003 bd4 ba1.7k sqft420 Nikki Ter SE, Leesburg, VA 20175For SaleMLS ID #VALO2135564, Christy Stuart, Real Broker, LLC. Bright MLS
- $569,0003 bd4 ba1.8k sqft22011 Box Car Sq, Sterling, VA 20166For SaleMLS ID #VALO2137786, Ellen Nicholson, Weichert, REALTORS. Bright MLS
- $624,5004 bd4 ba2.1k sqft47595 Comer Sq, Sterling, VA 20165For SaleMLS ID #VALO2138678, Pam Bhamrah, Redfin Corporation. Bright MLS
- $595,0003 bd3 ba1.7k sqftGreenway Farm, Leesburg, VA 20175For SaleMLS ID #VALO2136710, JP Blankenship, Pearson Smith Realty, LLC. Bright MLS
- $514,9003 bd3 ba1.9k sqft14808 Basingstoke Loop, Centreville, VA 20120For SaleMLS ID #VAFX2347878, Nadia Dellawar, Samson Properties. Bright MLS
- $575,0003 bd3 ba1.2k sqft13486 Foxlease Ct, Herndon, VA 20171For SaleMLS ID #VAFX2345038, Mark Plumb, KW Metro Center. Bright MLS
- $689,9993 bd4 ba2.4k sqft846 Valemount Ter NE, Leesburg, VA 20176For SaleMLS ID #VALO2134232, Nadia Sadrzadeh, Samson Properties. Bright MLS
- $569,0003 bd3 ba1.5k sqft11034 Granby Ct, Reston, VA 20191For SaleMLS ID #VAFX2345688, Tanya M Blosser, Real Broker, LLC. Bright MLS
- $610,0004 bd4 ba2.2k sqft211 Great Laurel Sq SE, Leesburg, VA 20175For SaleMLS ID #VALO2135026, Amy Rowe, Keller Williams Realty. Bright MLS
