*Photos are malfunctioning in Bright MLS. Please visit a 3rd party site to see the 43 photos available for this lovely home.*
A little charm, a lot of personality, and a beautiful wooded backdrop to make you smile! Welcome home to this delightful three level townhome in Ashburn Farm, where thoughtful updates, inviting spaces, and a touch of nature create something truly special. With three bedrooms, two full bathrooms, a powder room, and a finished walkout lower level, there's plenty of room to spread out and make wonderful memories!
A welcoming front porch sets the tone, complete with a lovely tree and flower bed. Inside, discover cheerful living spaces, recessed lighting, and an updated kitchen ready for everything from weekday breakfasts to homemade masterpieces! Granite countertops, abundant cabinetry, a tile backsplash, GE appliances, a Bosch dishwasher replaced in 2023, and a peninsula make cooking and gathering a pleasure. Luxury vinyl plank flooring adds a stylish, practical touch to the kitchen, dining room, and powder room.
The adjoining living and dining areas offer flexibility for entertaining or relaxing, with hardwood flooring in the living room and an electric fireplace for an extra dash of coziness. Sliding glass doors lead to the upper deck, newly built in 2024, where the wooded backdrop invites you to linger over morning coffee or watch the seasons change. Don't be surprised if a feathered visitor stops by to say hello!
Upstairs, three comfortable bedrooms offer inviting places to recharge. The spacious primary suite features a soaring vaulted ceiling, ceiling fan, generous walk-in closet, and beautifully updated private bathroom. A skylight brightens the bath, while a custom tiled shower and double vanity add everyday luxury. Two additional bedrooms and an updated hall bathroom complete this level. Both bathrooms were renovated in 2021.
And just when you think you've seen it all, there's more fun downstairs! The finished walkout lower level is made for movie marathons, game nights, or relaxing beside the wood-burning fireplace. A custom bar, luxury vinyl plank flooring in the bar area, and recessed lighting bring extra entertaining appeal. Sliding glass doors open to a lower deck and patio, extending the fun outdoors against a peaceful backdrop of trees.
The updates keep coming! Kitchen improvements were completed in 2020, replacement windows were installed in 2022, and the asphalt shingle roof was replaced in 2024. The natural gas furnace was installed in 2020, while both the interior and exterior air conditioning units were replaced in March 2026. A whole-house air filtration system, a 2019 natural gas water heater, and exterior paint touch-ups add even more finishing touches!
Life in Ashburn Farm is pretty sweet, too! Enjoy three swimming pools, walking and jogging trails, parks, playgrounds, basketball courts, and tennis courts. Even better, restaurants, a coffee shop, grocery store, gym, and everyday services are within walking distance along neighborhood paths. The Silver Line Metro is approximately a 10 minute drive away, with convenient access to Routes 7 and 28 and the Dulles Toll Road.
Beautifully updated, wonderfully welcoming, and tucked against a backdrop of trees, this Ashburn Farm charmer is ready for its next happy chapter. All that's missing is you!
For sale
$590,000
20936 Pioneer Ridge Ter, Ashburn, VA 20147
3beds
1,850sqft
Townhouse
Built in 1992
1,742 Square Feet Lot
$586,200 Zestimate®
$319/sqft
$122/mo HOA
What's special
Peaceful backdrop of treesElectric fireplaceFinished walkout lower levelUpdated hall bathroomCustom barWooded backdropSoaring vaulted ceiling
- 2 days
- 186
- 8
Likely to sell faster than
Zillow last checked:
Listing updated:
Listed by:
Kim Spear 703-618-6892,
Keller Williams Realty 7034309008,
Co-Listing Agent: Kristy T Moyssiadis 703-587-5149,
Keller Williams Realty
Source: Bright MLS,MLS#: VALO2138792
Facts & features
Interior
Bedrooms & bathrooms
- Bedrooms: 3
- Bathrooms: 3
- Full bathrooms: 2
- 1/2 bathrooms: 1
- Main level bathrooms: 1
Rooms
- Room types: Living Room, Primary Bedroom, Bedroom 2, Bedroom 3, Kitchen, Breakfast Room, Recreation Room, Bathroom 2, Primary Bathroom
Primary bedroom
- Features: Flooring - Carpet, Walk-In Closet(s)
- Level: Upper
- Area: 140 Square Feet
- Dimensions: 14 X 10
Bedroom 2
- Features: Flooring - Carpet, Ceiling Fan(s), Cathedral/Vaulted Ceiling
- Level: Upper
- Area: 72 Square Feet
- Dimensions: 8 X 9
Bedroom 3
- Features: Flooring - Carpet
- Level: Upper
- Area: 96 Square Feet
- Dimensions: 12 X 8
Primary bathroom
- Features: Double Sink, Soaking Tub, Bathroom - Walk-In Shower
- Level: Upper
- Area: 80 Square Feet
- Dimensions: 10 X 8
Bathroom 2
- Features: Bathroom - Walk-In Shower
- Level: Upper
- Area: 40 Square Feet
- Dimensions: 5 X 8
Breakfast room
- Features: Flooring - Luxury Vinyl Plank
- Level: Main
- Area: 112 Square Feet
- Dimensions: 14 X 8
Kitchen
- Features: Flooring - Luxury Vinyl Plank, Granite Counters, Recessed Lighting
- Level: Main
- Area: 140 Square Feet
- Dimensions: 14 X 10
Living room
- Features: Flooring - HardWood, Fireplace - Electric, Recessed Lighting
- Level: Main
- Area: 320 Square Feet
- Dimensions: 20 X 16
Recreation room
- Features: Flooring - Carpet, Fireplace - Gas, Recessed Lighting
- Level: Lower
- Area: 414 Square Feet
- Dimensions: 23 X 18
Heating
- Forced Air, Natural Gas
Cooling
- Central Air, Electric
Appliances
- Included: Dryer, Washer, Disposal, Dishwasher, Refrigerator, Ice Maker, Cooktop, Oven/Range - Gas, Stainless Steel Appliance(s), Gas Water Heater
- Laundry: In Basement
Features
- Ceiling Fan(s), Kitchen Island, Recessed Lighting, Upgraded Countertops, Breakfast Area, Dining Area, Floor Plan - Traditional, Kitchen - Table Space, Bathroom - Walk-In Shower, Primary Bath(s), Walk-In Closet(s), Bar, Vaulted Ceiling(s)
- Flooring: Hardwood, Luxury Vinyl, Carpet, Wood
- Basement: Full,Finished,Walk-Out Access
- Number of fireplaces: 2
- Fireplace features: Electric, Wood Burning
Interior area
- Total structure area: 1,850
- Total interior livable area: 1,850 sqft
- Finished area above ground: 1,850
Video & virtual tour
Property
Parking
- Total spaces: 2
- Parking features: Assigned, Parking Lot
- Details: Assigned Parking, Assigned Space #: 17
Accessibility
- Accessibility features: None
Features
- Levels: Three
- Stories: 3
- Patio & porch: Deck, Porch, Patio
- Pool features: Community
- Has view: Yes
- View description: Trees/Woods
Lot
- Size: 1,742 Square Feet
- Features: Backs to Trees, Suburban
Details
- Additional structures: Above Grade, Below Grade
- Parcel number: 117387899000
- Zoning: PDH4
- Special conditions: Standard
Construction
Type & style
- Home type: Townhouse
- Architectural style: Colonial
- Property subtype: Townhouse
Materials
- Masonry
- Foundation: Concrete Perimeter
- Roof: Asphalt,Shingle
Condition
- Excellent
- New construction: No
- Year built: 1992
Utilities & green energy
- Sewer: Public Sewer
- Water: Public
- Utilities for property: Underground Utilities, Fiber Optic
Community & HOA
Community
- Subdivision: Ashburn Farm
HOA
- Has HOA: Yes
- Amenities included: Basketball Court, Clubhouse, Jogging Path, Pool, Tennis Court(s), Tot Lots/Playground
- Services included: Common Area Maintenance, Snow Removal, Trash
- HOA fee: $122 monthly
- HOA name: ASHBURN FARM
Location
- Region: Ashburn
Financial & listing details
- Price per square foot: $319/sqft
- Tax assessed value: $547,610
- Annual tax amount: $4,408
- Date on market: 10/28/2026
- Listing agreement: Exclusive Right To Sell
- Listing terms: Cash,Conventional,VA Loan,FHA
- Ownership: Fee Simple
Estimated market value
$586,200
$557,000 - $616,000
$3,120/mo
Price history
| Date | Event | Price |
|---|---|---|
| 10/28/2026 | Listed for sale | $590,000+6.5%$319/sqft |
Source:  Bright MLS #VALO2138792 Report a problem | ||
| 5/25/2022 | Sold | $554,000-0.2%$299/sqft |
Source: Bright MLS #VALO2024788 Report a problem | ||
| 4/25/2022 | Contingent | $554,900$300/sqft |
Source: Bright MLS #VALO2024788 Report a problem | ||
| 4/21/2022 | Listed for sale | $554,900+45.3%$300/sqft |
Source: Bright MLS #VALO2024788 Report a problem | ||
| 3/18/2015 | Listing removed | $1,795$1/sqft |
Source: Weichert, REALTORS #LO8515985 Report a problem | ||
| 2/23/2015 | Price change | $1,795-3%$1/sqft |
Source: Weichert Realtors #LO8515985 Report a problem | ||
| 1/25/2015 | Price change | $1,850-6.3%$1/sqft |
Source: Weichert Realtors** #LO8515985 Report a problem | ||
| 12/10/2014 | Listed for rent | $1,975$1/sqft |
Source: Weichert, REALTORS #LO8515985 Report a problem | ||
| 4/1/2005 | Sold | $382,000+159%$206/sqft |
Source: Public Record Report a problem | ||
| 5/3/1999 | Sold | $147,500$80/sqft |
Source: Public Record Report a problem | ||
Public tax history
| Year | Property taxes | Tax assessment |
|---|---|---|
| 2026 | $4,408 -2.2% | $547,610 -2.2% |
| 2025 | $4,508 +1.5% | $559,940 +9% |
| 2024 | $4,442 +1.5% | $513,480 +2.7% |
| 2023 | $4,375 +8.6% | $500,000 +10.5% |
| 2022 | $4,027 -1% | $452,460 +9% |
| 2021 | $4,068 +2.1% | $415,060 +7.8% |
| 2020 | $3,984 +0% | $384,880 +6.4% |
| 2019 | $3,984 +5.2% | $361,730 +3.7% |
| 2018 | $3,786 +0.4% | $348,930 +4.1% |
| 2017 | $3,770 +1.6% | $335,120 +1.2% |
| 2016 | $3,710 | $331,190 +64.1% |
| 2015 | $3,710 -0.2% | $201,870 +2.5% |
| 2014 | $3,718 +6.4% | $196,890 +6.5% |
| 2013 | $3,493 | $184,890 |
| 2012 | -- | -- |
| 2011 | -- | -- |
| 2010 | -- | -- |
| 2009 | -- | $254,200 -17.5% |
| 2008 | -- | $308,100 -9.9% |
| 2007 | -- | $342,000 -13% |
| 2006 | -- | $393,300 +30.3% |
| 2005 | -- | $301,800 |
| 2004 | -- | $301,800 +34.1% |
| 2003 | -- | $225,000 +22.1% |
| 2002 | -- | $184,300 +19.7% |
| 2001 | -- | $154,000 |
Find assessor info on the county website
Monthly payment
Est. payment
Payment breakdown
Explore the cost of this home by adjusting the details. Changes won't be saved.Climate risks
Neighborhood: 20147
Nearby schools
Schools provided by the listing agent
- Elementary: Cedar Lane
- Middle: Trailside
- High: Stone Bridge
- District: Loudoun County Public Schools
Source: Bright MLS. This data may not be complete. We recommend contacting the local school district to confirm school assignments for this home.
- $569,7003 bd3 ba1.4k sqft20934 Pioneer Ridge Ter, Ashburn, VA 20147Off Market
- $552,7003 bd3 ba1.9k sqft20932 Pioneer Ridge Ter, Ashburn, VA 20147Off Market
- $597,8003 bd4 ba1.8k sqft20938 Pioneer Ridge Ter, Ashburn, VA 20147Off Market
- $582,8003 bd4 ba1.8k sqft20930 Pioneer Ridge Ter, Ashburn, VA 20147Off Market
Similar homes
- $625,0003 bd4 ba2k sqft21777 Kings Crossing Ter, Ashburn, VA 20147For Sale
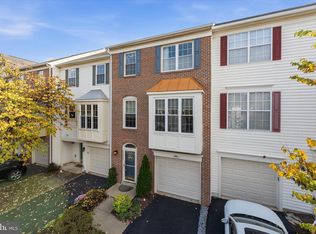
 MLS ID #VALO2139116, Karyl Allen, Pearson Smith Realty LLC. Bright MLS
- $584,9003 bd4 ba1.7k sqft20950 Pioneer Ridge Ter, Ashburn, VA 20147For Sale
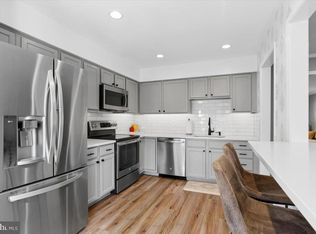 MLS ID #VALO2138426, Mike Winslow, Premier Realty Group. Bright MLS
- $619,9004 bd4 ba1.7k sqft21240 Hedgerow Ter, Ashburn, VA 20147For Sale
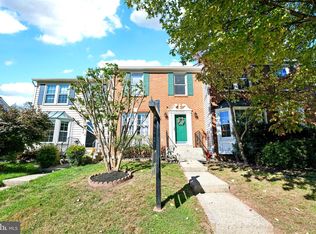 MLS ID #VALO2138680, Moose Valliere, Corcoran McEnearney. Bright MLS
- $659,9003 bd4 ba2.4k sqft21102 Crocus Ter, Ashburn, VA 20147For Sale
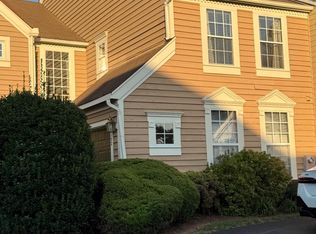 MLS ID #VALO2138800, Susan Ford, Pearson Smith Realty, LLC. Bright MLS
- $599,9903 bd4 ba1.9k sqft44027 Laceyville Ter, Ashburn, VA 20147For SaleMLS ID #VALO2139018, Dawn Tollus, Century 21 Redwood Realty. Bright MLS
- $575,0003 bd3 ba1.8k sqft20980 Tobacco Sq, Ashburn, VA 20147For SaleMLS ID #VALO2129608, Ken Trotter, TTR Sotheby's International Realty. Bright MLS
- $518,0003 bd3 ba1.8k sqftBelmont Greene Condominium, Ashburn, VA 20147For SaleMLS ID #VALO2139126, Cindy Greenya, Keller Williams Realty. Bright MLS
- $599,0004 bd3 ba2.1k sqft44004 Kitts Hill Ter, Ashburn, VA 20147For SaleMLS ID #VALO2139016, Dawn Tollus, Century 21 Redwood Realty. Bright MLS
- $615,0003 bd4 ba1.9k sqft43247 Clearnight Ter, Ashburn, VA 20147For SaleMLS ID #VALO2133736, Taylor Tolbert, Samson Properties. Bright MLS
- $589,9003 bd3 ba2.1k sqft21130 Winding Brook Sq, Ashburn, VA 20147For SaleMLS ID #VALO2135932, Debbie Melia, RE/MAX Distinctive Real Estate, Inc.. Bright MLS
- $585,0003 bd4 ba2k sqft21140 Winding Brook Sq, Ashburn, VA 20147For SaleMLS ID #VALO2137630, Ash Morsi, Real Broker, LLC. Bright MLS
- $624,9003 bd4 ba2k sqft43297 Chokeberry Sq, Ashburn, VA 20147For SaleMLS ID #VALO2136044, Kevin Carter, RE/MAX Distinctive Real Estate, Inc.. Bright MLS
- $575,0003 bd4 ba1.8k sqft21764 Kings Crossing Ter, Ashburn, VA 20147For SaleMLS ID #VALO2137864, Claire Belcher, TTR Sotheby's International Realty. Bright MLS
- $583,9002 bd4 ba1.8k sqft43471 Plantation Ter, Ashburn, VA 20147For SaleMLS ID #VALO2130310, Khalid Fahimi, Service First Realty Corp. Bright MLS
- $565,0003 bd3 ba1.6k sqft20970 Killawog Ter, Ashburn, VA 20147For SaleMLS ID #VALO2138470, Dina Shaminova, TTR Sotheby's International Realty. Bright MLS
- $550,0003 bd4 ba1.7k sqftAshburn Village Hoa, Ashburn, VA 20147For SaleMLS ID #VALO2138022, Lucia A Jason, Samson Properties. Bright MLS
- $675,0003 bd3 ba1.9k sqft20465 Walsheid Ter, Ashburn, VA 20147For SaleMLS ID #VALO2138896, Ram Mishra, Spring Hill Real Estate, LLC.. Bright MLS
- $745,0003 bd3 ba2.3k sqft44470 Oakmont Manor Sq, Ashburn, VA 20147For SaleMLS ID #VALO2138664, Tammy Irby, EXP Realty, LLC. Bright MLS
- $589,9004 bd4 ba2.2k sqft21120 Adirondack Ter, Ashburn, VA 20147For SaleMLS ID #VALO2124912, Nina Fernandez, Spring Hill Real Estate, LLC.. Bright MLS
- $585,0003 bd3 ba1.5k sqft19854 Lavender Dust Sq, Ashburn, VA 20147For SaleMLS ID #VALO2139068, Alex Bracke, Real Broker, LLC. Bright MLS
