What if you could buy the feeling of brand-new construction without spending the first few weekends installing everything the builder left out?
That is exactly what makes this Ashburn home so appealing.
Built in 2025 and barely lived in, this two-level condo townhouse still feels virtually new. But unlike a home you just picked up from the builder, the window treatments are already installed, newer high-efficiency washer and dryer are already in place, and ceiling fans have already been added throughout. You simply get to move in and enjoy it.
The ground-level entry opens into 1,572 square feet with 3 bedrooms and 2.5 baths, arranged across two levels in a way that feels comfortable, open, and surprisingly easy to live in.
Hardwood floors run throughout the main level, giving the space a clean, finished feel from the moment you walk through the door.
Then you see the kitchen... White cabinetry. White quartz countertops. Stainless steel appliances. Clean lines. Plenty of workspace.
And right in the middle is the feature that changes the way the whole room feels - a waterfall quartz island with barstool seating.
It is the place you picture starting the morning with coffee. The place where dinner gets eaten when nobody feels like setting the table. The place friends naturally gather around when they come over. It is functional, but it also gives the kitchen that finished designer look that makes the entire main level feel a little more special.
Because the home was built only last year, there is very little here asking for your attention. You are not walking through making a mental list of flooring to replace, kitchens to update, appliances nearing the end of their lives, or rooms that need to be brought into this decade. It is already there.
Upstairs, three bedrooms give you the flexibility to create the spaces that fit your life - bedrooms, guest space, home office, workout room, or whatever you need the home to become over time. With 2.5 baths, there is enough separation to make everyday routines easier without wasting square footage on rooms you rarely use.
And then there is something you cannot renovate into a home later. Location.
You can walk to Whole Foods. Walk to Peet's Coffee. Walk to restaurants, shopping, and the everyday conveniences of Belmont Chase.
That means grabbing coffee does not automatically require getting in the car. Dinner can mean a walk instead of a drive. You can pick something up at Whole Foods and be back home before most people have found a parking space.
That kind of convenience changes how you actually use a neighborhood.
And when you want something quieter, the community gives you that too. There is a stocked fishing pond with its own pier, walking trails, nearly an acre of open green space, and a community pavilion surrounded by paver hardscaping where you can sit, gather, or simply get outside for a while.
You are also adjacent to Belmont Country Club, giving the entire setting a more established feel while still keeping you close to everything Ashburn has to offer.
That is really what makes this home work. It gives you the fresh, modern feeling of new construction without starting from scratch.
The window treatments are already hanging. The ceiling fans are already installed. The high-efficiency washer and dryer are already there. The kitchen already looks the way you would have hoped to upgrade it. And the shopping, dining, coffee, trails, pond, and green space are already outside your door. It is not a project waiting for you. It is a home waiting for you to start living in it.
Sometimes the smartest version of "brand-new" is the one where someone else already handled the little things. This is exactly that and more.
For sale
$585,000
19854 Lavender Dust Sq, Ashburn, VA 20147
3beds
1,572sqft
Townhouse
Built in 2025
-- sqft lot
$583,300 Zestimate®
$372/sqft
$305/mo HOA
What's special
White quartz countertopsTwo-level condo townhouseWalking trailsGround-level entryWhite cabinetryStainless steel appliances
- --
- on Zillow
- 214
- views
- 2
- saves
Likely to sell faster than
Zillow last checked:
Listing updated:
Listed by:
Alex Bracke 571-393-1082,
Real Broker, LLC 8504500442
Source: Bright MLS,MLS#: VALO2139068
Facts & features
Interior
Bedrooms & bathrooms
- Bedrooms: 3
- Bathrooms: 3
- Full bathrooms: 2
- 1/2 bathrooms: 1
- Main level bathrooms: 1
Basement
- Area: 0
Heating
- Forced Air, Natural Gas
Cooling
- Central Air, Electric
Appliances
- Included: Microwave, Cooktop, Dishwasher, Disposal, Dryer, Energy Efficient Appliances, Ice Maker, Oven, Refrigerator, Stainless Steel Appliance(s), Washer, Water Heater, Gas Water Heater
- Laundry: Has Laundry, Washer In Unit, Upper Level, Dryer In Unit
Features
- Bathroom - Walk-In Shower, Ceiling Fan(s), Family Room Off Kitchen, Open Floorplan, Kitchen - Gourmet, Kitchen Island, Pantry, Primary Bath(s), Recessed Lighting, Upgraded Countertops, Walk-In Closet(s)
- Flooring: Carpet, Wood
- Windows: Double Pane Windows, Window Treatments
- Has basement: No
- Has fireplace: No
Interior area
- Total structure area: 1,572
- Total interior livable area: 1,572 sqft
- Finished area above ground: 1,572
- Finished area below ground: 0
Video & virtual tour
Property
Parking
- Total spaces: 2
- Parking features: Garage Faces Rear, Garage Door Opener, Attached, Driveway, Off Street
- Attached garage spaces: 1
- Uncovered spaces: 1
Accessibility
- Accessibility features: None
Features
- Levels: Two
- Stories: 2
- Exterior features: Balcony
- Pool features: None
Details
- Additional structures: Above Grade, Below Grade
- Parcel number: 083265844009
- Zoning: R16
- Special conditions: Standard
Construction
Type & style
- Home type: Townhouse
- Architectural style: Traditional
- Property subtype: Townhouse
Materials
- Masonry
- Foundation: Slab
Condition
- Excellent
- New construction: No
- Year built: 2025
Utilities & green energy
- Sewer: Public Sewer
- Water: Public
- Utilities for property: Cable Available, Underground Utilities, Broadband
Community & HOA
Community
- Condo and coop fee: $160 monthly
- Subdivision: Belmont Overlook
HOA
- Has HOA: Yes
- Amenities included: Common Grounds, Jogging Path, Lake, Pier/Dock, Tot Lots/Playground, Water/Lake Privileges
- Services included: Common Area Maintenance, Maintenance Structure, Maintenance Grounds, Management, Pier/Dock Maintenance, Reserve Funds, Road Maintenance, Snow Removal, Trash
- HOA fee: $145 monthly
Location
- Region: Ashburn
Financial & listing details
- Price per square foot: $372/sqft
- Tax assessed value: $571,220
- Annual tax amount: $4,598
- Date on market: 10/26/2026
- Listing agreement: Exclusive Right To Sell
- Ownership: Condominium
Estimated market value
$583,300
$554,000 - $612,000
$3,269/mo
Price history
| Date | Event | Price |
|---|---|---|
| 6/27/2025 | Sold | $576,872-1%$367/sqft |
Source:  Bright MLS #VALO2089440 Report a problem | ||
| 5/27/2025 | Pending sale | $582,645-5.7%$371/sqft |
Source: Bright MLS #VALO2089440 Report a problem | ||
| 5/23/2025 | Price change | $617,645+6%$393/sqft |
Source: Bright MLS #VALO2089440 Report a problem | ||
| 5/20/2025 | Price change | $582,645-4.1%$371/sqft |
Source:  Pulte Report a problem | ||
| 3/31/2025 | Pending sale | $607,645$387/sqft |
Source: Bright MLS #VALO2089440 Report a problem | ||
| 2/21/2025 | Listed for sale | $607,645$387/sqft |
Source: Bright MLS #VALO2089440 Report a problem | ||
Public tax history
Tax history is unavailable.
Monthly payment
Est. payment
Payment breakdown
Explore the cost of this home by adjusting the details. Changes won't be saved.Climate risks
Neighborhood: 20147
Nearby schools
Schools provided by the listing agent
- Elementary: Newton-lee
- Middle: Belmont Ridge
- High: Riverside
- District: Loudoun County Public Schools
Source: Bright MLS. This data may not be complete. We recommend contacting the local school district to confirm school assignments for this home.
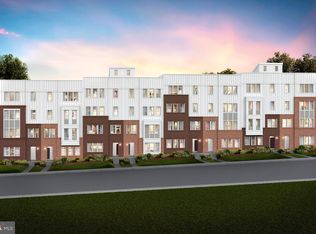
Similar homes
- $585,0003 bd3 ba1.5k sqft19937 Lavender Dust Sq, Ashburn, VA 20147For Sale
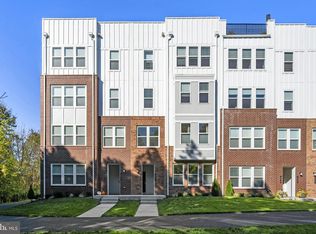
 MLS ID #VALO2138868, Saad Jamil, Samson Properties. Bright MLS
- $584,9903 bd3 ba1.5k sqft6 Sepia Sq #Mo, Ashburn, VA 20147New Construction
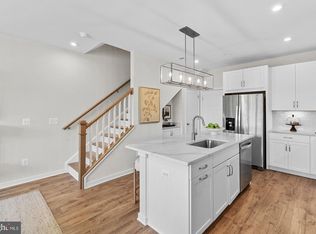 Bright MLS
- $549,9003 bd3 ba1.6k sqft20316 Newfoundland Sq, Ashburn, VA 20147For Sale
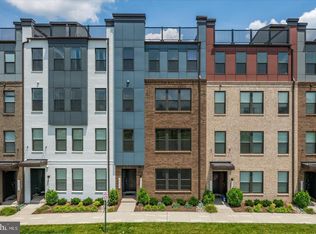 MLS ID #VALO2138138, Greg Wells, Keller Williams Realty. Bright MLS
- $589,9903 bd3 ba1.6k sqft42665 Darala Dr, Ashburn, VA 20147New Construction
 Bright MLS
- $629,9903 bd3 ba1.6k sqftAtwater Dr Homesite 9, Ashburn, VA 20147New ConstructionBright MLS
- $587,0003 bd4 ba2.1k sqft42623 Nubbins Ter, Ashburn, VA 20147For SaleMLS ID #VALO2134592, Shub Sawhney, Pearson Smith Realty, LLC. Bright MLS
- $634,9903 bd3 ba1.6k sqftRhapsody Ter Homesite 31, Ashburn, VA 20147New ConstructionBright MLS
- $539,9903 bd3 ba1.6k sqft42659 Darala Dr, Ashburn, VA 20147New ConstructionBright MLS
- $549,9903 bd3 ba1.6k sqft20779 Goldsmith Ter, Dulles, VA 20166New ConstructionBright MLS
- $570,0003 bd3 ba1.6k sqft46005 Woodpecker Sq, Sterling, VA 20165For SaleMLS ID #VALO2139162, Ejona Yazgan, Pearson Smith Realty, LLC. Bright MLS
- $719,9903 bd3 ba2.3k sqftAtwater Dr Homesite 8, Ashburn, VA 20147New ConstructionBright MLS
- $561,0003 bd3 ba1.5k sqft22080 Midmoore Dr, Ashburn, VA 20148New ConstructionBright MLS
- $566,0003 bd3 ba1.5k sqft43447 Old Ryan Rd, Ashburn, VA 20148New ConstructionBright MLS
