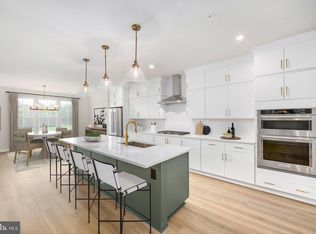
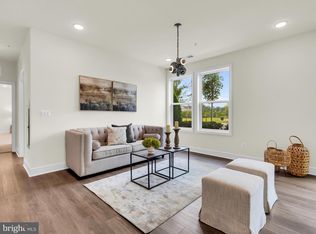
Steps from Ashburn Metro – Sully Greensboro | Estimated Move-in October 2026 Experience elevated modern living in this beautifully designed Sully Woodbury home, ideally situated just steps from the Ashburn Metro Silver Line. This thoughtfully planned community offers an exceptional array of amenities, including a resort-style pool, elegant clubhouse, fitness center, scenic walking trails, and playground. Step inside to a thoughtfully designed interior filled with stylish finishes and modern comforts. The professionally designed kitchen is both beautiful and functional, featuring cool white cabinetry, a contrasting grey center island, brushed nickel fixtures, white quartz countertops, and premium KitchenAid stainless steel appliances. Whether preparing everyday meals or entertaining guests, this inviting kitchen is designed to impress. Upstairs, the spacious primary suite provides a private retreat with a sophisticated tray ceiling, generous walk-in closet, and spa-inspired bathroom. The luxurious bath features dual vanities and a large shower with a built-in seat, creating a relaxing space to start and end your day. Step outside to enjoy the added privacy and charm of your own covered balcony. Convenience continues with a thoughtfully appointed bedroom-level laundry room, complete with a Whirlpool front-load washer and dryer, upper cabinetry, utility sink, and quartz countertops—making laundry day both effortless and organized. Additional interior highlights include an elegant oak staircase and luxury vinyl plank flooring throughout the downstairs living space and kitchen, adding durability and a refined contemporary feel.
New construction
$561,000
22080 Midmoore Dr, Ashburn, VA 20148
3beds
1,525sqft
Condominium
Built in 2026
-- sqft lot
$560,400 Zestimate®
$368/sqft
$393/mo HOA
What's special
Resort-style poolCovered balconyModern comfortsScenic walking trailsThoughtfully designed interiorStylish finishesBrushed nickel fixtures
- 53 days
- 190
- 14
Zillow last checked:
Listing updated:
Listed by:
Carla Brown 703-623-3462,
Toll Brothers Real Estate Inc. 7036233462
Source: Bright MLS,MLS#: VALO2135330
Facts & features
Interior
Bedrooms & bathrooms
- Bedrooms: 3
- Bathrooms: 3
- Full bathrooms: 2
- 1/2 bathrooms: 1
- Main level bathrooms: 1
Rooms
- Room types: Bedroom 2, Bedroom 3, Kitchen, Foyer, Great Room, Primary Bathroom
Bedroom 2
- Features: Flooring - Carpet
- Level: Upper
Bedroom 3
- Features: Flooring - Carpet
- Level: Upper
Primary bathroom
- Features: Flooring - Carpet, Balcony Access, Attached Bathroom, Walk-In Closet(s)
- Level: Upper
Foyer
- Features: Flooring - Luxury Vinyl Plank
- Level: Main
Great room
- Features: Flooring - Luxury Vinyl Plank
- Level: Main
Kitchen
- Features: Flooring - Luxury Vinyl Plank, Kitchen Island
- Level: Main
Heating
- Programmable Thermostat, Natural Gas
Cooling
- Programmable Thermostat, Electric
Appliances
- Included: Cooktop, Dishwasher, Disposal, Dryer, ENERGY STAR Qualified Dishwasher, ENERGY STAR Qualified Washer, ENERGY STAR Qualified Refrigerator, Oven, Microwave, Range Hood, Washer, Refrigerator, Six Burner Stove, Gas Water Heater
- Laundry: Washer In Unit, Dryer In Unit, Upper Level, In Unit
Features
- Walk-In Closet(s), Air Filter System, Pantry, Family Room Off Kitchen, Upgraded Countertops, Open Floorplan, Kitchen - Gourmet, Kitchen Island, 9'+ Ceilings, Tray Ceiling(s), Dry Wall
- Flooring: Ceramic Tile, Luxury Vinyl, Carpet
- Doors: Sliding Glass, Insulated
- Windows: Insulated Windows, Double Pane Windows, Low Emissivity Windows, Vinyl Clad
- Has basement: No
- Has fireplace: No
Interior area
- Total structure area: 1,525
- Total interior livable area: 1,525 sqft
- Finished area above ground: 1,525
Property
Parking
- Total spaces: 2
- Parking features: Garage Faces Rear, Inside Entrance, Garage Door Opener, Asphalt, Attached, Driveway, On Street
- Attached garage spaces: 1
- Uncovered spaces: 1
Accessibility
- Accessibility features: None
Features
- Levels: Two
- Stories: 2
- Exterior features: Sidewalks, Underground Lawn Sprinkler, Street Lights, Lighting, Balcony
- Pool features: Community
- Has view: Yes
- View description: Garden
Details
- Additional structures: Above Grade
- Parcel number: N/A
- Zoning: N/A
- Special conditions: Standard
Construction
Type & style
- Home type: Condo
- Architectural style: Contemporary
- Property subtype: Condominium
- Attached to another structure: Yes
Materials
- Advanced Framing, Asphalt, Batts Insulation, Brick, Brick Front, Concrete, CPVC/PVC, Low VOC Products/Finishes, Spray Foam Insulation, Tile, Vinyl Siding, Rough-In Plumbing, Fiber Cement
- Foundation: Passive Radon Mitigation, Slab
- Roof: Architectural Shingle
Condition
- New construction: Yes
- Year built: 2026
Details
- Builder model: Sully Woodbury
- Builder name: Toll Brothers
Utilities & green energy
- Sewer: Public Sewer
- Water: Public
- Utilities for property: Underground Utilities
Community & HOA
Community
- Security: Carbon Monoxide Detector(s), Smoke Detector(s), Fire Sprinkler System, Security System
- Condo and coop fee: $254 monthly
- Subdivision: Metro Walk At Moorefield Station
HOA
- Has HOA: Yes
- Amenities included: Bike Trail, Clubhouse, Common Grounds, Fitness Center, Jogging Path, Meeting Room, Party Room, Pool, Tot Lots/Playground
- Services included: All Ground Fee, Common Area Maintenance, Maintenance Structure, Lawn Care Front, Lawn Care Rear, Lawn Care Side, Maintenance Grounds, Management, Pool(s), Recreation Facility, Snow Removal, Trash
- HOA fee: $139 monthly
Location
- Region: Ashburn
Financial & listing details
- Price per square foot: $368/sqft
- Date on market: 8/28/2026
- Listing agreement: Exclusive Right To Sell
- Ownership: Condominium
Estimated market value
$560,400
$532,000 - $588,000
$3,086/mo
Price history
| Date | Event | Price |
|---|---|---|
| 8/28/2026 | Listed for sale | $561,000$368/sqft |
Source:  Bright MLS #VALO2135330 Report a problem Bright MLS #VALO2135330 Report a problem | ||
Public tax history
Tax history is unavailable.
Monthly payment
Est. payment
Payment breakdown
Explore the cost of this home by adjusting the details. Changes won't be saved.Climate risks
Neighborhood: Moorefield
Nearby schools
Schools provided by the listing agent
- Elementary: Moorefield Station
- Middle: Stone Hill
- High: Rock Ridge
- District: Loudoun County Public Schools
Source: Bright MLS. This data may not be complete. We recommend contacting the local school district to confirm school assignments for this home.

Similar homes
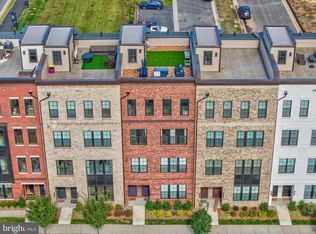
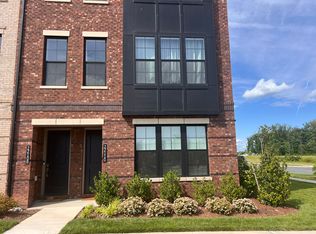
- $566,0003 bd3 ba1.5k sqft22086 Midmoore Dr, Ashburn, VA 20148New Construction
 Toll Brothers Inc.
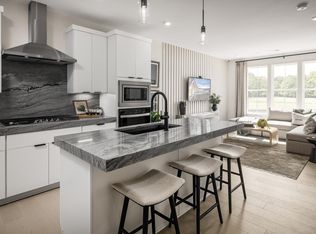
 - $566,0003 bd3 ba1.5k sqft43447 Old Ryan Rd, Ashburn, VA 20148New Construction

 Bright MLS
 - $599,9853 bd2 ba1.4k sqftSummit At Birchwood Condo, Ashburn, VA 20148For Sale
 MLS ID #VALO2138326, AnaMaria Galindo, Century 21 Redwood Realty. Bright MLS
 - $525,0002 bd2 ba1.6k sqftSummit At Birchwood Condo, Ashburn, VA 20148For Sale
 MLS ID #VALO2131972, Alina Bakhtamian, Weichert Company of Virginia. Bright MLS
 - $815,0003 bd3 ba2.2k sqft43446 Croson Ln #300, Ashburn, VA 20148For SaleMLS ID #VALO2123940, Joe Adas, Pearson Smith Realty, LLC. Bright MLS
- $640,0003 bd2 ba1.9k sqftSummit At Birchwood Condo, Ashburn, VA 20148For SaleMLS ID #VALO2130694, LOURDES VAZIRI, Spring Hill Real Estate, LLC.. Bright MLS
- $549,9003 bd3 ba1.6k sqft20316 Newfoundland Sq, Ashburn, VA 20147For SaleMLS ID #VALO2138138, Greg Wells, Keller Williams Realty. Bright MLS
- $810,0003 bd3 ba2.2k sqftMetro Walk Flats / Lifts Condo, Ashburn, VA 20148For SaleMLS ID #VALO2118832, Cyndi Anderson, Pearson Smith Realty, LLC. Bright MLS
- $642,5002 bd3 ba1.6k sqft23650 Havelock Walk Ter Unit 308, Ashburn, VA 20148For SaleMLS ID #VALO2137886, Kenneth Arthur, Real Broker, LLC. Bright MLS
- $489,9902 bd2 ba1.2k sqftSummit At Birchwood Condo, Ashburn, VA 20148For SaleMLS ID #VALO2134594, Brooks Sears, Pearson Smith Realty, LLC. Bright MLS
- $585,0003 bd3 ba1.6k sqft21805 Express Ter, Ashburn, VA 20147For SaleMLS ID #VALO2131112, Kelly Gaitten, Berkshire Hathaway HomeServices PenFed Realty. Bright MLS
- $549,9903 bd3 ba1.6k sqft42659 Darala Dr, Ashburn, VA 20147New ConstructionBright MLS
- $749,9003 bd2 ba2.1k sqftSummit At Birchwood Condo, Ashburn, VA 20148For SaleMLS ID #VALO2137190, Jean Garrell, Keller Williams Realty. Bright MLS
- $559,9993 bd3 ba1.5k sqft43841 Venetian Sq, Ashburn, VA 20147New ConstructionBright MLS
- $587,0003 bd4 ba2.1k sqft42623 Nubbins Ter, Ashburn, VA 20147For SaleMLS ID #VALO2134592, Shub Sawhney, Pearson Smith Realty, LLC. Bright MLS
- $584,9903 bd3 ba1.5k sqft6 Sepia Sq #Mo, Ashburn, VA 20147New ConstructionBright MLS
- $545,0002 bd3 ba1.6k sqft44531 Wolfhound Sq, Ashburn, VA 20147For SaleMLS ID #VALO2136602, Sharon Brown, Washington Fine Properties, LLC. Bright MLS
- $699,9903 bd4 ba1.8k sqft42619 Black Angus Dr, Ashburn, VA 20148New ConstructionMLS ID #VALO2137442, Shawn Evans, Monument Sotheby's International Realty. Bright MLS
- $724,9003 bd2 ba1.9k sqftSummit At Birchwood Condo, Ashburn, VA 20148For SaleMLS ID #VALO2125616, Scotti Sellers, Compass. Bright MLS
