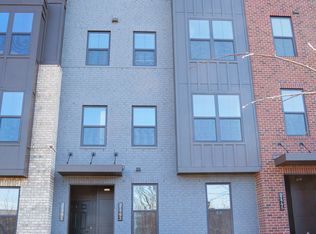
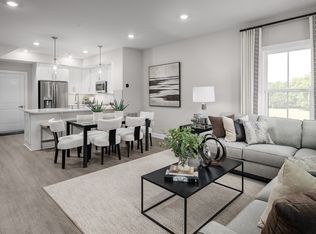
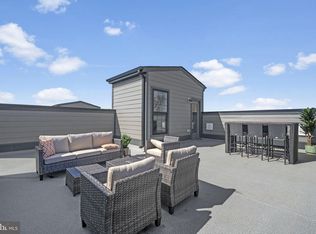
MOTIVATED SELLER has relocated! This home is move in ready. Built in March 2026 by prestigious NV Homes, this stunning two-story Addison model features a main-floor entry, a 1-car garage with driveway parking 🚗, and 3 bedrooms with 2.5 baths. The current owners are relocating, offering a rare, turn-key chance to bypass builder waitlists and close before the new school year begins! 🎒 Situated on a highly coveted premium lot on the peaceful outskirts of the complex, this end-unit offers the perfect blend of quiet tranquility and unbeatable outdoor convenience. Step right out your front door onto miles of paved walking paths 🚶♂, leading straight to community fitness stations, an expansive turf recreation field ⚽, and a premium common BBQ/grill area with seating for easy weekend entertaining. 🔥🍔 Inside, enjoy the spacious feel of a classic town home paired with the effortless lifestyle of a condo. The sun-drenched interior boasts premium LVP flooring across both levels (no carpet!), custom window shades, a fully integrated Ring security system 🔒, and a private balcony ☀. The chef-inspired kitchen features upgraded quartz countertops 🍳, complemented by a thoughtful utility closet storage setup and an upgraded laundry room with a utility sink 🧺. Unbelievable location just two Metro stops from Dulles Airport (IAD) ✈ via the Silver Line, and minutes to top-rated schools, shopping, and dining. Active and ready to show starting July 25th—don't miss this rare, end-unit gem! 💎
For sale
Price cut: $20.1K (10/15)
$585,000
21805 Express Ter, Ashburn, VA 20147
3beds
1,610sqft
Townhouse
Built in 2026
-- sqft lot
$584,200 Zestimate®
$363/sqft
$192/mo HOA
What's special
Private balconySun-drenched interiorMain-floor entryExpansive turf recreation fieldHighly coveted premium lotUpgraded quartz countertopsCustom window shades
- 85 days
- 392
- 18
Zillow last checked:
Listing updated:
Listed by:
Kelly Gaitten 703-966-7036,
Berkshire Hathaway HomeServices PenFed Realty 540-338-4171
Source: Bright MLS,MLS#: VALO2131112
Facts & features
Interior
Bedrooms & bathrooms
- Bedrooms: 3
- Bathrooms: 3
- Full bathrooms: 2
- 1/2 bathrooms: 1
- Main level bathrooms: 3
- Main level bedrooms: 3
Basement
- Area: 0
Heating
- Heat Pump, Electric
Cooling
- Heat Pump, Electric
Appliances
- Included: Cooktop, Dishwasher, Disposal, Dryer, Oven, Refrigerator, Washer, Electric Water Heater
Features
- Ceiling Fan(s)
- Windows: Window Treatments
- Has basement: No
- Has fireplace: No
Interior area
- Total structure area: 1,610
- Total interior livable area: 1,610 sqft
- Finished area above ground: 1,610
- Finished area below ground: 0
Property
Parking
- Total spaces: 2
- Parking features: Garage Door Opener, Attached, Driveway
- Attached garage spaces: 1
- Uncovered spaces: 1
Accessibility
- Accessibility features: None
Features
- Levels: Three
- Stories: 3
- Pool features: Community
- Has view: Yes
- View description: Courtyard
Lot
- Features: Landscaped
Details
- Additional structures: Above Grade, Below Grade
- Parcel number: 088269380017
- Zoning: R24
- Special conditions: Standard
Construction
Type & style
- Home type: Townhouse
- Architectural style: Other
- Property subtype: Townhouse
Materials
- Masonry
- Foundation: Permanent
Condition
- New construction: No
- Year built: 2026
Utilities & green energy
- Sewer: Public Sewer
- Water: Public
Community & HOA
Community
- Condo and coop fee: $110 monthly
- Subdivision: Ashburn Station
HOA
- Has HOA: Yes
- Amenities included: Jogging Path, Tot Lots/Playground
- Services included: Trash
- HOA fee: $82 monthly
Location
- Region: Ashburn
Financial & listing details
- Price per square foot: $363/sqft
- Date on market: 7/24/2026
- Listing agreement: Exclusive Right To Sell
- Ownership: Condominium
Estimated market value
$584,200
$555,000 - $613,000
$3,060/mo
Price history
| Date | Event | Price |
|---|---|---|
| 10/15/2026 | Price change | $585,000-3.3%$363/sqft |
Source:  Bright MLS #VALO2131112 Report a problem Bright MLS #VALO2131112 Report a problem | ||
| 9/11/2026 | Price change | $605,125-3.2%$376/sqft |
Source: Bright MLS #VALO2131112 Report a problem | ||
| 7/24/2026 | Listed for sale | $625,000$388/sqft |
Source: Bright MLS #VALO2131112 Report a problem | ||
Public tax history
Tax history is unavailable.
Monthly payment
Est. payment
Payment breakdown
Explore the cost of this home by adjusting the details. Changes won't be saved.Climate risks
Neighborhood: 20147
Nearby schools
Schools provided by the listing agent
- Elementary: Discovery
- Middle: Farmwell Station
- High: Broad Run
- District: Loudoun County Public Schools
Source: Bright MLS. This data may not be complete. We recommend contacting the local school district to confirm school assignments for this home.
Similar homes
- $575,0003 bd4 ba1.7k sqftAshburn Village Hoa, Ashburn, VA 20147For Sale

 MLS ID #VALO2138022, Lucia A Jason, Samson Properties. Bright MLS
 - $580,9993 bd3 ba1.5k sqft19763 Sepia Sq, Ashburn, VA 20147New Construction
 Bright MLS
 - $549,9003 bd3 ba1.6k sqft20316 Newfoundland Sq, Ashburn, VA 20147For Sale
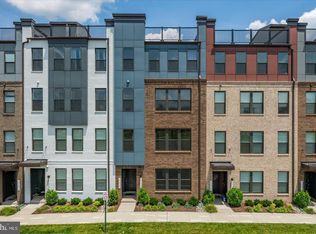 MLS ID #VALO2138138, Greg Wells, Keller Williams Realty. Bright MLS
 - $549,9003 bd3 ba1.5k sqftSm One Loudoun Condo, Ashburn, VA 20147For Sale
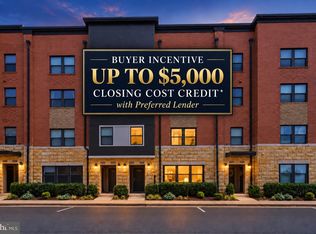 MLS ID #VALO2136230, Johannah Allison Maayta, Realty ONE Group Capital. Bright MLS
 - $584,9903 bd3 ba1.5k sqft6 Sepia Sq #Mo, Ashburn, VA 20147New ConstructionBright MLS
- $619,9903 bd3 ba2.4k sqft42657 Darala Dr, Ashburn, VA 20147New ConstructionBright MLS
- $587,0003 bd4 ba2.1k sqft42623 Nubbins Ter, Ashburn, VA 20147For SaleMLS ID #VALO2134592, Shub Sawhney, Pearson Smith Realty, LLC. Bright MLS
- $559,9993 bd3 ba1.5k sqft43841 Venetian Sq, Ashburn, VA 20147New ConstructionBright MLS
- $769,9003 bd3 ba2.3k sqft43789 Metro Ter, Ashburn, VA 20147For SaleMLS ID #VALO2136434, Darrin D'Amico, Samson Properties. Bright MLS
- $575,0003 bd3 ba2.4k sqftResidences At Brambleton Condo, Ashburn, VA 20148For SaleMLS ID #VALO2137148, Ritu Desai, Samson Properties. Bright MLS
- $549,9903 bd3 ba1.6k sqft42659 Darala Dr, Ashburn, VA 20147New ConstructionBright MLS
- $744,9994 bd4 ba1.9k sqft19677 Sepia Sq, Ashburn, VA 20147New ConstructionBright MLS
- $570,0003 bd3 ba1.6k sqft46005 Woodpecker Sq, Sterling, VA 20165For SaleMLS ID #VALO2132510, Ejona Yazgan, Pearson Smith Realty, LLC. Bright MLS
- $642,5002 bd3 ba1.6k sqft23650 Havelock Walk Ter Unit 308, Ashburn, VA 20148For SaleMLS ID #VALO2137886, Kenneth Arthur, Real Broker, LLC. Bright MLS
- $640,0003 bd2 ba1.9k sqftSummit At Birchwood Condo, Ashburn, VA 20148For SaleMLS ID #VALO2130694, LOURDES VAZIRI, Spring Hill Real Estate, LLC.. Bright MLS
- $590,0003 bd4 ba2k sqft545 Sparkleberry Ter NE, Leesburg, VA 20176For SaleMLS ID #VALO2135370, Gio Hudson, Crossroads, Realtors. Bright MLS
- $597,0003 bd4 ba1.8k sqft533 Tuliptree Sq NE, Leesburg, VA 20176For SaleMLS ID #VALO2135640, Andrea McSorley, Long & Foster Real Estate, Inc.. Bright MLS
- $565,0003 bd3 ba2.3k sqftKincora Land Bay D Condominium, Sterling, VA 20166For SaleMLS ID #VALO2137686, Nikki Lagouros, Berkshire Hathaway HomeServices PenFed Realty. Bright MLS
- $519,9992 bd3 ba1.4k sqftLoudoun Valley Ridges, Ashburn, VA 20148For SaleMLS ID #VALO2130020, John Karasinski, Pearson Smith Realty, LLC. Bright MLS
- $619,0003 bd4 ba1.9k sqft25011 Coats Sq, Aldie, VA 20105For SaleMLS ID #VALO2133866, Eric Fortunato, Pearson Smith Realty, LLC. Bright MLS
