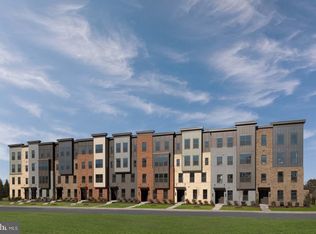
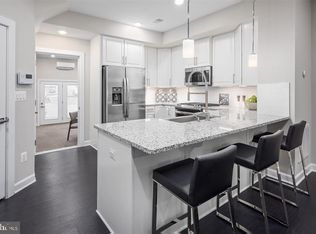
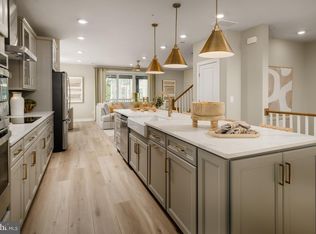
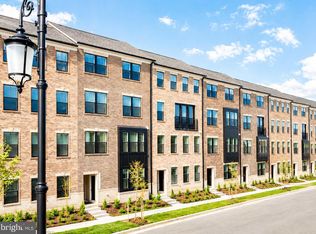
Modern style, generous space, and a well-connected Ashburn location come together at 43789 Metro Terrace. Built in 2025, this NVHomes Hayes model in Ashburn Station offers 2,392 square feet with three bedrooms, two full baths, and one half bath. With its contemporary design, attached garage, and private balcony, this condominium brings comfort and convenience to everyday living. Inside, ceilings of nine feet or higher give the home an airy feel, while wood floors, crown molding, and recessed lighting add a polished touch. The open floor plan connects the kitchen, dining area, and living space, making it easy to move from a casual meal to an evening of entertaining. The large glass doors and windows add a striking focal point and a cozy setting for quiet nights at home. The gourmet kitchen is ready for everything from quick breakfasts to weekend cooking. A large island offers space to prep, serve, and gather, while stainless steel appliances give the room a sleek finish. A cooktop, wall oven, built-in microwave, and range hood round out this well-equipped space. The breakfast area and connected dining space offer flexible options for meals, coffee, or conversation. Upstairs, all three bedrooms share a level with two full bathrooms, keeping the sleeping spaces separate from the main living area. A primary bath and walk-in closet space add everyday comfort, while the main-level half bath is convenient when hosting. An included washer and dryer make laundry easy to handle at home. Step onto the expansive, covered balcony for a breath of fresh air or a relaxing break alongside a beautiful floor-to-ceiling stone fireplace. The attached rear-entry garage provides one parking space, and insulated windows and doors, zoned heating, and ENERGY STAR heating and cooling systems add practical appeal. Beyond the front door, Ashburn Station offers common grounds, walking and jogging paths, and a picnic area. The listed association services include common-area and road maintenance, snow removal, and trash service. A Metro station and bus stop are less than one mile away, with commuter lots within five miles and an airport within ten miles. Enjoy spacious condo living, thoughtful finishes, and convenient transportation access in the heart of Loudoun County.
Coming soon 10/02
$769,900
43789 Metro Ter, Ashburn, VA 20147
3beds
2,392sqft
Townhouse
Built in 2025
-- sqft lot
$688,100 Zestimate®
$322/sqft
$253/mo HOA
What's special
- 3 days
- 70
- 1
Zillow last checked:
Listing updated:
Listed by:
Darrin D'Amico 703-395-0616,
Samson Properties 7033788810,
Listing Team: Fox Homes Team
Source: Bright MLS,MLS#: VALO2136434
Facts & features
Interior
Bedrooms & bathrooms
- Bedrooms: 3
- Bathrooms: 3
- Full bathrooms: 2
- 1/2 bathrooms: 1
- Main level bathrooms: 1
Basement
- Area: 0
Heating
- Central, ENERGY STAR Qualified Equipment, Heat Pump, Zoned, Electric
Cooling
- Central Air, ENERGY STAR Qualified Equipment, Electric
Appliances
- Included: Microwave, Cooktop, Dishwasher, Disposal, Dryer, Exhaust Fan, Ice Maker, Oven, Range Hood, Refrigerator, Stainless Steel Appliance(s), Washer, Electric Water Heater
- Laundry: Has Laundry
Features
- Breakfast Area, Combination Kitchen/Dining, Combination Kitchen/Living, Crown Molding, Family Room Off Kitchen, Open Floorplan, Kitchen - Gourmet, Kitchen Island, Primary Bath(s), Recessed Lighting, Walk-In Closet(s), 9'+ Ceilings
- Flooring: Wood
- Doors: Insulated
- Windows: Double Pane Windows, Insulated Windows, Screens, Window Treatments
- Has basement: No
- Number of fireplaces: 1
- Fireplace features: Glass Doors, Stone
Interior area
- Total structure area: 2,392
- Total interior livable area: 2,392 sqft
- Finished area above ground: 2,392
- Finished area below ground: 0
Property
Parking
- Total spaces: 1
- Parking features: Garage Faces Rear, Attached
- Attached garage spaces: 1
- Details: Garage Sqft: 228
Accessibility
- Accessibility features: None
Features
- Levels: Two
- Stories: 2
- Exterior features: Sidewalks, Balcony
- Pool features: None
Details
- Additional structures: Above Grade, Below Grade
- Parcel number: 088267730018
- Zoning: R24
- Zoning description: SINGLE FAMILY RESIDENTIAL
- Special conditions: Standard
Construction
Type & style
- Home type: Townhouse
- Architectural style: Contemporary
- Property subtype: Townhouse
Materials
- Masonry
- Foundation: Slab
- Roof: Flat
Condition
- New construction: No
- Year built: 2025
Details
- Builder model: Hayes
- Builder name: NVHomes
Utilities & green energy
- Sewer: Public Sewer
- Water: Public
Community & HOA
Community
- Condo and coop fee: $253 monthly
- Subdivision: Ashburn Station
HOA
- Has HOA: Yes
- Amenities included: Common Grounds, Jogging Path, Picnic Area, Tot Lots/Playground
- Services included: Common Area Maintenance, Road Maintenance, Snow Removal, Trash
- HOA name: ASHBURN STATION REGENCY HOA
- Second HOA name: Unit Owners Assoc Of Ashburn Station West Condo
Location
- Region: Ashburn
Financial & listing details
- Price per square foot: $322/sqft
- Tax assessed value: $651,680
- Annual tax amount: $5,245
- Date on market: 10/2/2026
- Listing agreement: Exclusive Right To Sell
- Ownership: Condominium
Estimated market value
$688,100
$654,000 - $729,000
$3,858/mo
Price history
| Date | Event | Price |
|---|---|---|
| 3/4/2026 | Listing removed | $674,990$282/sqft |
Source:  Bright MLS #VALO2113634 Report a problem Bright MLS #VALO2113634 Report a problem | ||
| 2/20/2026 | Price change | $674,990+2.3%$282/sqft |
Source: Bright MLS #VALO2113634 Report a problem | ||
| 12/8/2025 | Listed for sale | $659,990$276/sqft |
Source: Bright MLS #VALO2112088 Report a problem | ||
Public tax history
Tax history is unavailable.
Monthly payment
Est. payment
Payment breakdown
Explore the cost of this home by adjusting the details. Changes won't be saved.Climate risks
Neighborhood: 20147
Nearby schools
Schools provided by the listing agent
- Elementary: Discovery
- Middle: Farmwell Station
- High: Broad Run
- District: Loudoun County Public Schools
Source: Bright MLS. This data may not be complete. We recommend contacting the local school district to confirm school assignments for this home.
- $699,9903 bd3 ba2.4k sqft43765 Metro Ter LOT 1006A, Ashburn, VA 20147Sold
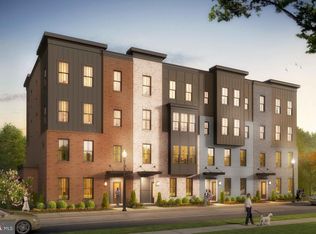
- $594,7103 bd3 ba1.6k sqft43779 Metro Ter #1011A-LOT 1011A, Ashburn, VA 20147Sold
- $709,3853 bd3 ba2.4k sqft43777 Metro Ter #1012A, Ashburn, VA 20147Sold
- $699,9903 bd3 ba2.4k sqft43761 Metro Ter LOT 1004-1004A, Ashburn, VA 20147Sold
Similar homes
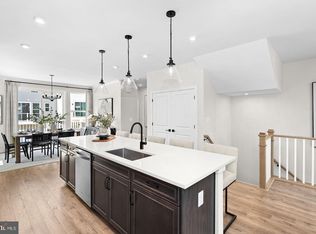
- $749,9903 bd3 ba2.1k sqft54321 Mystic Maroon Ter, Ashburn, VA 20147New Construction
 Bright MLS
 - $754,9993 bd3 ba1.9k sqft12347 Mystic Maroon Ter, Ashburn, VA 20147New Construction
 Bright MLS
 - $744,9903 bd3 ba2.3k sqftRhapsody Ter Homesite 30, Ashburn, VA 20147New Construction
 Bright MLS
 - $639,9903 bd3 ba2.4k sqft42657 Darala Dr, Ashburn, VA 20147New Construction
 Bright MLS
 - $779,9903 bd3 ba2.3k sqft42621 Black Angus Dr, Ashburn, VA 20148New ConstructionMLS ID #VALO2129694, Shawn Evans, Monument Sotheby's International Realty. Bright MLS
- $699,5693 bd3 ba2.5k sqft19792 Lavender Dust Sq, Ashburn, VA 20147New ConstructionBright MLS
- $599,0003 bd4 ba2.1k sqft42623 Nubbins Ter, Ashburn, VA 20147For SaleMLS ID #VALO2134592, Shub Sawhney, Pearson Smith Realty, LLC. Bright MLS
- $849,0003 bd3 ba2.2k sqft43446 Croson Ln #300, Ashburn, VA 20148For SaleMLS ID #VALO2123940, Joe Adas, Pearson Smith Realty, LLC. Bright MLS
- $799,9003 bd4 ba3k sqft19328 Brookwater Ter, Leesburg, VA 20175For SaleMLS ID #VALO2134978, Valerie Ovalle, Real Broker, LLC. Bright MLS
- $879,9903 bd3 ba2.8k sqft42629 Black Angus Dr, Ashburn, VA 20148New ConstructionMLS ID #VALO2129696, Shawn Evans, Monument Sotheby's International Realty. Bright MLS
- $584,9903 bd3 ba1.5k sqft6 Sepia Sq #Mo, Ashburn, VA 20147New ConstructionBright MLS
- $879,7043 bd4 ba2.7k sqft42231 Shining Star Sq Homesite 4359, Ashburn, VA 20148New ConstructionBright MLS
- $809,0003 bd5 ba2.7k sqft13041 Hattontown Sq, Herndon, VA 20171For SaleMLS ID #VAFX2323328, Ganesh Pandey, Samson Properties. Bright MLS
