Significant Price Reduction !! Nestled in the prestigious Woodland Park community, this townhouse embodies the perfect blend of luxury and comfort. Built in 2020, this stunning residence offers a modern lifestyle with timeless elegance, making it an ideal sanctuary for those who appreciate the finer things in life. As you step inside, you are greeted by an inviting atmosphere that flows seamlessly throughout the open-concept living spaces. The heart of the home features a cozy fireplace, perfect for creating warm memories during chilly evenings. The thoughtfully designed layout includes three spacious bedrooms and five well-appointed bathrooms, ensuring ample space for relaxation and privacy. The adjoining dining area invites natural light, creating a warm and welcoming ambiance for gatherings. Retreat to the luxurious primary suite, where tranquility reigns supreme. This private oasis boasts an en-suite bathroom with modern fixtures and finishes, providing a spa-like experience right at home. Each additional bedroom offers its own unique charm, ensuring comfort for everyone. The meticulously maintained grounds of Woodland Park provide a serene backdrop for outdoor activities and leisurely strolls. With an attached two-car garage featuring a rear entry, convenience is at your fingertips. The low-maintenance exterior, crafted from durable vinyl and aluminum siding, allows you to spend more time enjoying your luxurious lifestyle and less time on upkeep. This home is not just a residence; it's a lifestyle choice. Experience the perfect blend of sophistication and comfort in a community that values quality living. Whether you're hosting a summer barbecue by the pool or enjoying a quiet evening by the fireplace, this townhouse offers the ideal setting for creating lasting memories. The house has 4 levels which offers 3 full bathrooms, 2 half bathrooms. 3 bedrooms and there is a room for 2 more extendable bedrooms. You can access the rooftop terrace from the 4th level where you can enjoy the views of the neighborhood with your loved ones. It also has a beautiful porch that can be accessed from the dining space. It is accomodated with the fireplace that keeps you warm. Don't miss the opportunity to make this exceptional property your own and embrace the exclusive lifestyle that Woodland Park has to offer. Your dream home awaits!
For sale
Price cut: $15K (7/30)
$809,000
13041 Hattontown Sq, Herndon, VA 20171
3beds
2,708sqft
Townhouse
Built in 2020
871 Square Feet Lot
$803,800 Zestimate®
$299/sqft
$130/mo HOA
What's special
Cozy fireplaceOpen-concept living spacesModern fixtures and finishesThree spacious bedroomsFive well-appointed bathroomsInviting atmosphereLuxurious primary suite
- 44 days |
- 409 |
- 19 |
Zillow last checked:
Listing updated:
Listed by:
Ganesh Pandey 703-945-0112,
Samson Properties 7033788810
Source: Bright MLS,MLS#: VAFX2323328
Facts & features
Interior
Bedrooms & bathrooms
- Bedrooms: 3
- Bathrooms: 5
- Full bathrooms: 3
- 1/2 bathrooms: 2
- Main level bathrooms: 1
Basement
- Area: 584
Heating
- ENERGY STAR Qualified Equipment, Natural Gas
Cooling
- ENERGY STAR Qualified Equipment, Electric
Appliances
- Included: Gas Water Heater
Features
- Has basement: No
- Number of fireplaces: 1
Interior area
- Total structure area: 2,708
- Total interior livable area: 2,708 sqft
- Finished area above ground: 2,124
- Finished area below ground: 584
Property
Parking
- Total spaces: 2
- Parking features: Built In, Garage Faces Rear, Attached
- Attached garage spaces: 2
Accessibility
- Accessibility features: >84" Garage Door
Features
- Levels: Four
- Stories: 4
- Pool features: None
Lot
- Size: 871 Square Feet
Details
- Additional structures: Above Grade, Below Grade
- Parcel number: 0164 29A 0042
- Zoning: 402
- Special conditions: Standard
Construction
Type & style
- Home type: Townhouse
- Architectural style: Colonial
- Property subtype: Townhouse
Materials
- Vinyl Siding, Aluminum Siding
- Foundation: Slab
Condition
- New construction: No
- Year built: 2020
Utilities & green energy
- Sewer: Public Sewer
- Water: Public
Community & HOA
Community
- Subdivision: Woodland Park
HOA
- Has HOA: Yes
- HOA fee: $130 monthly
- HOA name: WOODLAND PARK EAST
Location
- Region: Herndon
Financial & listing details
- Price per square foot: $299/sqft
- Tax assessed value: $837,530
- Annual tax amount: $9,837
- Date on market: 7/6/2026
- Listing agreement: Exclusive Right To Sell
- Ownership: Fee Simple
Estimated market value
$803,800
$764,000 - $844,000
$4,116/mo
Price history
| Date | Event | Price |
|---|---|---|
| 7/30/2026 | Price change | $809,000-1.8%$299/sqft |
Source:  Bright MLS #VAFX2323328 Report a problem Bright MLS #VAFX2323328 Report a problem | ||
| 7/20/2026 | Price change | $824,000-0.7%$304/sqft |
Source: Bright MLS #VAFX2323328 Report a problem | ||
| 7/16/2026 | Price change | $830,000-1.1%$306/sqft |
Source: Bright MLS #VAFX2323328 Report a problem | ||
| 7/6/2026 | Listed for sale | $839,000+11.9%$310/sqft |
Source: Bright MLS #VAFX2323328 Report a problem | ||
| 3/16/2020 | Sold | $749,990$277/sqft |
Source: Public Record Report a problem | ||
| 12/24/2019 | Listed for sale | $749,990$277/sqft |
Source: RE/MAX Gateway #VAFX1103918 Report a problem | ||
Public tax history
| Year | Property taxes | Tax assessment |
|---|---|---|
| 2025 | $9,391 +3.7% | $797,850 +3.9% |
| 2024 | $9,057 +3.5% | $767,860 +0.9% |
| 2023 | $8,748 +2.9% | $761,060 +4.3% |
| 2022 | $8,498 | $729,770 +4% |
| 2021 | -- | $701,950 -0.5% |
| 2020 | $4,698 +95% | $705,620 +252.8% |
| 2019 | $2,409 | $200,000 |
Find assessor info on the county website
Monthly payment
Est. payment
Payment breakdown
Explore the cost of this home by adjusting the details. Changes won't be saved.Climate risks
Neighborhood: 20171
Nearby schools
GreatSchools rating
- 3/10Coates ElementaryGrades: PK-6Distance: 1.3 mi
- 9/10Carson Middle SchoolGrades: 7-8Distance: 2.1 mi
- 5/10Westfield High SchoolGrades: 9-12Distance: 5.9 mi
Schools provided by the listing agent
- District: Fairfax County Public Schools
Source: Bright MLS. This data may not be complete. We recommend contacting the local school district to confirm school assignments for this home.
- $416,800-- bd-- ba-- sqft13043 Hattontown Sq, Herndon, VA 20171Off Market
- $801,0004 bd5 ba2.5k sqft13043 Hattontown Sq LOT 1041, Herndon, VA 20171Off Market
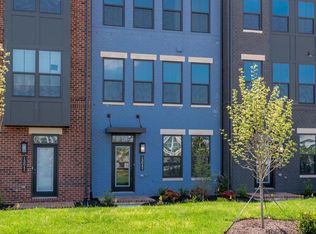
- $834,0004 bd5 ba2.4k sqft13039 Hattontown Sq, Herndon, VA 20171Sold

- $845,0004 bd5 ba2.3k sqft13043 Hattontown Sq, Herndon, VA 20171Sold
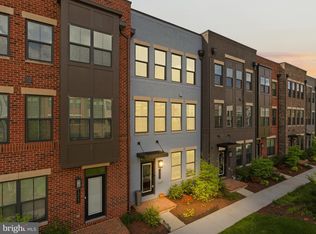
- $825,8003 bd4 ba2.1k sqft13037 Hattontown Sq, Herndon, VA 20171Off Market
- $847,9003 bd4 ba2.1k sqft13045 Hattontown Sq, Herndon, VA 20171Off Market
- $861,8004 bd4 ba2.1k sqft13035 Hattontown Sq, Herndon, VA 20171Off Market
- $818,7003 bd4 ba2.5k sqft13042 Hattontown Sq, Herndon, VA 20171Off Market
A local agent can set up tours, give advice and negotiate with sellers.
Similar homes
- $852,9904 bd5 ba2.9k sqft2 Curiosity Drive 24 #R2, Herndon, VA 20171New Construction

 Bright MLS
 - $760,5013 bd5 ba2k sqft2608 River Birch Rd Homesite 153, Herndon, VA 20171New Construction
 Bright MLS
 - $749,9003 bd3 ba2.3k sqft13716 Aviation Pl, Herndon, VA 20171New Construction
 Bright MLS
 - $889,9003 bd4 ba3.2k sqft42300 Crawford Ter, Ashburn, VA 20148For Sale
 MLS ID #VALO2133208, Jennifer Young, Keller Williams Realty. Bright MLS
 - from $649,9003 bd3 ba2.1k sqftSKYE Plan, Arpina Valley, Herndon, VA 20171New ConstructionDrees Homes
- $749,0003 bd3 ba2.3k sqft4130 Legato Rd Unit 54, Fairfax, VA 22033For SaleMLS ID #VAFX2321914, Helaine Newman, Berkshire Hathaway HomeServices PenFed Realty. Bright MLS
- $875,0004 bd5 ba3.4k sqft43479 Charitable St, Ashburn, VA 20148For SaleMLS ID #VALO2132948, Eun Lee, Everland Realty LLC. Bright MLS
- $925,0004 bd5 ba3.3k sqft22522 Foundation Dr, Ashburn, VA 20148For SaleMLS ID #VALO2129536, Chris Lee, Samson Properties. Bright MLS
- $850,0003 bd4 ba1.7k sqft14600 George Carter Way, Chantilly, VA 20151New ConstructionMLS ID #VAFX2331498, Mrs. Aish, Fairfax Realty Select. Bright MLS
- $1,069,5553 bd5 ba2.4k sqft11657 Vantage Hill Rd Lot 4, Reston, VA 20190New ConstructionBright MLS
- $719,9993 bd4 ba2.3k sqft42620 Pitlochry Ter, Sterling, VA 20166For SaleMLS ID #VALO2125956, nadia liaqat, Jason Mitchell Real Estate Virginia, LLC. Bright MLS
- $969,0004 bd5 ba3.4k sqft43451 Charitable St, Ashburn, VA 20148New ConstructionMLS ID #VALO2131896, Rama Chiruvella, Datta Homes. Bright MLS
- from $549,9003 bd3 ba1.5k sqftHARRIDAN Plan, Arpina Valley, Herndon, VA 20171New ConstructionDrees Homes
- from $799,9903 bd3 ba2.6k sqftHalston Way Plan, Tillett's View, Ashburn, VA 20148New ConstructionPulte
- $664,9903 bd3 ba2.4k sqft42657 Darala Dr, Ashburn, VA 20147New ConstructionBright MLS
- $765,3253 bd5 ba1.8k sqft42591 Black Angus Dr, Ashburn, VA 20148New ConstructionBright MLS
- $599,0003 bd3 ba2.5k sqft22485 Philanthropic Dr, Ashburn, VA 20148For SaleMLS ID #VALO2127434, Jin Wickwire, EXP Realty, LLC. Bright MLS
- $749,9903 bd3 ba2.1k sqft54321 Mystic Maroon Ter, Ashburn, VA 20147New ConstructionBright MLS
- $879,9903 bd3 ba2.8k sqft42629 Black Angus Dr, Ashburn, VA 20148New ConstructionMLS ID #VALO2129696, Shawn Evans, Monument Sotheby's International Realty. Bright MLS
- $744,9903 bd3 ba2.3k sqftRhapsody Ter Homesite 30, Ashburn, VA 20147New ConstructionBright MLS
