Welcome to 13043 Hattontown Square, where convenience, comfort, and contemporary living converge in the heart of Oak Hill. This townhome offers a modern oasis with light and spacious amenities, making it the ideal retreat for today's discerning homeowner. Among the first advantages you will notice is the superior front view of the open and well groomed community court yard.......With upgraded flooring throughout the house and higher end bathroom tiles and vanities remind you that you've surrounded yourself with quality and luxury. Same goes for the waterfall style kitchen island! Step inside to discover a well-designed interior, where every detail has been carefully considered for your comfort. The entry level welcomes you with a versatile space that can serve as a bedroom or office, complete with a full bathroom for added convenience. Ascending to the main level, you'll be greeted by an open concept layout that seamlessly connects the kitchen, dining room, and sky lanai. Bask in the natural light that floods the space, or cozy up by the fireplace on cooler evenings. Enjoy open views of the courtyard from every angle, creating a sense of tranquility and serenity. On the third level, you'll find two spacious bedrooms, including a luxurious master suite with a walk-in closet. The second bedroom also features a walk-in closet and is accompanied by a full bathroom, ensuring comfort and privacy for all occupants. A laundry area adds practicality to this level, making household chores a breeze. Venture up to the fourth level, where even more living space awaits, both inside and outside. Here, you'll discover a fourth bedroom, another full bathroom, and a family room perfect for relaxing or entertaining. Step outside to the rooftop terrace, where you can soak in the sunshine and enjoy panoramic views of the surrounding area. Located just a stone's throw away from the Herndon Metro station, this property boasts an unbeatable location. Harris Teeter and several eateries are right around the corner! Enjoy the ease of access to transportation, with a 10-minute drive to Dulles Airport or Reston Town Center, and seamless metro or toll road connections to Tysons and destinations closer to DC. Welcome home!
Sold for $845,000
$845,000
13043 Hattontown Sq, Herndon, VA 20171
4beds
2,368sqft
Townhouse
Built in 2020
1,067 Square Feet Lot
$842,700 Zestimate®
$357/sqft
$3,985 Estimated rent
Home value
$842,700
$801,000 - $885,000
$3,985/mo
Zestimate® history
Owner options
List your home for rent
$3,985/mo
Rent Zestimate®
Find your next renter with Zillow Rental Manager. Plus, with online applications, you can quickly screen prospective tenants – for free.
$3,985/mo
Rent Zestimate®
Refinance and save
$5,354/mo
Est. payment
Refinancing to a lower rate could help reduce your monthly payments and save thousands over the life of the loan.
$5,354/mo
Est. payment
Explore your selling options
Work with a Zillow partner agent
Leverage their expertise and Zillow's premium Showcase listings to get your home seen by more buyers.
Get startedList with your own agent
Get your home in front of millions of buyers by listing it on Zillow.
Learn how to do itSell it yourself
Take full control of how buyers see your home on Zillow by listing For Sale by Owner (FSBO).
List your homeWhat's special
Contemporary livingModern oasisHeart of oak hillRooftop terraceOpen concept layoutLuxurious master suiteSuperior front view
Zillow last checked:
Listing updated:
Listed by:
Jeff Major 703-623-9650,
Berkshire Hathaway HomeServices PenFed Realty
Bought with:
Daan De Raedt, 0225177150
Property Collective
Source: Bright MLS,MLS#: VAFX2175390
Facts & features
Interior
Bedrooms & bathrooms
- Bedrooms: 4
- Bathrooms: 5
- Full bathrooms: 4
- 1/2 bathrooms: 1
- Main level bathrooms: 1
Basement
- Area: 0
Heating
- Forced Air, Natural Gas
Cooling
- Central Air, Electric
Appliances
- Included: Gas Water Heater, Tankless Water Heater
- Laundry: Upper Level
Features
- Has basement: No
- Number of fireplaces: 1
Interior area
- Total structure area: 2,368
- Total interior livable area: 2,368 sqft
- Finished area above ground: 2,368
- Finished area below ground: 0
Property
Parking
- Total spaces: 2
- Parking features: Garage Faces Rear, Attached
- Attached garage spaces: 2
Accessibility
- Accessibility features: None
Features
- Levels: Four
- Stories: 4
- Pool features: None
Lot
- Size: 1,067 Square Feet
Details
- Additional structures: Above Grade, Below Grade
- Parcel number: 0164 29A 0041
- Zoning: 402
- Special conditions: Standard
Construction
Type & style
- Home type: Townhouse
- Architectural style: Contemporary
- Property subtype: Townhouse
Materials
- Brick
- Foundation: Slab
Condition
- New construction: No
- Year built: 2020
Utilities & green energy
- Sewer: Public Sewer
- Water: Public
Community & HOA
Community
- Subdivision: Woodland Park Station
HOA
- Has HOA: Yes
- Services included: Common Area Maintenance, Management, Reserve Funds, Snow Removal, Trash
- HOA fee: $117 monthly
- HOA name: WOODLAND PARK
Location
- Region: Herndon
Financial & listing details
- Price per square foot: $357/sqft
- Tax assessed value: $762,040
- Annual tax amount: $8,760
- Date on market: 4/30/2024
- Listing agreement: Exclusive Right To Sell
- Ownership: Fee Simple
Price history
| Date | Event | Price |
|---|---|---|
| 6/10/2024 | Sold | $845,000-0.6%$357/sqft |
Source:  Bright MLS #VAFX2175390 Report a problem Bright MLS #VAFX2175390 Report a problem | ||
| 5/23/2024 | Pending sale | $850,000$359/sqft |
Source: Bright MLS #VAFX2175390 Report a problem | ||
| 5/12/2024 | Contingent | $850,000$359/sqft |
Source: Bright MLS #VAFX2175390 Report a problem | ||
| 4/30/2024 | Listed for sale | $850,000+13.3%$359/sqft |
Source: Bright MLS #VAFX2175390 Report a problem | ||
| 8/24/2020 | Sold | $749,990$317/sqft |
Source: Public Record Report a problem | ||
| 6/3/2020 | Price change | $749,990-1.3%$317/sqft |
Source: NVHomes Report a problem | ||
| 5/13/2020 | Listed for sale | $759,990$321/sqft |
Source: NVHomes Report a problem | ||
Public tax history
| Year | Property taxes | Tax assessment |
|---|---|---|
| 2025 | -- | $806,580 +4.9% |
| 2024 | $9,069 +3.5% | $768,850 +0.9% |
| 2023 | $8,760 +2.9% | $762,040 +4.3% |
| 2022 | $8,509 | $730,710 +4% |
| 2021 | -- | $702,850 -1.2% |
| 2020 | $4,698 +95% | $711,050 +255.5% |
| 2019 | $2,409 | $200,000 |
Find assessor info on the county website
Neighborhood: 20171
Nearby homes
- $471,500-- bd-- ba-- sqft13043 Hattontown Sq, Herndon, VA 20171Off Market
- $792,3004 bd5 ba2.5k sqft13043 Hattontown Sq LOT 1041, Herndon, VA 20171Off Market
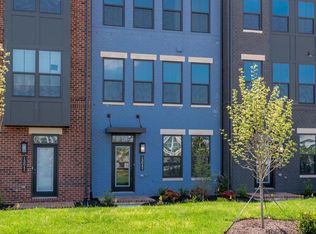
- $845,3003 bd4 ba2.1k sqft13045 Hattontown Sq, Herndon, VA 20171Off Market
- $809,0003 bd5 ba2.7k sqft13041 Hattontown Sq, Herndon, VA 20171For Sale
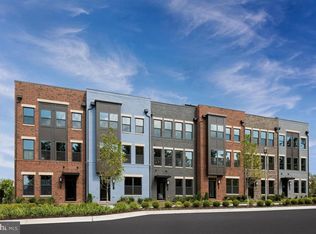
- $834,0004 bd5 ba2.4k sqft13039 Hattontown Sq, Herndon, VA 20171Sold
- $825,8003 bd4 ba2.1k sqft13037 Hattontown Sq, Herndon, VA 20171Off Market
- $839,8004 bd4 ba2.1k sqft13035 Hattontown Sq, Herndon, VA 20171Off Market
- $822,2004 bd5 ba2.1k sqft12973 Hattontown Sq, Herndon, VA 20171Off Market
Nearby schools
GreatSchools rating
- 3/10Coates ElementaryGrades: PK-6Distance: 1.3 mi
- 9/10Carson Middle SchoolGrades: 7-8Distance: 2.1 mi
- 5/10Westfield High SchoolGrades: 9-12Distance: 5.9 mi
Schools provided by the listing agent
- Elementary: Lutie Lewis Coates
- Middle: Carson
- High: Westfield
- District: Fairfax County Public Schools
Source: Bright MLS. This data may not be complete. We recommend contacting the local school district to confirm school assignments for this home.
Get a cash offer in 3 minutes
Find out how much your home could sell for in as little as 3 minutes with a no-obligation cash offer.
Estimated market value
$842,700
Get a cash offer in 3 minutes
Find out how much your home could sell for in as little as 3 minutes with a no-obligation cash offer.
Estimated market value
$842,700
- Virginia
- Fairfax County
- Herndon
- 20171
- 13043 Hattontown Sq
Nearby cities
Nearby neighborhoods
Nearby zip codes
Other Herndon Topics
