Skip main navigation
Off market
  • $825,200

    12973 Hattontown Sq, Herndon, VA 20171

    4beds
    2,128sqft
    Townhouse
    Built in ----
    -- sqft lot
    $825,200 Zestimate®
    $388/sqft
    $3,947 Estimated rent

    Home value

    $825,200

    $784,000 - $866,000

    $3,947/mo

    Zestimate® history
    Loading
    Loading...

    Owner options

    List your home for rent

    $3,947/mo

    Rent Zestimate®

    Find your next renter with Zillow Rental Manager. Plus, with online applications, you can quickly screen prospective tenants – for free.

    Learn more

    $3,947/mo

    Rent Zestimate®

    Refinance and save

    $5,172/mo

    Est. payment

    Refinancing to a lower rate could help reduce your monthly payments and save thousands over the life of the loan.

    See today's rates

    $5,172/mo

    Est. payment

    Explore your selling options

    Work with a Zillow partner agent

    Leverage their expertise and Zillow's premium Showcase listings to get your home seen by more buyers.

    Get started

    List with your own agent

    Get your home in front of millions of buyers by listing it on Zillow.

    Learn how to do it

    Sell it yourself

    Take full control of how buyers see your home on Zillow by listing For Sale by Owner (FSBO).

    List your home

    What's special

    Attached two-car garageOpen-concept layoutAmple storageGenerous cabinet spaceAbundant natural lightHigh-end finishesQuartz countertops

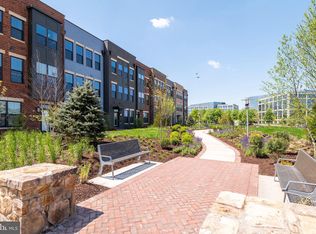
    Luxury 2021-Built Townhome | 4 Bedrooms | 4.5 Baths | 2-Car Garage | Prime Herndon Location Experience modern luxury in this beautifully maintained 4-bedroom, 4.5-bath townhome located in the highly sought-after Hattontown community. Built in 2021, this elegant home offers approximately 2,128 square feet of thoughtfully designed living space with high-end finishes, abundant natural light, and an open-concept layout that's perfect for both everyday living and entertaining. The heart of the home is the stunning gourmet kitchen, featuring quartz countertops, stainless steel appliances, an oversized center island, generous cabinet space, and seamless flow into the spacious dining and living areas. Whether you're hosting guests or enjoying a quiet evening at home, this space is designed to impress. Each bedroom offers exceptional privacy and comfort, with its own well-appointed bathroom, making this home ideal for families, roommates, or professionals working remotely. The attached two-car garage, ample storage, and whole-house water softener add convenience and comfort to everyday living. Exceptional Location Enjoy unbeatable access to everything Northern Virginia has to offer. * Minutes to Route 28, Dulles Toll Road (VA-267), Fairfax County Parkway, and I-66 * Convenient access to the Silver Line Metro * Less than 15 minutes to Dulles International Airport * Easy commute to Reston, Tysons, Ashburn, Chantilly, and Washington, D.C. * Close to major employers including Amazon Web Services, Microsoft, Google, Capital One, Booz Allen Hamilton, Northrop Grumman, Raytheon, and numerous government contractors Shopping, Dining & Entertainment Everything you need is just minutes away. * Harris Teeter * Giant Food * H Mart * Sprouts Farmers Market * Costco * Walmart Supercenter * Target * Reston Town Center * Clocktower Shopping Center * Wide variety of restaurants, coffee shops, fitness centers, and entertainment Outdoor Recreation Enjoy nearby parks and outdoor activities including: * Frying Pan Farm Park * Arrowbrook Park * Washington & Old Dominion (W&OD) Trail * Golf courses, playgrounds, walking trails, and community parks Home Features * Built in 2021 * 4 Spacious Bedrooms * 4.5 Bathrooms * Approximately 2,128 Sq Ft * Open-concept floor plan * Gourmet kitchen with quartz countertops * Stainless steel appliances * Large center island * Luxury vinyl plank flooring on the main level * Whole-house water softener * Energy-efficient newer construction * Attached two-car garage * Abundant natural light throughout Schools Located within the highly regarded Fairfax County Public Schools district. Prospective tenants are encouraged to verify school assignments directly with Fairfax County Public Schools. Flexible lease terms available (9+ months). Contact the listing agent for details. Move-in ready and professionally maintained. Don't miss the opportunity to live in one of Herndon's newest and most desirable communities. Schedule your private tour today! Minimum 9-month lease. Available July 11, 2026. Tenant is responsible for electricity, gas, water/sewer, trash, internet/cable, and all other utilities unless otherwise specified. Security deposit equal to one month's rent due at lease signing. No smoking or vaping inside the home. Pets considered on a case-by-case basis with landlord approval; applicable pet deposit and monthly pet rent apply. Tenant must maintain renter's insurance throughout the lease term. Applicant must meet income, credit, employment, and rental history requirements. Lawn and community common area maintenance are managed by the HOA.

    This property is not currently displayed as for sale or rent on Zillow. This may be different from what's on other websites or public sources.
    Zillow last checked:

    Listing updated:

    Source: Zillow Rentals

    Facts & features

    Interior

    Bedrooms & bathrooms
    • Bedrooms: 4
    • Bathrooms: 5
    • Full bathrooms: 5
    Heating
    • Central, Forced Air, Heat Pump
    Cooling
    • Air Conditioner, Central Air
    Appliances
    • Included: Dishwasher, Microwave Oven, Oven, Refrigerator
    • Laundry: In Unit
    Features
    • Flooring: Carpet, Hardwood
    Interior area
    • Total interior livable area: 2,128 sqft

    Property

    Parking
    • Parking features: Attached, Garage
    • Has attached garage: Yes
    • Details: Contact manager
    Features
    • Patio & porch: Patio
    Details
    • Additional structures: Garage(s)
    • Parcel number: 016429A0061

    Construction

    Type & style
    • Home type: Townhouse
    • Property subtype: Townhouse

    Community & HOA

    Community
    • Deposit fee: $3,690
    Location
    • Region: Herndon

    Financial & listing details

    • Price per square foot: $388/sqft
    • Tax assessed value: $818,050
    • Annual tax amount: $9,628
    • Date on market: 7/29/2026
    • Date available: 07/23/2026
    • Lease term: 1 Year

    Price history

    DateEventPrice
    7/30/2026Listing removed$3,690$2/sqft
    Source: Zillow Rentals Report a problem
    7/23/2026Price change$3,690-1.6%$2/sqft
    Source: Zillow Rentals Report a problem
    7/16/2026Price change$3,750-2.6%$2/sqft
    Source: Zillow Rentals Report a problem
    6/25/2026Listed for rent$3,850+6.9%$2/sqft
    Source: Zillow Rentals Report a problem
    11/17/2023Listing removed--
    Source: Zillow Rentals Report a problem
    11/10/2023Price change$3,600-2.7%$2/sqft
    Source: Zillow Rentals Report a problem
    10/22/2023Listed for rent$3,700$2/sqft
    Source: Zillow Rentals Report a problem
    3/11/2021Sold$740,769$348/sqft
    Source: Public Record Report a problem

    Public tax history

    YearProperty taxesTax assessment
    2025$9,628 +3.7%$818,050 +3.9%
    2024$9,288 +3.5%$787,470 +0.9%
    2023$8,970 +2.9%$780,370 +4.3%
    2022$8,713 $748,250 +4.6%
    2021-- $715,100 +257.6%
    2020$2,409 $200,000
    2019$2,409 $200,000
    Find assessor info on the county website

    Neighborhood: 20171

    Nearby schools

    GreatSchools rating
    Get a cash offer in 3 minutes
    Find out how much your home could sell for in as little as 3 minutes with a no-obligation cash offer.
    Estimated market value
    $825,200
    Get a cash offer in 3 minutes
    Find out how much your home could sell for in as little as 3 minutes with a no-obligation cash offer.
    Estimated market value
    $825,200