Price improvement to $834,000 — great opportunity for buyers looking for value in this market. Welcome to this modern four-level townhome built in 2020 and ideally located just a short walk to the Herndon Metro station, Harris Teeter, and a variety of shops and restaurants. Delivering the convenience of city-style living with exceptional value compared to closer-in markets, this home blends contemporary design with commuter-friendly access in the heart of Herndon’s growing tech corridor. The entry level features a private bedroom with direct access to a full bath, ideal for guests, a home office, or multi-generational living. An attached two-car garage adds everyday convenience and additional storage. The main living level showcases an open-concept layout designed for both entertaining and daily living. The designer kitchen features a large center island, quartz countertops, tall white cabinetry with crown molding, stainless steel appliances including double wall ovens and a gas cooktop, a modern backsplash, and a farmhouse sink. The kitchen flows seamlessly into the spacious dining and living areas, creating a bright and inviting gathering space. A covered balcony just off the main level provides a comfortable outdoor extension of the living space. The next level offers two true suites, each with its own private full bathroom, creating a highly functional and desirable layout. The primary suite features generous closet space and a spa-inspired bath with dual vanities and an oversized glass-enclosed shower. A conveniently located laundry area completes this floor. The top level adds exceptional versatility with a spacious seating game room area, an additional bedroom, and a full bath with dual access from both the bedroom and the sitting area. Direct access to the rooftop terrace creates a private setting for relaxing or entertaining. ****Some photos have been virtually staged for illustrative purposes****
Sold for $834,000
$834,000
13039 Hattontown Sq, Herndon, VA 20171
4beds
2,441sqft
Townhouse
Built in 2020
1,067 Square Feet Lot
$837,000 Zestimate®
$342/sqft
$4,108 Estimated rent
Home value
$837,000
Estimated sales range
Not available
$4,108/mo
Zestimate® history
Owner options
List your home for rent
$4,108/mo
Rent Zestimate®
Find your next renter with Zillow Rental Manager. Plus, with online applications, you can quickly screen prospective tenants – for free.
$4,108/mo
Rent Zestimate®
Refinance and save
$5,292/mo
Est. payment
Refinancing to a lower rate could help reduce your monthly payments and save thousands over the life of the loan.
$5,292/mo
Est. payment
Explore your selling options
Work with a Zillow partner agent
Leverage their expertise and Zillow's premium Showcase listings to get your home seen by more buyers.
Get startedList with your own agent
Get your home in front of millions of buyers by listing it on Zillow.
Learn how to do itSell it yourself
Take full control of how buyers see your home on Zillow by listing For Sale by Owner (FSBO).
List your homeWhat's special
Farmhouse sinkAttached two-car garageConveniently located laundry areaLarge center islandQuartz countertopsDesigner kitchenModern backsplash
Zillow last checked:
Listing updated:
Listed by:
Joe Adas 571-246-2455,
Pearson Smith Realty, LLC
Bought with:
Stephanie Randall, 0225031570
Long & Foster Real Estate, Inc.
Source: Bright MLS,MLS#: VAFX2290160
Facts & features
Interior
Bedrooms & bathrooms
- Bedrooms: 4
- Bathrooms: 5
- Full bathrooms: 4
- 1/2 bathrooms: 1
- Main level bathrooms: 1
- Main level bedrooms: 1
Rooms
- Room types: Other
Other
- Level: Upper
Heating
- ENERGY STAR Qualified Equipment, Natural Gas
Cooling
- ENERGY STAR Qualified Equipment, Electric
Appliances
- Included: Microwave, Cooktop, Dishwasher, Disposal, Dryer, Energy Efficient Appliances, Humidifier, Ice Maker, Oven, Washer, Gas Water Heater, Tankless Water Heater
- Laundry: Upper Level
Features
- Kitchen Island, Kitchen - Gourmet, Bathroom - Walk-In Shower, Recessed Lighting, Walk-In Closet(s), Dining Area, Built-in Features, Other, Air Filter System, Breakfast Area, Family Room Off Kitchen, Open Floorplan, Pantry, Primary Bath(s)
- Has basement: No
- Has fireplace: No
Interior area
- Total structure area: 2,441
- Total interior livable area: 2,441 sqft
- Finished area above ground: 2,441
- Finished area below ground: 0
Property
Parking
- Total spaces: 2
- Parking features: Garage Faces Rear, Attached
- Attached garage spaces: 2
Accessibility
- Accessibility features: None
Features
- Levels: Four
- Stories: 4
- Pool features: None
Lot
- Size: 1,067 Square Feet
Details
- Additional structures: Above Grade, Below Grade
- Parcel number: 0164 29A 0043
- Zoning: PDC
- Special conditions: Standard
Construction
Type & style
- Home type: Townhouse
- Architectural style: Contemporary
- Property subtype: Townhouse
Materials
- Brick
- Foundation: Slab
Condition
- New construction: No
- Year built: 2020
Utilities & green energy
- Sewer: Public Sewer
- Water: Public
Community & HOA
Community
- Security: Fire Sprinkler System
- Subdivision: Woodland Park
HOA
- Has HOA: Yes
- Amenities included: Baseball Field, Basketball Court, Tennis Court(s)
- Services included: Trash, Snow Removal
- HOA fee: $123 monthly
- HOA name: WOODLAND PARK
Location
- Region: Herndon
Financial & listing details
- Price per square foot: $342/sqft
- Tax assessed value: $805,380
- Annual tax amount: $9,499
- Date on market: 2/12/2026
- Listing agreement: Exclusive Right To Sell
- Listing terms: Conventional,Cash
- Ownership: Fee Simple
Price history
| Date | Event | Price |
|---|---|---|
| 5/20/2026 | Sold | $834,000$342/sqft |
Source:  Bright MLS #VAFX2290160 Report a problem Bright MLS #VAFX2290160 Report a problem | ||
| 4/29/2026 | Pending sale | $834,000$342/sqft |
Source: Bright MLS #VAFX2290160 Report a problem | ||
| 3/24/2026 | Price change | $834,000-0.6%$342/sqft |
Source: Bright MLS #VAFX2290160 Report a problem | ||
| 2/12/2026 | Listed for sale | $839,000-2.3%$344/sqft |
Source: Bright MLS #VAFX2290160 Report a problem | ||
| 8/7/2025 | Listing removed | $859,000$352/sqft |
Source: Bright MLS #VAFX2243642 Report a problem | ||
| 7/18/2025 | Price change | $859,000-1.2%$352/sqft |
Source: Bright MLS #VAFX2243642 Report a problem | ||
| 6/6/2025 | Listed for sale | $869,000+17.1%$356/sqft |
Source: Bright MLS #VAFX2243642 Report a problem | ||
| 3/24/2020 | Listing removed | $3,200$1/sqft |
Source: Everland Realty LLC #VAFX1118972 Report a problem | ||
| 3/4/2020 | Listed for rent | $3,200$1/sqft |
Source: Everland Realty LLC #VAFX1114244 Report a problem | ||
| 3/2/2020 | Sold | $742,350$304/sqft |
Source: Public Record Report a problem | ||
Public tax history
| Year | Property taxes | Tax assessment |
|---|---|---|
| 2025 | $9,479 +3.6% | $805,380 +3.9% |
| 2024 | $9,146 +3.5% | $775,410 +0.9% |
| 2023 | $8,834 +2.9% | $768,520 +4.3% |
| 2022 | $8,582 | $737,000 +3.9% |
| 2021 | -- | $709,530 -0.6% |
| 2020 | $4,698 +95% | $713,480 +256.7% |
| 2019 | $2,409 | $200,000 |
Find assessor info on the county website
Neighborhood: 20171
Nearby homes
- $825,8003 bd4 ba2.1k sqft13037 Hattontown Sq, Herndon, VA 20171Off Market
- $809,0003 bd5 ba2.7k sqft13041 Hattontown Sq, Herndon, VA 20171For Sale
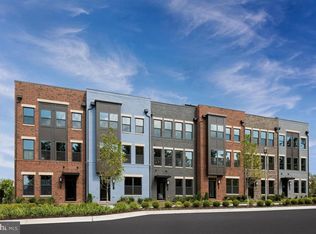
- $839,8004 bd4 ba2.1k sqft13035 Hattontown Sq, Herndon, VA 20171Off Market
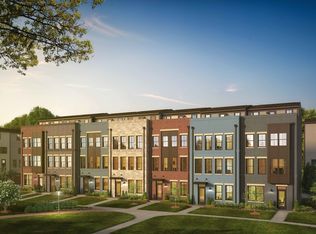
- $471,500-- bd-- ba-- sqft13043 Hattontown Sq, Herndon, VA 20171Off Market
- $792,3004 bd5 ba2.5k sqft13043 Hattontown Sq LOT 1041, Herndon, VA 20171Off Market
- $845,0004 bd5 ba2.3k sqft13043 Hattontown Sq, Herndon, VA 20171Sold
- $850,4004 bd4 ba2.1k sqft13033 Hattontown Sq, Herndon, VA 20171Off Market
- $845,3003 bd4 ba2.1k sqft13045 Hattontown Sq, Herndon, VA 20171Off Market
Nearby schools
GreatSchools rating
- 3/10Coates ElementaryGrades: PK-6Distance: 1.3 mi
- 9/10Carson Middle SchoolGrades: 7-8Distance: 2.1 mi
- 5/10Westfield High SchoolGrades: 9-12Distance: 5.9 mi
Schools provided by the listing agent
- Middle: Carson
- High: Westfield
- District: Fairfax County Public Schools
Source: Bright MLS. This data may not be complete. We recommend contacting the local school district to confirm school assignments for this home.
Get a cash offer in 3 minutes
Find out how much your home could sell for in as little as 3 minutes with a no-obligation cash offer.
Estimated market value
$837,000
Get a cash offer in 3 minutes
Find out how much your home could sell for in as little as 3 minutes with a no-obligation cash offer.
Estimated market value
$837,000
- Virginia
- Fairfax County
- Herndon
- 20171
- 13039 Hattontown Sq
Nearby cities
Nearby neighborhoods
Nearby zip codes
Other Herndon Topics
