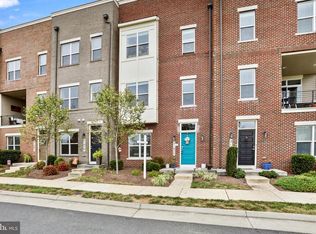
Significant price improvement! Now offered at $729,900 after a total $25k reduction-exceptional value and expected to go quickly, don't miss it. Welcome to this exceptional Stanley Martin 4-level townhome Jenkins model featuring a private rooftop terrace, perfectly positioned in the highly sought-after Arcola Town Center community. Thoughtfully designed for both refined living and effortless entertaining, this stunning residence offers a seamless blend of modern sophistication, comfort, and elevated style. A gracious foyer welcomes you into an expansive open-concept main level, where elegant design meets everyday functionality. The gourmet kitchen is a true centerpiece, showcasing a grand sit-down island, abundant cabinetry, and generous workspace—ideal for culinary enthusiasts and hosting alike. The space flows beautifully into the sun-drenched family room and dining area, where oversized windows create a bright, airy ambiance. Step outside to the spacious deck—perfect for al fresco dining, evening gatherings, or quiet moments of relaxation. Upstairs, the luxurious primary suite serves as a serene retreat, complete with a spa-inspired en suite bath and a generously sized walk-in closet. Two additional well-appointed bedrooms and a full bath offer comfort and versatility for family or guests. The top level presents an impressive loft space paired with a private rooftop terrace—an extraordinary setting for entertaining under the stars, enjoying morning coffee, or creating an additional bedroom or personal sanctuary. On the lower level, a flexible living space with a half bath provides endless possibilities, whether designed as a sophisticated home office, fitness studio, or recreation area tailored to your lifestyle. Residents enjoy a vibrant community experience with amenities just steps away, including a tot lot, pool, and clubhouse. Ideally located adjacent to Elaine Thompson Elementary School and moments from Dulles Landing’s premier shopping and dining destinations, as well as nearby parks and recreation centers, this home offers unparalleled convenience. A rare opportunity to own a home that truly embodies luxury, comfort, and modern living in one of the area’s most desirable communities.
For sale
Price cut: $15.1K (6/21)
$729,900
42620 Pitlochry Ter, Sterling, VA 20166
3beds
2,356sqft
Townhouse
Built in 2023
1,307 Square Feet Lot
$724,900 Zestimate®
$310/sqft
$125/mo HOA
What's special
Sun-drenched family roomImpressive loft spaceExpansive open-concept main levelPrivate rooftop terraceTwo additional well-appointed bedroomsOversized windowsGracious foyer
- 58 days |
- 461 |
- 14 |
Zillow last checked:
Listing updated:
Listed by:
nadia liaqat 703-989-3874,
Jason Mitchell Real Estate Virginia, LLC 9176263747
Source: Bright MLS,MLS#: VALO2125956
Facts & features
Interior
Bedrooms & bathrooms
- Bedrooms: 3
- Bathrooms: 4
- Full bathrooms: 2
- 1/2 bathrooms: 2
- Main level bathrooms: 2
- Main level bedrooms: 3
Basement
- Area: 0
Heating
- Central, Natural Gas
Cooling
- Central Air, Electric
Appliances
- Included: Gas Water Heater
Features
- Has basement: No
- Number of fireplaces: 1
Interior area
- Total structure area: 2,356
- Total interior livable area: 2,356 sqft
- Finished area above ground: 2,356
- Finished area below ground: 0
Property
Parking
- Total spaces: 2
- Parking features: Built In, Garage Door Opener, Attached
- Attached garage spaces: 2
Accessibility
- Accessibility features: None
Features
- Levels: Four
- Stories: 4
- Pool features: Community
Lot
- Size: 1,307 Square Feet
Details
- Additional structures: Above Grade, Below Grade
- Parcel number: 162366240000
- Zoning: TC
- Special conditions: Standard
Construction
Type & style
- Home type: Townhouse
- Architectural style: Other
- Property subtype: Townhouse
Materials
- Aluminum Siding, Vinyl Siding
- Foundation: Permanent
Condition
- New construction: No
- Year built: 2023
Utilities & green energy
- Sewer: Other
- Water: Other
Community & HOA
Community
- Subdivision: None Available
HOA
- Has HOA: Yes
- HOA fee: $125 monthly
Location
- Region: Sterling
Financial & listing details
- Price per square foot: $310/sqft
- Tax assessed value: $718,300
- Annual tax amount: $5,625
- Date on market: 5/26/2026
- Listing agreement: Exclusive Agency
- Ownership: Fee Simple
Estimated market value
$724,900
$689,000 - $761,000
$3,587/mo
Price history
| Date | Event | Price |
|---|---|---|
| 6/21/2026 | Price change | $729,900-2%$310/sqft |
Source:  Bright MLS #VALO2125956 Report a problem Bright MLS #VALO2125956 Report a problem | ||
| 6/5/2026 | Price change | $745,000-1.3%$316/sqft |
Source: Bright MLS #VALO2125956 Report a problem | ||
| 5/26/2026 | Listed for sale | $755,000+4.9%$320/sqft |
Source: Bright MLS #VALO2125956 Report a problem | ||
| 8/29/2023 | Sold | $719,990$306/sqft |
Source: Bright MLS #VALO2054324 Report a problem | ||
| 7/26/2023 | Pending sale | $719,990$306/sqft |
Source: Bright MLS #VALO2054324 Report a problem | ||
| 7/17/2023 | Listed for sale | $719,990$306/sqft |
Source:  Stanley Martin Homes Report a problem Stanley Martin Homes Report a problem | ||
Public tax history
| Year | Property taxes | Tax assessment |
|---|---|---|
| 2025 | $5,625 -6.1% | $698,780 +0.9% |
| 2024 | $5,990 | $692,530 |
| 2023 | -- | -- |
Find assessor info on the county website
Monthly payment
Est. payment
Payment breakdown
Explore the cost of this home by adjusting the details. Changes won't be saved.Climate risks
Neighborhood: 20166
Nearby schools
GreatSchools rating
- 9/10Elaine E. Thompson ElementaryGrades: K-5Distance: 0.1 mi
- 8/10Stone Hill Middle SchoolGrades: 6-8Distance: 1.7 mi
- 9/10Rock Ridge High SchoolGrades: PK-12Distance: 2.6 mi
Schools provided by the listing agent
- District: Loudoun County Public Schools
Source: Bright MLS. This data may not be complete. We recommend contacting the local school district to confirm school assignments for this home.
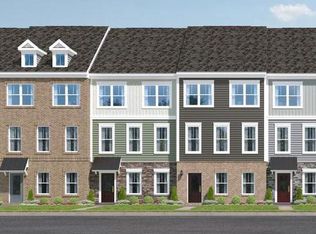
- $668,0203 bd4 ba2k sqft42624 Pitlochry Ter, Sterling, VA 20166Sold
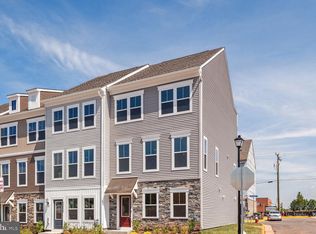
- $749,9003 bd4 ba2.3k sqft42632 Pitlochry Ter, Sterling, VA 20166Sold
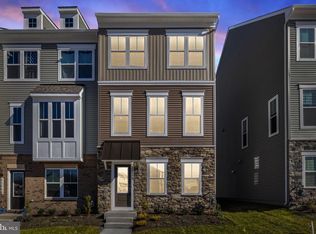
- $694,7004 bd4 ba1.7k sqft42608 Pitlochry Ter, Sterling, VA 20166Sold
- $669,9904 bd4 ba1.9k sqft42604 Pitlochry Ter, Sterling, VA 20166Sold

- $689,9904 bd4 ba1.9k sqft42588 Pitlochry Ter, Sterling, VA 20166Sold
- $759,7853 bd4 ba2.2k sqft24131 Ullapool Ter, Sterling, VA 20166Sold
- $3,1003 bd3 ba2.1k sqft42613 Pitlochry Ter, Sterling, VA 20166For Rent
- $677,4203 bd3 ba2k sqft42596 Pitlochry Ter, Sterling, VA 20166Sold
A local agent can set up tours, give advice and negotiate with sellers.
Similar homes
- $637,0003 bd3 ba2.4k sqft24252 Thurso Sq, Sterling, VA 20166For Sale

 MLS ID #VALO2120328, Shane Byrne, Serhant. Bright MLS
 - $674,9004 bd4 ba1.9k sqft23149 Flora Mure Dr, Ashburn, VA 20148For Sale
 MLS ID #VALO2131602, Bishal Karki, DMV Realty, INC.. Bright MLS
 - $649,9003 bd4 ba1.9k sqft41768 McMonagle Sq, Aldie, VA 20105For Sale
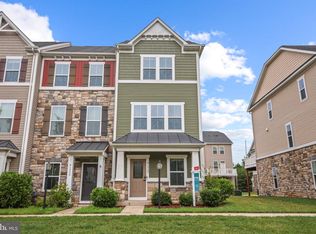 MLS ID #VALO2129976, Ahmed Nadim, Homesavey, LLC. Bright MLS
 - $714,9004 bd4 ba2.5k sqft21077 Ashburn Heights Dr, Ashburn, VA 20148For Sale
 MLS ID #VALO2124854, Carolyn Young, Samson Properties. Bright MLS
 - $665,0003 bd3 ba2.5k sqft43428 Stonewood Crossing Ter, Ashburn, VA 20148For SaleMLS ID #VALO2128458, Sarah Reynolds, Keller Williams Realty. Bright MLS
- $715,0004 bd4 ba2.3k sqft46324 Mount Kellogg Ter, Sterling, VA 20164For SaleMLS ID #VALO2130240, Bogdan Samofalov, Compass. Bright MLS
- from $699,9903 bd4 ba1.8k sqftBaywood Way Plan, Tillett's View, Ashburn, VA 20148New ConstructionPulte
- $724,9904 bd4 ba2.7k sqft12972 Park Crescent Cir, Herndon, VA 20171For SaleMLS ID #VAFX2321024, Priya Meka, Franklin Realty LLC. Bright MLS
- $675,0003 bd2 ba1.9k sqftSummit At Birchwood Condo, Ashburn, VA 20148For SaleMLS ID #VALO2130694, LOURDES VAZIRI, Spring Hill Real Estate, LLC.. Bright MLS
- $775,0003 bd4 ba2.4k sqft14198 Gypsum Loop #Bynvjv, Chantilly, VA 20151For SaleMLS ID #VAFX2329176, Kamal Parakh, Samson Properties. Bright MLS
- $565,0003 bd3 ba2.3k sqftKincora Land Bay D Condominium, Sterling, VA 20166For SaleMLS ID #VALO2127466, Claudia Sarmiento, Berkshire Hathaway HomeServices PenFed Realty. Bright MLS
- $679,9903 bd4 ba2.2k sqft25524 Red Cherry Dr, Aldie, VA 20105For SaleMLS ID #VALO2127364, Krunal Mehta, Samson Properties. Bright MLS
- $679,9003 bd3 ba2.3k sqft43521 Postrail Sq, Ashburn, VA 20147For SaleMLS ID #VALO2129170, Bishal Karki, DMV Realty, INC.. Bright MLS
- $674,9903 bd3 ba2.4k sqft42657 Darala Dr, Ashburn, VA 20147New ConstructionBright MLS
- $855,0004 bd5 ba2.7k sqft22971 Quiet Crossing Ter, Ashburn, VA 20148For SaleMLS ID #VALO2124012, Nina Ahmed, Real Broker, LLC. Bright MLS
- $629,9903 bd3 ba2.5k sqft22485 Philanthropic Dr, Ashburn, VA 20148For SaleMLS ID #VALO2127434, Jin Wickwire, EXP Realty, LLC. Bright MLS
- $625,0003 bd3 ba1.5k sqft2764 Velocity Rd, Herndon, VA 20171For SaleMLS ID #VAFX2321486, Phillip Brown, Real Broker, LLC. Bright MLS
- $825,0003 bd5 ba2.7k sqft13010 Hattontown Sq, Herndon, VA 20171For SaleMLS ID #VAFX2322424, Soyup Cho, Weichert, REALTORS. Bright MLS
- $835,0005 bd5 ba2.8k sqft22325 Tees Ter, Ashburn, VA 20148For SaleMLS ID #VALO2129704, EMMA LEE, Realty ONE Group Capital. Bright MLS
- $575,0003 bd3 ba2.3k sqftKincora Land Bay D Condominium, Sterling, VA 20166For SaleMLS ID #VALO2130892, Nikki Lagouros, Berkshire Hathaway HomeServices PenFed Realty. Bright MLS
