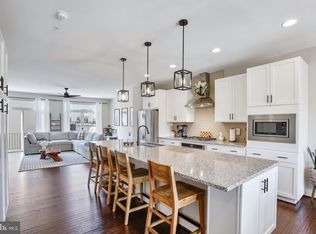
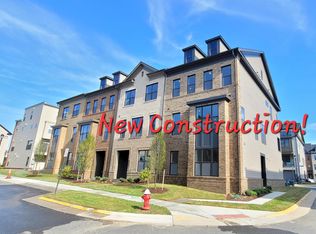
PREMIUM CORNER-LOT END UNIT! Perfectly positioned on a premium corner lot with park views, this stunning 4-level brick end unit townhome offers the privacy, natural light, and spacious feel rarely found in townhome living. East facing with approximately 2,756 square feet, 4 bedrooms, 3 full baths, 2 half baths, a spacious loft with a private rooftop terrace, and over $80,000 in upgrades, this home truly stands out. Extra windows, only one shared wall, and open space surrounding the home create a bright, airy atmosphere that lives more like a single family home. The open-concept floor plan features high ceilings, a light filled living area with custom built-ins and a cozy fireplace, and a designer chef-inspired kitchen with extra cabinets and an oversized island perfect for entertaining and everyday living. Upstairs, enjoy two spacious suites including a luxurious owner's suite featuring a large walk-in closet with a custom organization system and dual doors, and a desirable bump-out that creates the perfect space for a sitting area. Across the hall is another spacious bedroom with large windows and it's own private full bath. This level also has a conveniently located laundry room adding everyday practicality. The top level expands your living options with an expansive loft with a custom bar/kitchenette, third bedroom and a full bath . From here, step onto the private rooftop terrace, an ideal setting for entertaining or relaxing under the stars. Just steps from Brambleton Town Center, residents enjoy easy access to shopping, dining, and entertainment. And don't forget the amenities Brambleton has to over with 18+ trails, parks, multiple pools, sports courts, and more. HOA dues include Verizon Fios internet, cable, and lawn maintenance. Luxury, privacy, abundant natural light, and an unbeatable location, this is Brambleton living at its finest!
65 days
|
827
|
28
|
Zillow last checked:
Listing updated:
Listed by:
Nina Ahmed703-928-2202,
Real Broker, LLC8504500442
Source: Bright MLS,MLS#: VALO2124012
Loading...
Facts & features
Interior
Bedrooms & bathrooms
Bedrooms: 4
Bathrooms: 5
Full bathrooms: 3
1/2 bathrooms: 2
Main level bathrooms: 1
Basement
Area: 0
Heating
Forced Air, Natural Gas
Cooling
Central Air, Programmable Thermostat, Zoned, Electric
Appliances
Included: Microwave, Cooktop, Dishwasher, Disposal, Exhaust Fan, Range Hood, Refrigerator, Stainless Steel Appliance(s), Water Heater, Gas Water Heater
Laundry: Hookup, Upper Level, Washer/Dryer Hookups Only
Features
Dining Area, Family Room Off Kitchen, Open Floorplan, Kitchen Island, Primary Bath(s), Recessed Lighting, Bathroom - Tub Shower, Upgraded Countertops, Walk-In Closet(s)
Flooring: Wood
Has basement: No
Number of fireplaces: 1
Fireplace features: Gas/Propane
Interior area
Total structure area: 2,756
Total interior livable area: 2,756 sqft
Finished area above ground: 2,756
Finished area below ground: 0
Property
Parking
Total spaces: 2
Parking features: Garage Faces Rear, Garage Door Opener, Attached
Attached garage spaces: 2
Accessibility
Accessibility features: None
Features
Levels: Four
Stories: 4
Patio & porch: Roof Deck
Exterior features: Bump-outs, Balcony
Pool features: Community
Has view: Yes
View description: Garden, Park/Greenbelt
Lot
Size: 2,178 Square Feet
Features: Corner Lot, Landscaped, Open Lot, Premium, Corner Lot/Unit
Details
Additional structures: Above Grade, Below Grade
Parcel number: 200303501000
Zoning: PDH4
Special conditions: Standard
Construction
Type & style
Home type: Townhouse
Architectural style: Contemporary
Property subtype: Townhouse
Materials
Masonry
Foundation: Slab
Condition
Excellent
New construction: No
Year built: 2021
Utilities & green energy
Sewer: Public Sewer
Water: Public
Community & HOA
Community
Subdivision: Downtown Brambleton
HOA
Has HOA: Yes
Amenities included: Basketball Court, Bike Trail, Jogging Path, Pool, Tennis Court(s), Tot Lots/Playground, Volleyball Courts, Clubhouse, Common Grounds, Water/Lake Privileges
Explore the cost of this home by adjusting the details. Changes won't be saved.
Principal & interest
$1,547
Mortgage insurance
$0
Property taxes
$170
Home insurance
$105
HOA fees
$0
Utilities
Not included
All calculations are estimates and provided by Zillow, Inc. for informational purposes only. Actual amounts may vary.
HOA fees may include property taxes on listings classified as Co-Ops. Contact the listing agent and/or owner for fee details.
Mortgage interest rates are dependent on a number of factors, including credit score, down payment, and repayment length. Interest rate data provided by Zillow Group Marketplace, Inc. as of 1/1/1970 from various mortgage lenders with which we have lead or other similar arrangements; the Estimated Payment is an average of those rates.
See how much you could borrow to make a competitive offer.