Skip main navigation
Off market
  • $817,300

    42338 Nelsonville Ter, Ashburn, VA 20148

    4beds
    2,887sqft
    Townhouse
    Built in ----
    -- sqft lot
    $817,300 Zestimate®
    $283/sqft
    $4,433 Estimated rent

    Home value

    $817,300

    $776,000 - $858,000

    $4,433/mo

    Zestimate® history
    Loading
    Loading...

    Owner options

    List your home for rent

    $4,433/mo

    Rent Zestimate®

    Find your next renter with Zillow Rental Manager. Plus, with online applications, you can quickly screen prospective tenants – for free.

    Learn more

    $4,433/mo

    Rent Zestimate®

    Refinance and save

    $4,966/mo

    Est. payment

    Refinancing to a lower rate could help reduce your monthly payments and save thousands over the life of the loan.

    See today's rates

    $4,966/mo

    Est. payment

    Explore your selling options

    Work with a Zillow partner agent

    Leverage their expertise and Zillow's premium Showcase listings to get your home seen by more buyers.

    Get started

    List with your own agent

    Get your home in front of millions of buyers by listing it on Zillow.

    Learn how to do it

    Sell it yourself

    Take full control of how buyers see your home on Zillow by listing For Sale by Owner (FSBO).

    List your home

    What's special

    Open floor planExtra-tall ceilingsTwo-car rear-loading garageHigh-end finishesUpper-level laundry

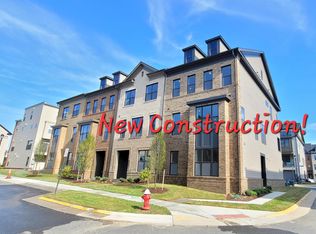
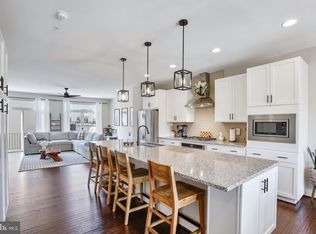
    Located in the heart of Downtown Brambleton, 42338 Nelsonville Terrace is a 4-bedroom, 3.5-bath townhome available for rent June 16. Built in late 2022, it still has that new-home feel and the layout actually lives up to it. The home flows naturally across three levels with extra-tall ceilings and stairs that don't feel steep or cramped like older townhomes. Abundant natural light fills every level, and the open floor plan means nothing feels choppy or disconnected. The kitchen is the centerpiece of the main level, featuring a large island with extensive storage, high-end finishes, and great light, ideal for everyday cooking or holiday baking with a crowd. Step outside from the main level onto a spacious covered porch with a built-in faucet, perfect for grilling, entertaining, or relaxing. The primary suite has two large walk-in closets. One of the secondary bedrooms also has a walk-in closet. Upper-level laundry keeps daily routines easy. The finished lower level includes a full bath and works well as a guest suite, home office, or flex space. The two-car rear-loading garage includes a 220V EV outlet and overhead storage, great for holiday decorations or gear. There's also a built-out storage space under the stairs accessible through the hall closet that holds more than you'd expect. The Brambleton community is the real differentiator. Within a 3-minute walk: a gym, library, sit-down restaurants, bubble tea, acai, coffee, a movie theater, and a new Chipotle. Every Sunday there's a farmers market a short walk away. Five community pools are included in the HOA, along with trails, playgrounds, pickleball courts, a pond, and year-round community events including summer concerts, food trucks, and movies in the park. The neighborhood is well-maintained, dog-friendly, and genuinely walkable. Independence High School is around the corner. Family-friendly wineries and breweries like Lark are about 10 minutes out, Target is 10 minutes away, and DCA is less than 15. $4,500/month. Pets welcome. Two-car garage with EV outlet. Available June 16. Lease can begin 6/14/206. Longer leases accepted. Pets are on a pet by pet basis.

    This property is off market, which means it's not currently listed for sale or rent on Zillow. This may be different from what's available on other websites or public sources.

    Zillow last checked:

    Listing updated:

    Source: Zillow Rentals

    Facts & features

    Interior

    Bedrooms & bathrooms
    • Bedrooms: 4
    • Bathrooms: 4
    • Full bathrooms: 3
    • 1/2 bathrooms: 1
    Heating
    • Forced Air
    Cooling
    • Central Air
    Appliances
    • Included: Dishwasher, Dryer, Freezer, Microwave, Oven, Washer
    • Laundry: In Unit
    Features
    • Walk In Closet
    Interior area
    • Total interior livable area: 2,887 sqft

    Property

    Parking
    • Parking features: Attached
    • Has attached garage: Yes
    • Details: Contact manager
    Features
    • Exterior features: Electric Vehicle Charging Station, Heating system: Forced Air, Walk In Closet
    • Pool features: Pool
    Details
    • Parcel number: 200302506000

    Construction

    Type & style
    • Home type: Townhouse
    • Property subtype: Townhouse

    Community & HOA

    Community
    • Features: Pool
    • Deposit fee: $4,500
    HOA
    • Amenities included: Pool
    Location
    • Region: Ashburn

    Financial & listing details

    • Price per square foot: $283/sqft
    • Tax assessed value: $747,320
    • Annual tax amount: $6,016
    • Date on market: 4/24/2026
    • Date available: 06/16/2026
    • Lease term: 1 Year

    Price history

    DateEventPrice
    5/9/2026Listing removed$4,500$2/sqft
    Source: Zillow Rentals Report a problem
    4/25/2026Listed for rent$4,500$2/sqft
    Source: Zillow Rentals Report a problem
    9/22/2022Sold$824,861$286/sqft
    Source: Public Record Report a problem

    Public tax history

    YearProperty taxesTax assessment
    2025$6,016 -12%$747,320 -5.4%
    2024$6,834 -1.6%$790,090 -0.5%
    2023$6,947 +246.9%$793,920 +252.9%
    2022$2,003 +2.2%$225,000 +12.5%
    2021$1,960 $200,000
    Find assessor info on the county website

    Neighborhood: 20148

    Nearby schools

    GreatSchools rating
    Get a cash offer in 3 minutes
    Find out how much your home could sell for in as little as 3 minutes with a no-obligation cash offer.
    Estimated market value
    $817,300
    Get a cash offer in 3 minutes
    Find out how much your home could sell for in as little as 3 minutes with a no-obligation cash offer.
    Estimated market value
    $817,300