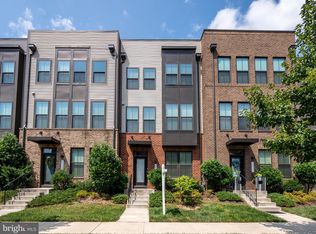
Stunning 4-level townhouse built in 2017, featuring 5 bedrooms, 4.5 bathrooms, and a private rooftop terrace. Perfectly situated near the Silver Line Metro's Ashburn Station, it is less than 1 mile. This home offers unparalleled convenience. The vibrant community boasts premier amenities including a fitness center, community pool, a dedicated dog park, and multiple neighborhood parks. The property has been meticulously maintained and upgraded: a brand-new $1,500 cooktop is scheduled for installation, while the refrigerator, microwave, and dishwasher were all recently replaced. Extensive 2026 updates include brand-new flooring and modern light fixtures on both the 1st and 2nd levels, a newly replaced 2nd-level toilet, a new kitchen faucet, and a new 4th-level ceiling fan. A double wall oven adds immense value to the kitchen. The kitchen features an exterior-vented hood system that efficiently removes smoke while cooking, allowing you to enjoy fresh, comfortable indoor air. Enjoy seamless outdoor living with a private, fully deck off the main level—complete with custom curtains for ultimate privacy. Upstairs, a spacious 4th-level rooftop terrace awaits, offering the perfect backdrop for entertaining or relaxing under the open sky. Featuring a 2-zone HVAC system—with one unit covering the 1st and 2nd floors, and another for the 3rd and 4th floors—this home allows you to efficiently manage your desired climate using separate thermostats. Complete with a Tesla charger installed in the garage, There is a spacious driveway in front of the 2-car garage. This move-in-ready home perfectly combines luxury, efficiency, and modern living.
Under contract
$835,000
22325 Tees Ter, Ashburn, VA 20148
5beds
2,840sqft
Townhouse
Built in 2017
1,742 Square Feet Lot
$825,600 Zestimate®
$294/sqft
$175/mo HOA
What's special
Private rooftop terraceDouble wall oven
- 84 days
- 151
- 0
Zillow last checked:
Listing updated:
Listed by:
EMMA LEE 571-634-1778,
Realty ONE Group Capital 7032145100,
Co-Listing Agent: Juliet Y Lee 703-303-2737,
Realty ONE Group Capital
Source: Bright MLS,MLS#: VALO2129704
Facts & features
Interior
Bedrooms & bathrooms
- Bedrooms: 5
- Bathrooms: 5
- Full bathrooms: 4
- 1/2 bathrooms: 1
- Main level bathrooms: 1
Basement
- Area: 0
Heating
- Forced Air, Natural Gas
Cooling
- Central Air, Electric
Appliances
- Included: Gas Water Heater
Features
- Has basement: No
- Has fireplace: No
Interior area
- Total structure area: 2,840
- Total interior livable area: 2,840 sqft
- Finished area above ground: 2,840
- Finished area below ground: 0
Property
Parking
- Total spaces: 2
- Parking features: Garage Faces Rear, Detached
- Garage spaces: 2
Accessibility
- Accessibility features: Accessible Entrance
Features
- Levels: Four
- Stories: 4
- Pool features: Community
Lot
- Size: 1,742 Square Feet
Details
- Additional structures: Above Grade, Below Grade
- Parcel number: 120191817000
- Zoning: TRC
- Special conditions: Standard
Construction
Type & style
- Home type: Townhouse
- Architectural style: Other
- Property subtype: Townhouse
Materials
- Masonry
- Foundation: Concrete Perimeter
Condition
- New construction: No
- Year built: 2017
Utilities & green energy
- Sewer: Public Sewer
- Water: Public
Community & HOA
Community
- Subdivision: Westmoore At Moorefield
HOA
- Has HOA: Yes
- Amenities included: Clubhouse, Common Grounds, Dog Park, Fitness Center, Pool
- Services included: Maintenance Grounds, Parking Fee, Pool(s), Road Maintenance, Snow Removal, Trash
- HOA fee: $175 monthly
Location
- Region: Ashburn
Financial & listing details
- Price per square foot: $294/sqft
- Tax assessed value: $786,180
- Annual tax amount: $6,328
- Date on market: 6/26/2026
- Listing agreement: Exclusive Right To Sell
- Ownership: Fee Simple
Estimated market value
$825,600
$784,000 - $867,000
$3,956/mo
Price history
| Date | Event | Price |
|---|---|---|
| 8/18/2026 | Contingent | $835,000$294/sqft |
Source:  Bright MLS #VALO2129704 Report a problem Bright MLS #VALO2129704 Report a problem | ||
| 6/26/2026 | Listed for sale | $835,000+44%$294/sqft |
Source: Bright MLS #VALO2129704 Report a problem | ||
| 3/23/2019 | Listing removed | $3,100$1/sqft |
Source: Mega Realty & Investment Inc #VALO354404 Report a problem | ||
| 1/14/2019 | Price change | $3,100-1.6%$1/sqft |
Source: Mega Realty & Investment Inc #VALO232648 Report a problem | ||
| 12/12/2018 | Listed for rent | $3,150$1/sqft |
Source: Mega Realty & Investment Inc #VALO232648 Report a problem | ||
| 11/30/2017 | Sold | $579,990$204/sqft |
Source: Public Record Report a problem | ||
Public tax history
| Year | Property taxes | Tax assessment |
|---|---|---|
| 2026 | $7,901 -0.3% | $786,180 -0.3% |
| 2025 | $7,926 +1.1% | $788,610 +7.1% |
| 2024 | $7,842 +30.3% | $736,360 +7% |
| 2023 | $6,021 -20.8% | $688,100 -1.4% |
| 2022 | $7,605 +2.6% | $697,730 +11.1% |
| 2021 | $7,411 -0.7% | $628,050 +4% |
| 2020 | $7,460 0% | $604,040 +2.4% |
| 2019 | $7,460 +21.4% | $589,940 +4.1% |
| 2018 | $6,147 +132% | $566,570 +183.3% |
| 2017 | $2,650 | $200,000 |
Find assessor info on the county website
Monthly payment
Est. payment
Payment breakdown
Explore the cost of this home by adjusting the details. Changes won't be saved.Climate risks
Neighborhood: Moorefield
Nearby schools
Schools provided by the listing agent
- Elementary: Moorefield Station
- Middle: Stone Hill
- High: Rock Ridge
- District: Loudoun County Public Schools
Source: Bright MLS. This data may not be complete. We recommend contacting the local school district to confirm school assignments for this home.
Similar homes
- $850,0004 bd5 ba3.4k sqft43451 Charitable St, Ashburn, VA 20148For Sale
 MLS ID #VALO2136296, Rama Chiruvella, Datta Homes. Bright MLS
 - $849,9994 bd5 ba2.8k sqft22318 Tees Ter, Ashburn, VA 20148For Sale
 MLS ID #VALO2133066, Nicolette Boxe, Hunt Country Sotheby's International Realty. Bright MLS
 - $799,9994 bd5 ba2.8k sqft22311 Tees Ter, Ashburn, VA 20148For Sale
 MLS ID #VALO2134692, Rashid Mohamed, Compass. Bright MLS
 - $774,9904 bd4 ba2.2k sqft22306 Tees Ter, Ashburn, VA 20148For Sale
 MLS ID #VALO2134302, Jin Wickwire, EXP Realty, LLC. Bright MLS
 - $829,0004 bd4 ba2.9k sqft42322 Sillas Sq, Ashburn, VA 20148For SaleMLS ID #VALO2136800, Shivam Vashi, DMV Realty, INC.. Bright MLS
- $699,0004 bd5 ba2.1k sqftWestmoore At Moorefield, Ashburn, VA 20148For SaleMLS ID #VALO2136164, Joseph Obeid, Samson Properties. Bright MLS
- $775,0003 bd4 ba2.2k sqft43498 Apple Orchard Sq, Ashburn, VA 20148For SaleMLS ID #VALO2135320, Areizo Anderson, Long & Foster Real Estate, Inc.. Bright MLS
- $875,0003 bd4 ba3.2k sqft42300 Crawford Ter, Ashburn, VA 20148For SaleMLS ID #VALO2133208, Jennifer Young, Keller Williams Realty. Bright MLS
- $624,9003 bd3 ba2.5k sqft43420 Stonewood Crossing Ter, Ashburn, VA 20148For SaleMLS ID #VALO2133280, Scotti Sellers, Compass. Bright MLS
- $934,9004 bd5 ba3.2k sqft22976 Copper Tree Ter, Ashburn, VA 20148For SaleMLS ID #VALO2135706, Karl Achstetter, Keller Williams Realty. Bright MLS
- $749,9004 bd4 ba2.7k sqft43731 Hay Rd, Ashburn, VA 20147For SaleMLS ID #VALO2134360, Kelly Gaitten, Berkshire Hathaway HomeServices PenFed Realty. Bright MLS
- $879,7043 bd4 ba2.7k sqft42231 Shining Star Sq Homesite 4359, Ashburn, VA 20148New ConstructionBright MLS
- $779,9903 bd3 ba2.3k sqft42621 Black Angus Dr, Ashburn, VA 20148New ConstructionMLS ID #VALO2129694, Shawn Evans, Monument Sotheby's International Realty. Bright MLS
- $799,9004 bd4 ba2.6k sqft42947 Running Creek Sq, Leesburg, VA 20175For SaleMLS ID #VALO2133670, Nesha Khargie, Pearson Smith Realty, LLC. Bright MLS
- $575,0003 bd3 ba2.4k sqftBuckingham At Loudoun Valley, Ashburn, VA 20148For SaleMLS ID #VALO2130816, Kelly Stock Bacon, Century 21 Redwood Realty. Bright MLS
- $825,0003 bd4 ba2.8k sqft25433 Hartland Orchard Ter, Chantilly, VA 20152For SaleMLS ID #VALO2135580, Tim Royster, Compass. Bright MLS
- $824,9994 bd4 ba2.2k sqft19708 Sepia Sq, Ashburn, VA 20147New ConstructionBright MLS
- $799,9003 bd4 ba3k sqft19328 Brookwater Ter, Leesburg, VA 20175For SaleMLS ID #VALO2134978, Valerie Ovalle, Real Broker, LLC. Bright MLS
- $550,0003 bd3 ba1.9k sqftPreserve At Goose Creek, Ashburn, VA 20148For SaleMLS ID #VALO2136348, Saad Jamil, Samson Properties. Bright MLS
- $754,9993 bd3 ba1.9k sqft12347 Mystic Maroon Ter, Ashburn, VA 20147New ConstructionBright MLS
