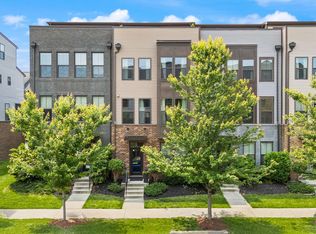
Stunning 5-bedroom, 4.5-bath, 2017 luxury townhome on a quiet street between Westmoore and Evermoore Parks. Meticulously maintained, sun-drenched end-unit with thoughtful upgrades and unbeatable convenience. FLEXIBLE LIVING & ENTERTAINING: Five spacious bedrooms (with 4.5 baths) to use as sleeping quarters, home offices, or hobby rooms. Second-floor main level features hardwood floors and an open-concept kitchen/family room along with a covered porch upgraded with hard-wired, remote-controlled retractable screens and shades on front and side openings (unique to this unit), creating a multi-season outdoor retreat and a seamless indoor/outdoor living experience. The large fourth-floor loft creates a second gathering space that opens to a roomy outdoor rooftop terrace with evening shade and expansive views. ADDITIONAL UNIQUE UPGRADES: The family room features a motorized 100-inch retractable movie screen with a BenQ projector, plus Aria wireless speakers throughout the main level and on the porch. Custom Hunter Douglas energy-efficient shades have been added to most rooms. Kitchen upgrades include a virtually silent 2024 Bosch dishwasher and customizable Samsung Bespoke refrigerator with dual ice maker and auto-refill pitcher. Fresh 2025 carpeting. PRIME LOCATION: 5-minute walk to fitness center, pool, and parks. 5-minute bike ride to Ashburn Metro. 10 minutes to Dulles Airport by car or metro. 13-minute drive to One Loudoun. Easy access to Loudoun County Parkway and Greenway/267. PARKING: Roomy two-car garage with showroom-quality epoxy floor, two driveway spaces, and plenty of street parking. LIFESTYLE: HOA covers resort-style amenities including clubhouse, pool, fitness center, dog park, trails – plus lawn care! The home features numerous high-end enhancements, beginning with the professionally installed showroom-quality epoxy flake flooring in the two-car garage. Inside, nearly every room is elevated by custom Hunter Douglas Duette UltraGlide energy-efficient shades, complemented by professionally installed custom curtain rods and drapery for a polished, designer look. One of the home’s most exceptional features is the upgraded second-floor covered porch—unique to this end-unit—where both the main opening and rare side window are fitted with hard-wired, remote-controlled retractable screens and shades. Together, they create a true all-weather oasis that expands the living space and offers a seamless indoor/outdoor retreat year-round. The family room continues the theme of thoughtful luxury with a hard-wired, motorized 100-inch retractable movie screen paired with a BenQ short-throw projector, providing an integrated entertainment experience that disappears when not in use. The kitchen showcases 2024 updates, including a Bosch dishwasher and a Samsung Bespoke refrigerator featuring customizable panels, a built-in auto-refill pitcher, and a dual ice maker ideal for hosting. Completing the home, fresh new carpeting installed in 2025 adds comfort and a crisp, move-in-ready feel. Beautifully lit, impeccably maintained, and enhanced with premium upgrades throughout, this home offers a rare combination of luxury, functionality, and modern style in an exceptional setting.
Sold for $827,000
Zillow last checked:
Listing updated:
Bought with:
John Khan, 0225066663
Pearson Smith Realty, LLC
Source: Bright MLS,MLS#: VALO2111756
Price history
| Date | Event | Price |
|---|---|---|
| 7/28/2026 | Listing removed | $4,000$1/sqft |
Source: Bright MLS #VALO2131700 Report a problem | ||
| 7/19/2026 | Listed for rent | $4,000$1/sqft |
Source: Bright MLS #VALO2131700 Report a problem | ||
| 2/16/2026 | Sold | $827,000+0.3%$291/sqft |
Source:  Bright MLS #VALO2111756 Report a problem Bright MLS #VALO2111756 Report a problem | ||
| 2/6/2026 | Pending sale | $824,900$290/sqft |
Source: Bright MLS #VALO2111756 Report a problem | ||
| 1/18/2026 | Contingent | $824,900$290/sqft |
Source: Bright MLS #VALO2111756 Report a problem | ||
| 1/10/2026 | Price change | $824,900-2.9%$290/sqft |
Source: Bright MLS #VALO2111756 Report a problem | ||
| 12/10/2025 | Listed for sale | $849,900+41.6%$299/sqft |
Source: Bright MLS #VALO2111756 Report a problem | ||
| 10/31/2018 | Sold | $600,000-3.2%$211/sqft |
Source: Public Record Report a problem | ||
| 8/24/2018 | Pending sale | $619,990$218/sqft |
Source: Pearson Smith Realty, LLC #1002216346 Report a problem | ||
| 8/11/2018 | Listed for sale | $619,990+8.8%$218/sqft |
Source: Pearson Smith Realty, LLC #1002216346 Report a problem | ||
| 12/8/2017 | Sold | $569,990$201/sqft |
Source: Public Record Report a problem | ||

Get a cash offer in 3 minutes
Find out how much your home could sell for in as little as 3 minutes with a no-obligation cash offer.
Estimated market value
$835,300
