PRICE DROP!! Welcome to this stunning 3 bedroom (plus office!), 2.5 bath home offering the perfect blend of modern elegance, comfort, and convenience. Complete with a balcony and attached 1 car garage, this beautifully appointed home is designed for today's lifestyle. The main level features a dedicated office, ideal for working from home, along with luxury vinyl plank flooring throughout and an open-concept layout that seamlessly connects the living room, dining room, and kitchen space. At the heart of the home, the gourmet kitchen is sure to impress with a massive granite center island, upgraded refrigerator, 5-burner cooktop, and a versatile built-in niche perfect for a coffee bar, wine station, or home workspace. The spacious dining and living rooms flank the kitchen, creating an inviting setting for both everyday living and entertaining. Step outside to the balcony and enjoy your morning coffee or evening unwind. Upstairs, the luxurious primary suite serves as a peaceful retreat, highlighted by a tray ceiling, an oversized walk-in closet, and a spa-inspired bath with dual vanities, quartz countertops, upgraded floor and shower tile, and a frameless glass shower. The spacious secondary bedrooms share a beautifully upgraded hall bath featuring dual vanities and designer tile finishes. The thoughtfully designed bedroom level also includes a large laundry room for added convenience with upgraded tile flooring. Beyond the home itself, residents enjoy access to exceptional resort-style amenities. The sophisticated clubhouse offers a party room, kitchen, private workspaces, cozy fireplace, and multiple indoor and outdoor gathering areas. Additional community features include a fitness center, yoga studio, expansive pool, playground, fire pits, and large turf lawn perfect for recreation and relaxation. Ideally located just steps from the Ashburn Metro and minutes from the Dulles Greenway, Dulles International Airport, there are multiple shopping, dining and entertaining options with nearly Loudoun Station and Broadlands Marketplace. This home offers an unparalleled combination of luxury, convenience, and connectivity. Experience elevated living in one of Ashburn's most desirable communities.
For sale
Price cut: $10K (7/23)
$629,990
22485 Philanthropic Dr, Ashburn, VA 20148
3beds
2,568sqft
:
Get pre-qualified$4,263/mo
Townhouse
Built in 2022
-- sqft lot
$628,800 Zestimate®
$245/sqft
$370/mo HOA
What's special
Open-concept layoutTray ceilingQuartz countertopsLuxurious primary suiteDedicated officeGourmet kitchenMassive granite center island
- 47 days |
- 1,095 |
- 34 |
Zillow last checked:
Listing updated:
Listed by:
Jin Wickwire 703-625-4779,
EXP Realty, LLC 8668257169
Source: Bright MLS,MLS#: VALO2127434
Facts & features
Interior
Bedrooms & bathrooms
- Bedrooms: 3
- Bathrooms: 3
- Full bathrooms: 2
- 1/2 bathrooms: 1
- Main level bathrooms: 1
Basement
- Area: 0
Heating
- Forced Air, Natural Gas
Cooling
- Central Air, Electric
Appliances
- Included: Gas Water Heater
Features
- Has basement: No
- Has fireplace: No
Interior area
- Total structure area: 2,568
- Total interior livable area: 2,568 sqft
- Finished area above ground: 2,568
- Finished area below ground: 0
Video & virtual tour
Property
Parking
- Total spaces: 1
- Parking features: Garage Faces Rear, Attached
- Attached garage spaces: 1
Accessibility
- Accessibility features: None
Features
- Levels: Two
- Stories: 2
- Pool features: Community
Details
- Additional structures: Above Grade, Below Grade
- Parcel number: 121480694012
- Zoning: TRC
- Special conditions: Standard
Construction
Type & style
- Home type: Townhouse
- Architectural style: Other
- Property subtype: Townhouse
Materials
- Masonry
- Foundation: Slab
Condition
- New construction: No
- Year built: 2022
Details
- Builder name: Lennar
Utilities & green energy
- Sewer: Public Sewer
- Water: Public
Community & HOA
Community
- Condo and coop fee: $231 monthly
- Subdivision: Metro Walk At Moorefield Station
HOA
- Has HOA: Yes
- Amenities included: Bike Trail, Clubhouse, Fitness Center, Jogging Path, Pool, Tot Lots/Playground
- Services included: Common Area Maintenance, Lawn Care Rear, Lawn Care Front, Lawn Care Side, Maintenance Grounds, Management, Pool(s), Sewer, Snow Removal, Trash, Water
- HOA fee: $139 monthly
Location
- Region: Ashburn
Financial & listing details
- Price per square foot: $245/sqft
- Tax assessed value: $611,460
- Annual tax amount: $4,922
- Date on market: 6/12/2026
- Listing agreement: Exclusive Right To Sell
- Ownership: Condominium
Estimated market value
$628,800
$597,000 - $660,000
$3,656/mo
Price history
| Date | Event | Price |
|---|---|---|
| 7/23/2026 | Price change | $629,990-1.6%$245/sqft |
Source:  Bright MLS #VALO2127434 Report a problem Bright MLS #VALO2127434 Report a problem | ||
| 6/25/2026 | Price change | $639,990-1.5%$249/sqft |
Source: Bright MLS #VALO2127434 Report a problem | ||
| 6/12/2026 | Listed for sale | $649,990+8.6%$253/sqft |
Source: Bright MLS #VALO2127434 Report a problem | ||
| 2/25/2022 | Sold | $598,570$233/sqft |
Source: Bright MLS #VALO2011796 Report a problem | ||
| 2/21/2022 | Pending sale | $598,570$233/sqft |
Source: Bright MLS #VALO2011796 Report a problem | ||
| 1/30/2022 | Price change | $598,570-4.8%$233/sqft |
Source: Bright MLS #VALO2011796 Report a problem | ||
| 1/25/2022 | Price change | $628,570+7.3%$245/sqft |
Source:  Lennar Homes Report a problem Lennar Homes Report a problem | ||
| 12/7/2021 | Pending sale | $586,000$228/sqft |
Source: Bright MLS #VALO2011796 Report a problem | ||
| 12/2/2021 | Price change | $586,000+0.9%$228/sqft |
Source: Bright MLS #VALO2011796 Report a problem | ||
| 11/28/2021 | Price change | $581,000-4.3%$226/sqft |
Source: Bright MLS #VALO2011796 Report a problem | ||
| 11/13/2021 | Listed for sale | $606,990$236/sqft |
Source: Bright MLS #VALO2011796 Report a problem | ||
Public tax history
Tax history is unavailable.
Monthly payment
Est. payment
Payment breakdown
Explore the cost of this home by adjusting the details. Changes won't be saved.Climate risks
Neighborhood: Moorefield
Nearby schools
GreatSchools rating
- 8/10Moorefield Station Elementary SchoolGrades: PK-5Distance: 0.4 mi
- 9/10Rock Ridge High SchoolGrades: PK-12Distance: 1.2 mi
- 8/10Stone Hill Middle SchoolGrades: 6-8Distance: 1.9 mi
Schools provided by the listing agent
- Elementary: Moorefield Station
- Middle: Stone Hill
- High: Rock Ridge
- District: Loudoun County Public Schools
Source: Bright MLS. This data may not be complete. We recommend contacting the local school district to confirm school assignments for this home.
- $630,0003 bd3 ba2.5k sqft22483 Philanthropic Dr, Ashburn, VA 20148Sold

- $880,0004 bd5 ba3.4k sqft22457 Philanthropic Dr, Ashburn, VA 20148Sold

- $955,7005 bd4 ba3.7k sqft22459 Philanthropic Dr, Ashburn, VA 20148Off Market
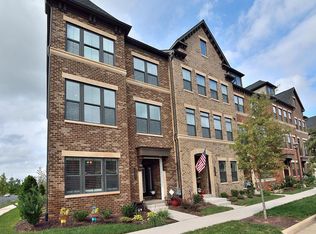
- $933,6005 bd5 ba3.7k sqft22455 Philanthropic Dr, Ashburn, VA 20148Off Market
- $903,1005 bd5 ba3.4k sqft22453 Philanthropic Dr, Ashburn, VA 20148Off Market
- $977,9005 bd5 ba3.7k sqft22451 Philanthropic Dr, Ashburn, VA 20148Off Market
- $841,4004 bd4 ba2.8k sqft43409 Southland, Ashburn, VA 20148Off Market
- $896,6004 bd5 ba3.4k sqft22456 Philanthropic Dr, Ashburn, VA 20148Off Market
A local agent can set up tours, give advice and negotiate with sellers.
Similar homes
- $665,0003 bd3 ba2.5k sqft43428 Stonewood Crossing Ter, Ashburn, VA 20148For Sale

 MLS ID #VALO2128458, Sarah Reynolds, Keller Williams Realty. Bright MLS
 - $824,9994 bd5 ba2.8k sqft22311 Tees Ter, Ashburn, VA 20148For Sale
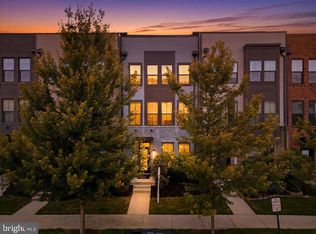 MLS ID #VALO2127716, Rashid Mohamed, Compass. Bright MLS
 - $835,0005 bd5 ba2.8k sqft22325 Tees Ter, Ashburn, VA 20148For Sale
 MLS ID #VALO2129704, EMMA LEE, Realty ONE Group Capital. Bright MLS
 - $664,9903 bd3 ba2.4k sqft42657 Darala Dr, Ashburn, VA 20147New Construction
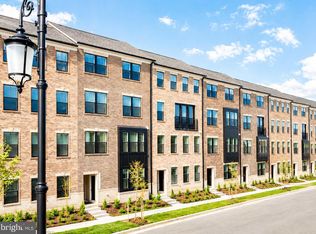 Bright MLS
 - $675,0003 bd2 ba1.9k sqftSummit At Birchwood Condo, Ashburn, VA 20148For SaleMLS ID #VALO2130694, LOURDES VAZIRI, Spring Hill Real Estate, LLC.. Bright MLS
- $780,9903 bd4 ba2.7k sqft2 Picasso Square Tyce #24-F2, Ashburn, VA 20148New ConstructionBright MLS
- $575,0003 bd3 ba1.7k sqftSm Ashburn Station Condo, Ashburn, VA 20147For SaleMLS ID #VALO2130700, Sarah Reynolds, Keller Williams Realty. Bright MLS
- $625,0003 bd4 ba2k sqft508 Legrace Ter NE, Leesburg, VA 20176For SaleMLS ID #VALO2131882, Paul Bedewi, Keller Williams Realty. Bright MLS
- $674,9994 bd3 ba2.5k sqft19765 Sepia Sq, Ashburn, VA 20147New ConstructionBright MLS
- $639,9903 bd3 ba2.4k sqftEast Gate 3 Condominium, Chantilly, VA 20152For SaleMLS ID #VALO2130586, Nicholas Dorcon, Compass. Bright MLS
- $537,0003 bd3 ba1.4k sqft43031 Foxtrail Woods Ter #106, Ashburn, VA 20148For SaleMLS ID #VALO2127550, Carolina Soto, Jobin Realty. Bright MLS
- $637,0003 bd3 ba2.4k sqft24252 Thurso Sq, Sterling, VA 20166For SaleMLS ID #VALO2120328, Shane Byrne, Serhant. Bright MLS
- $900,0004 bd4 ba3.1k sqft23063 Cottonwillow Sq, Ashburn, VA 20148For SaleMLS ID #VALO2131510, Sarah Reynolds, Keller Williams Realty. Bright MLS
- $849,0003 bd3 ba2.2k sqft43446 Croson Ln #300, Ashburn, VA 20148For SaleMLS ID #VALO2123940, Joe Adas, Pearson Smith Realty, LLC. Bright MLS
- $855,0004 bd5 ba2.7k sqft22971 Quiet Crossing Ter, Ashburn, VA 20148For SaleMLS ID #VALO2124012, Nina Ahmed, Real Broker, LLC. Bright MLS
- $649,9904 bd3 ba2.5k sqft8 Sepia Sq #Ka, Ashburn, VA 20147New ConstructionMLS ID #VALO2128680, Vicki Benson, Pearson Smith Realty, LLC. Bright MLS
- $870,0003 bd3 ba2.2k sqftMetro Walk Flats / Lifts Condo, Ashburn, VA 20148For SaleMLS ID #VALO2118832, Cyndi Anderson, Pearson Smith Realty, LLC. Bright MLS
- $649,9003 bd3 ba2.6k sqftPotomac Station Market Condo, Leesburg, VA 20176For SaleMLS ID #VALO2129674, Kathleen Stakem, RE/MAX Gateway, LLC. Bright MLS
- $607,9903 bd3 ba2.1k sqft42587 Pitlochry Ter, Sterling, VA 20166For SaleMLS ID #VALO2128358, sreerekha challapalli, Alluri Realty, Inc.. Bright MLS
- $565,0003 bd3 ba2.2k sqftStone Mill Corner Condominium, Aldie, VA 20105For SaleMLS ID #VALO2127852, Sarah Metzfield, Real Broker, LLC. Bright MLS
