*** HUGE PRICE IMPROVEMENT***Welcome to this stylish nearly new residence in the heart of Arcola Town Center.
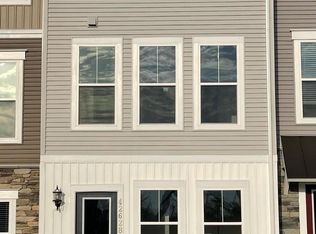
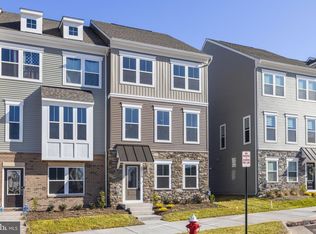
Enjoy the ease of low-maintenance living in this beautifully maintained four-level townhome-style condominium, offering the privacy of having no residences directly above or below. This desirable Juliet model combines modern design, functional living areas, and a convenient Loudoun County location close to shopping, dining, commuter routes, and Dulles Airport.
****The lower level welcomes you with interior garage access, a well-placed half bath, and a flexible bonus room that can easily serve as a private office, fitness area, recreation space, hobby room, or additional lounge.
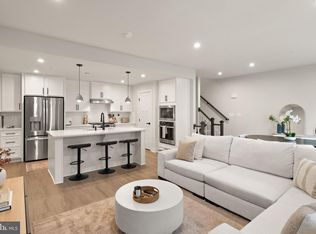
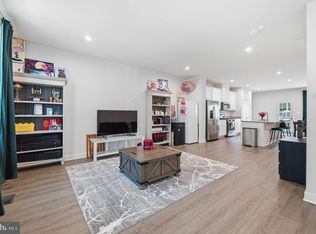
****The main living level is bright, open, and inviting, featuring a comfortable living area, a defined dining space, and a well-appointed kitchen with a generous island, sleek cabinetry, and contemporary finishes. Just off this level, the outdoor deck provides a great setting for fresh air, casual meals, or a quiet start to the day.
The private owner’s retreat occupies its own level and offers a spacious bedroom, walk-in closet, and an elegant en-suite bath with dual sinks. The upper level includes two additional bedrooms and a full bathroom, creating excellent space for family, guests, work-from-home needs, or additional storage.
****Set within the lively Arcola Town Center community, homeowners can enjoy neighborhood amenities such as a swimming pool, clubhouse, playground areas, and walking trails. With a fresh, modern feel and a smart multi-level layout, this move-in-ready home delivers comfort, convenience, and everyday practicality in one of the area’s growing mixed-use communities.
HIGHLIGHTS
* 2025 Built Home
* Low Condo Fee
* All 4 levels just for you
* Town Home Structure with Low maintenance
* Upgraded Flooring and Ceiling Lights
*Neighborhood amenities such as a swimming pool, clubhouse, playground areas, and walking trails
*convenient Loudoun County location close to shopping, dining, commuter routes, and Dulles Airport.
For sale
$589,000
42587 Pitlochry Ter, Sterling, VA 20166
3beds
2,132sqft
Townhouse
Built in 2025
-- sqft lot
$588,600 Zestimate®
$276/sqft
$290/mo HOA
What's special
Contemporary finishesWell-placed half bathDefined dining spaceTwo additional bedroomsSpacious bedroomPlayground areasInterior garage access
- 127 days
- 315
- 29
Zillow last checked:
Listing updated:
Listed by:
sreerekha challapalli 571-274-5616,
Alluri Realty, Inc. 703-390-9420
Source: Bright MLS,MLS#: VALO2128358
Facts & features
Interior
Bedrooms & bathrooms
- Bedrooms: 3
- Bathrooms: 3
- Full bathrooms: 2
- 1/2 bathrooms: 1
Rooms
- Room types: Living Room, Primary Bedroom, Bedroom 2, Bedroom 3, Kitchen, Family Room, Recreation Room, Bathroom 1, Primary Bathroom
Primary bedroom
- Level: Upper
Bedroom 2
- Level: Upper
Bedroom 3
- Level: Upper
Primary bathroom
- Level: Upper
Bathroom 1
- Level: Upper
Family room
- Level: Main
Kitchen
- Level: Main
Living room
- Level: Main
Recreation room
- Level: Lower
Heating
- Forced Air, Natural Gas
Cooling
- Central Air, Electric
Appliances
- Included: Microwave, Dishwasher, Dryer, Double Oven, Refrigerator, Cooktop, Washer, Water Heater, Gas Water Heater
Features
- Ceiling Fan(s), Combination Kitchen/Dining, Family Room Off Kitchen, Kitchen - Gourmet, Kitchen Island, Walk-In Closet(s), Upgraded Countertops
- Flooring: Wood
- Has basement: No
- Has fireplace: No
Interior area
- Total structure area: 2,132
- Total interior livable area: 2,132 sqft
- Finished area above ground: 2,132
- Finished area below ground: 0
Video & virtual tour
Property
Parking
- Total spaces: 1
- Parking features: Garage Faces Rear, Attached
- Attached garage spaces: 1
Accessibility
- Accessibility features: None
Features
- Levels: Four
- Stories: 4
- Patio & porch: Deck
- Pool features: Community
Details
- Additional structures: Above Grade, Below Grade
- Parcel number: 162365348009
- Zoning: TC
- Special conditions: Standard
Construction
Type & style
- Home type: Townhouse
- Architectural style: Other
- Property subtype: Townhouse
Materials
- Masonry
- Foundation: Concrete Perimeter
Condition
- Excellent
- New construction: No
- Year built: 2025
Utilities & green energy
- Sewer: Public Sewer
- Water: Public
Community & HOA
Community
- Condo and coop fee: $165 monthly
- Subdivision: Arcola Town Center Condo
HOA
- Has HOA: Yes
- Amenities included: Pool, Tot Lots/Playground
- Services included: Common Area Maintenance, Management, Pool(s), Sewer, Trash, Water, Snow Removal, Road Maintenance
- HOA fee: $125 monthly
- HOA name: ARCOLA CENTER III
- Second HOA name: Arcola Center Condo Iii
Location
- Region: Sterling
Financial & listing details
- Price per square foot: $276/sqft
- Tax assessed value: $573,950
- Annual tax amount: $4,620
- Date on market: 6/18/2026
- Listing agreement: Exclusive Agency
- Ownership: Condominium
Estimated market value
$588,600
$559,000 - $618,000
$3,186/mo
Price history
| Date | Event | Price |
|---|---|---|
| 10/9/2026 | Listed for sale | $589,000-1.5%$276/sqft |
Source:  Bright MLS #VALO2128358 Report a problem Bright MLS #VALO2128358 Report a problem | ||
| 9/22/2026 | Price change | $3,075-4.7%$1/sqft |
Source: Bright MLS #VALO2132010 Report a problem | ||
| 9/19/2026 | Listing removed | $598,000$280/sqft |
Source: Bright MLS #VALO2128358 Report a problem | ||
| 9/7/2026 | Price change | $598,000-1.6%$280/sqft |
Source: Bright MLS #VALO2128358 Report a problem | ||
| 8/24/2026 | Price change | $3,225-3.7%$2/sqft |
Source: Bright MLS #VALO2132010 Report a problem | ||
| 7/23/2026 | Listed for rent | $3,350+1.5%$2/sqft |
Source: Bright MLS #VALO2132010 Report a problem | ||
| 7/23/2026 | Price change | $607,990-5.3%$285/sqft |
Source: Bright MLS #VALO2128358 Report a problem | ||
| 6/18/2026 | Listed for sale | $642,000$301/sqft |
Source: Bright MLS #VALO2128358 Report a problem | ||
| 7/20/2025 | Listing removed | $3,299$2/sqft |
Source: Bright MLS #VALO2100502 Report a problem | ||
| 6/29/2025 | Price change | $3,299-2.9%$2/sqft |
Source: Bright MLS #VALO2100502 Report a problem | ||
| 6/24/2025 | Listed for rent | $3,399$2/sqft |
Source: Bright MLS #VALO2100502 Report a problem | ||
Public tax history
Tax history is unavailable.
Monthly payment
Est. payment
Payment breakdown
Explore the cost of this home by adjusting the details. Changes won't be saved.Climate risks
Neighborhood: 20166
Nearby schools
Schools provided by the listing agent
- District: Loudoun County Public Schools
Source: Bright MLS. This data may not be complete. We recommend contacting the local school district to confirm school assignments for this home.
Similar homes
- $599,0003 bd3 ba2.4k sqft24252 Thurso Sq, Sterling, VA 20166For Sale

 MLS ID #VALO2120328, Shane Byrne, Serhant. Bright MLS
 - $599,9993 bd3 ba2.1k sqft42558 Invergordon Ter, Sterling, VA 20166For Sale
 MLS ID #VALO2119310, Bhavani Ghanta, Samson Properties. Bright MLS
 - $589,9903 bd4 ba2k sqft22952 Fleet Ter, Sterling, VA 20166For Sale
 MLS ID #VALO2134552, Victoria Zhao, Samson Properties. Bright MLS
 - $715,0003 bd4 ba2.1k sqft42532 Tiber Falls Sq, Sterling, VA 20166For Sale
 MLS ID #VALO2134796, Jorge Carlos Guillen, EXP Realty, LLC. Bright MLS
 - $569,0003 bd3 ba2.5k sqft42883 Littlehales Ter, Ashburn, VA 20148For SaleMLS ID #VALO2137700, Joseph Grzesiak, RE/MAX Real Estate Connections. Bright MLS
- $715,0004 bd4 ba2k sqft24550 Pommel Ter, Sterling, VA 20166For SaleMLS ID #VALO2134090, Maura Stevens, Century 21 Redwood Realty. Bright MLS
- $569,0003 bd4 ba1.8k sqft22011 Box Car Sq, Sterling, VA 20166For SaleMLS ID #VALO2137786, Ellen Nicholson, Weichert, REALTORS. Bright MLS
- $549,9003 bd3 ba2.4k sqftSummit At Birchwood Condo, Ashburn, VA 20148For SaleMLS ID #VALO2133938, Paul Thistle, Take 2 Real Estate LLC. Bright MLS
- $549,9003 bd3 ba2.2k sqftStone Mill Corner Condominium, Aldie, VA 20105For SaleMLS ID #VALO2128808, Steve Withrow, Compass. Bright MLS
- $619,0003 bd4 ba1.9k sqft25011 Coats Sq, Aldie, VA 20105For SaleMLS ID #VALO2133866, Eric Fortunato, Pearson Smith Realty, LLC. Bright MLS
- $624,9003 bd4 ba1.9k sqft41768 McMonagle Sq, Aldie, VA 20105For SaleMLS ID #VALO2133056, Ahmed Nadim, Homesavey, LLC. Bright MLS
- $587,9003 bd3 ba2.2k sqftPreserve At Goose Creek Condo, Ashburn, VA 20148For SaleMLS ID #VALO2118562, Leman Aliou, Fairfax Realty of Tysons. Bright MLS
- $489,9903 bd3 ba1.9k sqftStone Mill Corner Condominium, Aldie, VA 20105For SaleMLS ID #VALO2137320, Bill Davis, CENTURY 21 New Millennium. Bright MLS
- $525,0003 bd3 ba2.3k sqftKincora Land Bay D Condominium, Sterling, VA 20166For SaleMLS ID #VALO2137772, Bob Caines, RE/MAX Distinctive Real Estate, Inc.. Bright MLS
- $649,9993 bd3 ba2k sqft41516 Quarter Mane Ter, Aldie, VA 20105For SaleMLS ID #VALO2138040, Grant Doe JR., Long & Foster Real Estate, Inc.. Bright MLS
- $524,9903 bd3 ba1.5k sqftSm One Loudoun Condo, Ashburn, VA 20147For SaleMLS ID #VALO2138696, Johannah Allison Maayta, Realty ONE Group Capital. Bright MLS
- $515,0003 bd4 ba1.5k sqftAmberlea At South Riding, Chantilly, VA 20152For SaleMLS ID #VALO2131416, Meredith Hannan, Century 21 Redwood Realty. Bright MLS
- $500,0003 bd3 ba1.5k sqft24977 Coats Sq, Aldie, VA 20105For SaleMLS ID #VALO2134962, Sherry Brown, EXP Realty, LLC. Bright MLS
- $520,0003 bd4 ba1.5k sqftAmberlea At South Riding, Chantilly, VA 20152For SaleMLS ID #VALO2136058, Samantha Bendigo, Berkshire Hathaway HomeServices PenFed Realty. Bright MLS
- $499,9993 bd4 ba1.8k sqftEast Gate 3 Condominium, Chantilly, VA 20152For SaleMLS ID #VALO2137820, Jim Byrne, Compass. Bright MLS
