Discover this charming end-of-row townhouse in the desirable Preserve at Goose Creek community, built in 2014. Spanning 2,214 sq. ft. , this home features 3 spacious bedrooms and 2.5 bathrooms, including a luxurious primary bath with upgraded countertops and a walk-in shower. The open-concept design seamlessly connects the family room to the kitchen, perfect for entertaining. Enjoy modern conveniences with stainless steel appliances, including an ENERGY STAR refrigerator and a self-cleaning oven. The community offers a wealth of amenities, including a clubhouse, fitness center, swimming pool, tennis courts, and playgrounds, fostering an active lifestyle. Residents benefit from well-maintained common areas, lawn care, and snow removal, ensuring a hassle-free living experience. Located in a vibrant neighborhood, this property is close to parks and recreational paths, ideal for outdoor enthusiasts. The local schools are highly regarded, providing excellent educational opportunities. Public services are readily accessible, enhancing the convenience of daily life. With an attached garage and a concrete driveway, parking is a breeze. This home combines modern living with community spirit, making it an ideal choice for those seeking comfort and convenience in a welcoming environment. Don't miss the chance to make this your new home!
For sale
Price cut: $5K (7/1)
$599,900
21179 Ashburn Heights Dr, Ashburn, VA 20148
3beds
2,214sqft
:
Get pre-qualified$4,152/mo
Townhouse
Built in 2014
-- sqft lot
$598,400 Zestimate®
$271/sqft
$445/mo HOA
What's special
Attached garageSelf-cleaning ovenEnd-of-row townhouseEnergy star refrigeratorWalk-in showerStainless steel appliances
- 81 days |
- 661 |
- 23 |
Zillow last checked:
Listing updated:
Listed by:
Leman Aliou 703-786-8659,
Fairfax Realty of Tysons 703-752-8660
Source: Bright MLS,MLS#: VALO2118562
Facts & features
Interior
Bedrooms & bathrooms
- Bedrooms: 3
- Bathrooms: 3
- Full bathrooms: 2
- 1/2 bathrooms: 1
- Main level bathrooms: 1
Rooms
- Room types: Living Room, Dining Room, Primary Bedroom, Bedroom 2, Bedroom 3, Loft, Bathroom 2, Primary Bathroom, Half Bath
Primary bedroom
- Features: Ceiling Fan(s), Crown Molding, Flooring - HardWood
- Level: Upper
- Area: 168 Square Feet
- Dimensions: 14 X 12
Bedroom 2
- Features: Flooring - Carpet, Walk-In Closet(s)
- Level: Upper
- Area: 156 Square Feet
- Dimensions: 13 X 12
Bedroom 3
- Features: Flooring - Carpet, Walk-In Closet(s)
- Level: Upper
- Area: 130 Square Feet
- Dimensions: 10 X 13
Primary bathroom
- Features: Bathroom - Stall Shower, Soaking Tub, Granite Counters, Double Sink, Flooring - Ceramic Tile
- Level: Upper
- Area: 143 Square Feet
- Dimensions: 11 X 13
Bathroom 2
- Features: Bathroom - Stall Shower, Cedar Closet(s), Countertop(s) - Ceramic, Double Sink, Flooring - Ceramic Tile
- Level: Upper
- Area: 56 Square Feet
- Dimensions: 8 X 7
Dining room
- Features: Flooring - HardWood
- Level: Main
- Area: 13224 Square Feet
- Dimensions: 114 X 116
Half bath
- Level: Main
Living room
- Features: Ceiling Fan(s), Flooring - HardWood
- Level: Main
- Area: 320 Square Feet
- Dimensions: 16 X 20
Loft
- Features: Balcony Access, Breakfast Bar, Flooring - Carpet
- Level: Upper
- Area: 256 Square Feet
- Dimensions: 16 X 16
Heating
- Hot Water, Natural Gas
Cooling
- Central Air, Electric
Appliances
- Included: Microwave, Cooktop, Dishwasher, Dryer, ENERGY STAR Qualified Washer, ENERGY STAR Qualified Refrigerator, Self Cleaning Oven, Oven, Refrigerator, Stainless Steel Appliance(s), Washer, Solar Hot Water, Gas Water Heater
Features
- Bathroom - Tub Shower, Bathroom - Walk-In Shower, Breakfast Area, Ceiling Fan(s), Combination Dining/Living, Dining Area, Family Room Off Kitchen, Eat-in Kitchen, Pantry, Primary Bath(s), Upgraded Countertops, Walk-In Closet(s)
- Windows: Window Treatments
- Has basement: No
- Number of fireplaces: 1
Interior area
- Total structure area: 2,214
- Total interior livable area: 2,214 sqft
- Finished area above ground: 2,214
Video & virtual tour
Property
Parking
- Total spaces: 1
- Parking features: Garage Faces Rear, Concrete, Paved, Limited Common Elements, Attached
- Attached garage spaces: 1
- Has uncovered spaces: Yes
Accessibility
- Accessibility features: None
Features
- Levels: Four
- Stories: 4
- Pool features: Community
Details
- Additional structures: Above Grade
- Parcel number: 154170806011
- Zoning: PDH4
- Special conditions: Standard
Construction
Type & style
- Home type: Townhouse
- Architectural style: Other
- Property subtype: Townhouse
Materials
- Masonry
- Foundation: Slab
Condition
- New construction: No
- Year built: 2014
Utilities & green energy
- Sewer: Other
- Water: Public
Community & HOA
Community
- Condo and coop fee: $299 monthly
- Subdivision: Preserve At Goose Creek
HOA
- Has HOA: Yes
- Amenities included: Clubhouse, Fitness Center, Jogging Path, Pool, Tennis Court(s), Tot Lots/Playground
- Services included: Common Area Maintenance, Lawn Care Front, Lawn Care Rear, Lawn Care Side, Maintenance Grounds, Management, Other, Pool(s), Sewer, Snow Removal, Trash, Water
- HOA fee: $146 monthly
- HOA name: THE PRESERVE AT GOOSE CREEK HOA
Location
- Region: Ashburn
Financial & listing details
- Price per square foot: $271/sqft
- Tax assessed value: $565,450
- Annual tax amount: $4,568
- Date on market: 5/8/2026
- Listing agreement: Exclusive Right To Sell
- Listing terms: Cash,Conventional,FHA,VA Loan
- Ownership: Condominium
Estimated market value
$598,400
$568,000 - $628,000
$3,191/mo
Price history
| Date | Event | Price |
|---|---|---|
| 7/1/2026 | Price change | $599,900-0.8%$271/sqft |
Source:  Bright MLS #VALO2118562 Report a problem Bright MLS #VALO2118562 Report a problem | ||
| 6/19/2026 | Price change | $604,900-1.6%$273/sqft |
Source: Bright MLS #VALO2118562 Report a problem | ||
| 5/29/2026 | Price change | $615,000+2.5%$278/sqft |
Source: Bright MLS #VALO2118562 Report a problem | ||
| 5/9/2026 | Pending sale | $600,000$271/sqft |
Source: Bright MLS #VALO2118562 Report a problem | ||
| 5/8/2026 | Listed for sale | $600,000+7.2%$271/sqft |
Source: Bright MLS #VALO2118562 Report a problem | ||
| 11/16/2023 | Sold | $559,888$253/sqft |
Source: Bright MLS #VALO2059056 Report a problem | ||
| 11/13/2023 | Pending sale | $559,888$253/sqft |
Source: Bright MLS #VALO2059056 Report a problem | ||
| 10/14/2023 | Contingent | $559,888$253/sqft |
Source: Bright MLS #VALO2059056 Report a problem | ||
| 10/4/2023 | Listed for sale | $559,888-1.8%$253/sqft |
Source: Bright MLS #VALO2059056 Report a problem | ||
| 10/4/2023 | Listing removed | $569,888$257/sqft |
Source: Bright MLS #VALO2056904 Report a problem | ||
| 9/7/2023 | Listed for sale | $569,888+27.2%$257/sqft |
Source: Bright MLS #VALO2056904 Report a problem | ||
| 10/7/2020 | Sold | $448,000-0.4%$202/sqft |
Source: Public Record Report a problem | ||
| 9/29/2020 | Pending sale | $450,000$203/sqft |
Source: Pearson Smith Realty, LLC #VALO419600 Report a problem | ||
| 9/3/2020 | Listed for sale | $450,000$203/sqft |
Source: Pearson Smith Realty, LLC #VALO419600 Report a problem | ||
Public tax history
| Year | Property taxes | Tax assessment |
|---|---|---|
| 2025 | $4,569 +0.3% | $567,550 +7.8% |
| 2024 | $4,555 +1.3% | $526,570 +2.5% |
| 2023 | $4,497 +8.9% | $513,960 +10.8% |
| 2022 | $4,129 +0.7% | $463,960 +10.9% |
| 2021 | $4,101 -2.1% | $418,460 +3.4% |
| 2020 | $4,191 +0% | $404,880 +3.7% |
| 2019 | $4,191 +0.7% | $390,360 +1.8% |
| 2018 | $4,162 -0.6% | $383,580 +3% |
| 2017 | $4,188 -2.7% | $372,280 -1.2% |
| 2016 | $4,302 | $376,800 +26% |
| 2015 | $4,302 | $299,060 |
Find assessor info on the county website
Monthly payment
Est. payment
Payment breakdown
Explore the cost of this home by adjusting the details. Changes won't be saved.Climate risks
Neighborhood: 20148
Nearby schools
GreatSchools rating
- 8/10Cedar Lane Elementary SchoolGrades: PK-5Distance: 2.1 mi
- 10/10Trailside Middle SchoolGrades: 6-8Distance: 2.1 mi
- 9/10Stone Bridge High SchoolGrades: 9-12Distance: 1.6 mi
Schools provided by the listing agent
- District: Loudoun County Public Schools
Source: Bright MLS. This data may not be complete. We recommend contacting the local school district to confirm school assignments for this home.
- $568,4003 bd3 ba2.2k sqft42623 Capitol View Ter, Ashburn, VA 20148Off Market
- $469,4003 bd2 ba1.8k sqft42625 Capitol View Ter, Ashburn, VA 20148Off Market
- $536,4003 bd2 ba1.9k sqft42619 Capitol View Ter, Ashburn, VA 20148Off Market

- $570,0003 bd3 ba2.2k sqft42621 Capitol View Ter, Ashburn, VA 20148Sold
- $619,8003 bd3 ba2.6k sqft21160 Sugarview Dr, Ashburn, VA 20148Off Market
- $527,0003 bd2 ba1.8k sqft21177 Ashburn Heights Dr, Ashburn, VA 20148Off Market
- $536,5003 bd2 ba2.7k sqft21158 Sugarview Dr, Ashburn, VA 20148Off Market
- $573,0003 bd3 ba2.2k sqft42615 Capitol View Ter, Ashburn, VA 20148Off Market
A local agent can set up tours, give advice and negotiate with sellers.
Similar homes
- $575,0003 bd3 ba1.9k sqftPreserve At Goose Creek, Ashburn, VA 20148For Sale
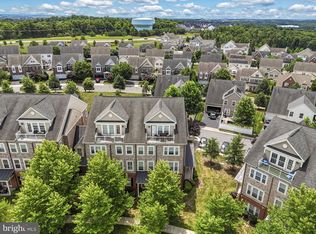
 MLS ID #VALO2128698, Saad Jamil, Samson Properties. Bright MLS
 - $714,9004 bd4 ba2.5k sqft21077 Ashburn Heights Dr, Ashburn, VA 20148For Sale
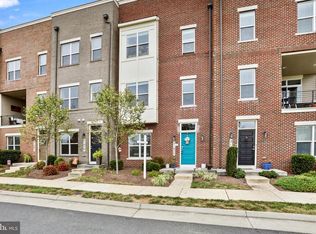 MLS ID #VALO2124854, Carolyn Young, Samson Properties. Bright MLS
 - $569,0003 bd3 ba2.6k sqft20604 Maitland Ter, Ashburn, VA 20147For Sale
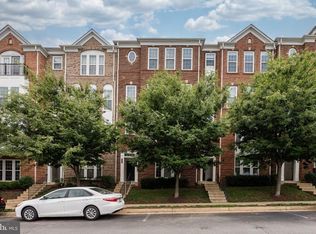 MLS ID #VALO2130454, Denisse Sonora, CENTURY 21 New Millennium. Bright MLS
 - $629,9903 bd3 ba2.5k sqft22485 Philanthropic Dr, Ashburn, VA 20148For Sale
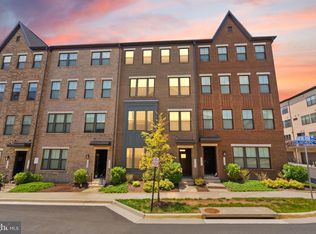 MLS ID #VALO2127434, Jin Wickwire, EXP Realty, LLC. Bright MLS
 - $635,0003 bd4 ba1.5k sqft23133 Hanworth St, Ashburn, VA 20148For SaleMLS ID #VALO2127884, Sarah Reynolds, Keller Williams Realty. Bright MLS
- $674,9004 bd4 ba1.9k sqft23149 Flora Mure Dr, Ashburn, VA 20148For SaleMLS ID #VALO2131602, Bishal Karki, DMV Realty, INC.. Bright MLS
- $739,9004 bd4 ba2.4k sqft20925 Houseman Ter, Ashburn, VA 20148For SaleMLS ID #VALO2130832, Reggie Copeland, CR Copeland Real Estate, LLC. Bright MLS
- $588,0003 bd3 ba2.6k sqftLansdowne Town Center Condo, Leesburg, VA 20176For SaleMLS ID #VALO2123938, Millie Zhuo, CENTURY 21 New Millennium. Bright MLS
- $580,0003 bd3 ba2.6k sqftTownes At Goose Creek Village, Ashburn, VA 20147For SaleMLS ID #VALO2129352, Venugopal Ravva, Maram Realty, LLC. Bright MLS
- $725,0003 bd4 ba2.3k sqft22631 Hawkbill Sq, Ashburn, VA 20148For SaleMLS ID #VALO2118880, Robin Gebhardt, EXP Realty, LLC. Bright MLS
- $625,0003 bd4 ba2k sqft508 Legrace Ter NE, Leesburg, VA 20176For SaleMLS ID #VALO2131882, Paul Bedewi, Keller Williams Realty. Bright MLS
- $789,0003 bd4 ba2.5k sqft22016 Dilworth Sq, Ashburn, VA 20148For SaleMLS ID #VALO2130522, Viktorija Piano, Keller Williams Realty. Bright MLS
- $675,0003 bd4 ba2.2k sqft42918 Needham Way, Ashburn, VA 20147For SaleMLS ID #VALO2129752, Suzi Serene, Pearson Smith Realty, LLC. Bright MLS
- $749,9003 bd4 ba2.6k sqft22540 Airmont Woods Ter, Ashburn, VA 20148For SaleMLS ID #VALO2130708, Raghava Pallapolu, Fairfax Realty 50/66 LLC. Bright MLS
- $537,0003 bd3 ba1.4k sqft43031 Foxtrail Woods Ter #106, Ashburn, VA 20148For SaleMLS ID #VALO2127550, Carolina Soto, Jobin Realty. Bright MLS
- $530,0002 bd3 ba1.5k sqftRidges At Loudoun Valley Condo, Ashburn, VA 20148For SaleMLS ID #VALO2124486, Katy Donovan, Keller Williams Realty. Bright MLS
- $685,0003 bd3 ba2.1k sqft44397 Oakmont Manor Sq, Ashburn, VA 20147For SaleMLS ID #VALO2128816, Lou Casciano, Real Broker, LLC. Bright MLS
- $665,0003 bd3 ba2.2k sqft25474 Brickell Dr, Chantilly, VA 20152For SaleMLS ID #VALO2126832, Carol Kearney, Momentum Realty LLC. Bright MLS
- $565,0003 bd3 ba2.3k sqftKincora Land Bay D Condominium, Sterling, VA 20166For SaleMLS ID #VALO2127466, Claudia Sarmiento, Berkshire Hathaway HomeServices PenFed Realty. Bright MLS
- $690,0003 bd4 ba2.5k sqft311 Ebaugh Dr SE, Leesburg, VA 20175For SaleMLS ID #VALO2127014, Kristin Crockett, Samson Properties. Bright MLS
