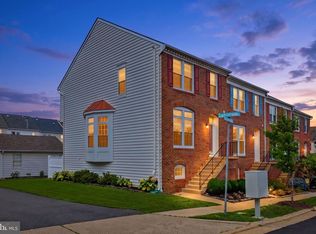
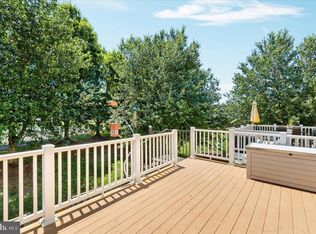
Highly sought-after Concord with Loft & Sunroom model in Potomac Green feels welcoming, bright, and effortlessly comfortable. Offering 3 bedrooms, 3 full bathrooms, and 2,118 square feet of thoughtfully designed living space, the home is perfectly suited for those who value main-level living with the flexibility to adapt the space to their lifestyle. Inside, the main level unfolds with hardwood flooring throughout the primary suite and living areas, accented by crown molding in the family and dining rooms that adds a refined yet relaxed feel. Natural light fills the home throughout the day, enhanced by two Solatube® diffused daylight systems that create an open, uplifting atmosphere. The kitchen, equipped with stainless steel appliances and a gas range, flows naturally into the dining and living spaces, making both everyday living and entertaining feel seamless. At the front of the home, a main-level bedroom offers excellent flexibility, easily serving as a guest suite or a private home office depending on your needs. With a full bathroom conveniently located on this level, the space works beautifully for visitors while remaining just as functional for those who prefer a dedicated workspace without giving up comfort or accessibility. The primary suite provides a peaceful retreat, featuring a tray ceiling, a spacious walk-in closet, and a well-appointed bath with a double-sink vanity. Just beyond the main living area, the sunroom offers a relaxing place to unwind year-round and opens to a private rear patio, thoughtfully screened by mature bushes that create a sense of privacy and calm. Upstairs, the loft provides additional flexibility—ideal for hobbies, reading, or a second office—along with an additional bedroom and full bath that make overnight guests feel right at home. An oversized one-car garage adds everyday convenience with valuable extra storage space. Recent updates include a new HVAC system installed in 2022 with a whole-home humidifier and a water heater replaced in 2023, reflecting the care and attention given to the home. Life in Potomac Green extends well beyond the front door. Residents enjoy a vibrant, resort-style setting with a beautifully appointed clubhouse, indoor and outdoor pools, indoor track, lending library, scenic walking paths, shared gardening plots, and a wide range of outdoor amenities including pickleball courts, tennis courts, and bocce courts. A full calendar of activities and social events, guided by a dedicated lifestyle director, makes it easy to stay active and connected. Convenient access to shopping, dining, medical facilities, INOVA Loudoun Hospital, the Silver Line Metro, and Dulles International Airport completes the experience. This is more than a home—it’s a lifestyle designed to be enjoyed every day.
For sale
Price cut: $75K (7/26)
$685,000
44397 Oakmont Manor Sq, Ashburn, VA 20147
3beds
2,118sqft
:
Get pre-qualified$4,556/mo
Townhouse
Built in 2009
3,485 Square Feet Lot
$680,600 Zestimate®
$323/sqft
$323/mo HOA
What's special
Main-level livingSpacious walk-in closet
- 35 days |
- 663 |
- 15 |
Likely to sell faster than
Zillow last checked:
Listing updated:
Listed by:
Lou Casciano 703-408-9333,
Real Broker, LLC 8504500442,
Co-Listing Agent: Amy M Casciano 703-431-3803,
Real Broker, LLC
Source: Bright MLS,MLS#: VALO2128816
Facts & features
Interior
Bedrooms & bathrooms
- Bedrooms: 3
- Bathrooms: 3
- Full bathrooms: 3
- Main level bathrooms: 2
- Main level bedrooms: 2
Rooms
- Room types: Living Room, Dining Room, Primary Bedroom, Bedroom 2, Bedroom 3, Family Room, Sun/Florida Room, Laundry, Bathroom 2, Bathroom 3, Primary Bathroom
Primary bedroom
- Features: Flooring - HardWood, Walk-In Closet(s), Ceiling Fan(s)
- Level: Main
Bedroom 2
- Features: Flooring - Carpet
- Level: Main
Bedroom 3
- Features: Ceiling Fan(s), Flooring - Carpet
- Level: Upper
Primary bathroom
- Features: Bathroom - Walk-In Shower, Granite Counters, Double Sink, Flooring - Luxury Vinyl Plank
- Level: Main
Bathroom 2
- Features: Bathroom - Tub Shower, Flooring - Luxury Vinyl Plank
- Level: Main
Bathroom 3
- Features: Bathroom - Tub Shower, Flooring - Luxury Vinyl Plank
- Level: Upper
Dining room
- Features: Flooring - HardWood
- Level: Main
Family room
- Features: Ceiling Fan(s), Flooring - Carpet
- Level: Upper
Laundry
- Level: Main
Living room
- Features: Flooring - HardWood
- Level: Main
Other
- Features: Flooring - Ceramic Tile, Ceiling Fan(s)
- Level: Main
Heating
- Central, Natural Gas
Cooling
- Central Air, Electric
Appliances
- Included: Microwave, Dishwasher, Disposal, Dryer, Exhaust Fan, Humidifier, Oven/Range - Gas, Refrigerator, Stainless Steel Appliance(s), Washer, Water Heater, Gas Water Heater
- Laundry: Main Level, Washer In Unit, Dryer In Unit, Laundry Room
Features
- Ceiling Fan(s), Bathroom - Walk-In Shower, Combination Dining/Living, Entry Level Bedroom, Recessed Lighting, Upgraded Countertops
- Flooring: Carpet, Ceramic Tile, Hardwood, Luxury Vinyl
- Doors: Sliding Glass
- Windows: Skylight(s)
- Has basement: No
- Has fireplace: No
Interior area
- Total structure area: 2,118
- Total interior livable area: 2,118 sqft
- Finished area above ground: 2,118
- Finished area below ground: 0
Property
Parking
- Total spaces: 2
- Parking features: Garage Door Opener, Garage Faces Front, Inside Entrance, Asphalt, Attached, Driveway
- Attached garage spaces: 1
- Uncovered spaces: 1
Accessibility
- Accessibility features: Grip-Accessible Features
Features
- Levels: Two
- Stories: 2
- Patio & porch: Patio
- Exterior features: Satellite Dish, Underground Lawn Sprinkler
- Pool features: Community
- Has view: Yes
- View description: Garden
Lot
- Size: 3,485 Square Feet
- Features: Landscaped
Details
- Additional structures: Above Grade, Below Grade
- Parcel number: 058370054000
- Zoning: PDAAAR
- Special conditions: Standard
Construction
Type & style
- Home type: Townhouse
- Architectural style: Other
- Property subtype: Townhouse
Materials
- Brick, Vinyl Siding
- Foundation: Slab
- Roof: Asphalt
Condition
- Good
- New construction: No
- Year built: 2009
Details
- Builder model: Concord with Loft
- Builder name: Del Webb
Utilities & green energy
- Electric: 200+ Amp Service
- Sewer: Public Sewer
- Water: Public
- Utilities for property: Cable Available, Phone Available, Fiber Optic
Community & HOA
Community
- Features: Pool
- Security: Smoke Detector(s), Carbon Monoxide Detector(s), Motion Detectors, Security System
- Senior community: Yes
- Subdivision: Potomac Green
HOA
- Has HOA: Yes
- Amenities included: Clubhouse, Common Grounds, Fitness Center, Party Room, Indoor Pool, Pool, Tennis Court(s), Gated, Meeting Room, Retirement Community
- Services included: Common Area Maintenance, Maintenance Grounds, Snow Removal, Trash, Lawn Care Front, Lawn Care Rear, Pool(s), Recreation Facility, Reserve Funds, Security
- HOA fee: $323 monthly
- HOA name: POTOMAC GREEN COMMUNITY ASSOCIATION
Location
- Region: Ashburn
Financial & listing details
- Price per square foot: $323/sqft
- Tax assessed value: $666,860
- Annual tax amount: $5,368
- Date on market: 6/22/2026
- Listing agreement: Exclusive Agency
- Listing terms: Cash,Conventional,FHA,VA Loan
- Ownership: Fee Simple
Estimated market value
$680,600
$647,000 - $715,000
$3,518/mo
Price history
| Date | Event | Price |
|---|---|---|
| 7/26/2026 | Price change | $685,000-9.9%$323/sqft |
Source:  Bright MLS #VALO2128816 Report a problem Bright MLS #VALO2128816 Report a problem | ||
| 7/15/2026 | Price change | $760,000+8.7%$359/sqft |
Source: BHHS broker feed #VALO2126020 Report a problem | ||
| 7/10/2026 | Price change | $699,000-1.4%$330/sqft |
Source: Bright MLS #VALO2128816 Report a problem | ||
| 6/24/2026 | Price change | $709,000-2.7%$335/sqft |
Source: Bright MLS #VALO2128816 Report a problem | ||
| 6/22/2026 | Listed for sale | $729,000-4.1%$344/sqft |
Source: Bright MLS #VALO2128816 Report a problem | ||
| 5/31/2026 | Listing removed | $760,000$359/sqft |
Source: Bright MLS #VALO2126020 Report a problem | ||
| 5/24/2026 | Listed for sale | $760,000+4.4%$359/sqft |
Source: Bright MLS #VALO2126020 Report a problem | ||
| 3/12/2026 | Sold | $728,000+0.4%$344/sqft |
Source: Bright MLS #VALO2114998 Report a problem | ||
| 2/12/2026 | Contingent | $725,000$342/sqft |
Source: Bright MLS #VALO2114998 Report a problem | ||
| 2/7/2026 | Listed for sale | $725,000+133.6%$342/sqft |
Source: Bright MLS #VALO2114998 Report a problem | ||
| 10/27/2009 | Sold | $310,425$147/sqft |
Source: Public Record Report a problem | ||
Public tax history
| Year | Property taxes | Tax assessment |
|---|---|---|
| 2025 | $5,180 -6.7% | $643,420 +0.2% |
| 2024 | $5,553 +5.5% | $641,950 +6.7% |
| 2023 | $5,262 +3.7% | $601,390 +5.4% |
| 2022 | $5,076 +12% | $570,340 +23.3% |
| 2021 | $4,533 -4.2% | $462,570 +1.2% |
| 2020 | $4,730 +0% | $457,050 -1% |
| 2019 | $4,730 -2% | $461,580 +3.8% |
| 2018 | $4,826 +2.3% | $444,770 +6.1% |
| 2017 | $4,716 +2.4% | $419,200 +1.6% |
| 2016 | $4,607 | $412,700 +41.9% |
| 2015 | $4,607 +5% | $290,860 +9.8% |
| 2014 | $4,388 +5.6% | $264,920 +10.5% |
| 2013 | $4,155 | $239,790 |
| 2012 | -- | -- |
| 2011 | -- | -- |
| 2010 | -- | -- |
Find assessor info on the county website
Monthly payment
Est. payment
Payment breakdown
Explore the cost of this home by adjusting the details. Changes won't be saved.Climate risks
Neighborhood: 20147
Nearby schools
GreatSchools rating
- 8/10Steuart W. Weller Elementary SchoolGrades: PK-5Distance: 0.7 mi
- 8/10Belmont Ridge Middle SchoolGrades: 6-8Distance: 3.2 mi
- 8/10Riverside High SchoolGrades: 9-12Distance: 3.3 mi
Schools provided by the listing agent
- District: Loudoun County Public Schools
Source: Bright MLS. This data may not be complete. We recommend contacting the local school district to confirm school assignments for this home.
- $757,4003 bd3 ba2.4k sqft44395 Oakmont Manor Sq, Ashburn, VA 20147Off Market
- $730,0003 bd3 ba2.4k sqft44399 Oakmont Manor Sq, Ashburn, VA 20147Sold

- $756,7003 bd3 ba2.4k sqft44393 Oakmont Manor Sq, Ashburn, VA 20147Off Market
- $691,7003 bd3 ba1.9k sqft44391 Oakmont Manor Sq, Ashburn, VA 20147Off Market
- $696,2003 bd3 ba2.1k sqft44410 Maltese Falcon Sq, Ashburn, VA 20147Off Market
- $712,3003 bd3 ba2.4k sqft44412 Maltese Falcon Sq, Ashburn, VA 20147Off Market
- $759,4003 bd3 ba2.4k sqft44408 Maltese Falcon Sq, Ashburn, VA 20147Off Market
- $783,2003 bd3 ba2.4k sqft44406 Maltese Falcon Sq, Ashburn, VA 20147Off Market
A local agent can set up tours, give advice and negotiate with sellers.
Similar homes
- $675,0003 bd4 ba2.2k sqft42918 Needham Way, Ashburn, VA 20147For Sale
 MLS ID #VALO2129752, Suzi Serene, Pearson Smith Realty, LLC. Bright MLS
 - $650,0003 bd3 ba2.3k sqft21665 Kings Crossing Ter, Ashburn, VA 20147For Sale
 MLS ID #VALO2130406, Lisa Bradford, Compass. Bright MLS
 - $579,0003 bd4 ba1.8k sqft44084 Ferncliff Ter, Ashburn, VA 20147For Sale
 MLS ID #VALO2128822, Angela Duncan, MarketPlace REALTY. Bright MLS
 - $569,0003 bd3 ba2.6k sqft20604 Maitland Ter, Ashburn, VA 20147For Sale
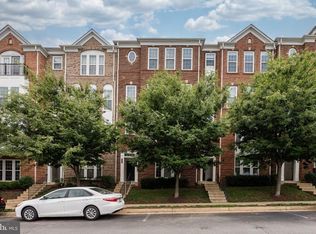 MLS ID #VALO2130454, Denisse Sonora, CENTURY 21 New Millennium. Bright MLS
 - $739,9004 bd4 ba2.4k sqft20925 Houseman Ter, Ashburn, VA 20148For SaleMLS ID #VALO2130832, Reggie Copeland, CR Copeland Real Estate, LLC. Bright MLS
- $810,0004 bd4 ba3.1k sqft19617 Edgemont Sq, Ashburn, VA 20147For SaleMLS ID #VALO2123972, Jane Webb, Casey Margenau Fine Homes and Estates LLC. Bright MLS
- $535,0002 bd2 ba1.5k sqftPotomac Green Condominium, Ashburn, VA 20147For SaleMLS ID #VALO2127812, JP Blankenship, Pearson Smith Realty, LLC. Bright MLS
- $725,0003 bd4 ba2.3k sqft22631 Hawkbill Sq, Ashburn, VA 20148For SaleMLS ID #VALO2118880, Robin Gebhardt, EXP Realty, LLC. Bright MLS
- $789,0003 bd4 ba2.5k sqft22016 Dilworth Sq, Ashburn, VA 20148For SaleMLS ID #VALO2130522, Viktorija Piano, Keller Williams Realty. Bright MLS
- $749,9003 bd4 ba2.4k sqft508 Hollingsworth Ter, Herndon, VA 20170For SaleMLS ID #VAFX2330440, Ann Petree, KW United. Bright MLS
- $599,9003 bd3 ba2.2k sqftPreserve At Goose Creek Condo, Ashburn, VA 20148For SaleMLS ID #VALO2118562, Leman Aliou, Fairfax Realty of Tysons. Bright MLS
- $625,0003 bd3 ba1.9k sqft46572 Broadspear Ter, Sterling, VA 20165For SaleMLS ID #VALO2128834, Manavi Boeser, RLAH @properties. Bright MLS
- $815,0003 bd3 ba2.6k sqft43865 Castaway Cay Ter, Leesburg, VA 20176For SaleMLS ID #VALO2128310, Michelle Palomo, Samson Properties. Bright MLS
- $749,9994 bd3 ba2k sqft62 McPherson Cir, Sterling, VA 20165For SaleMLS ID #VALO2120684, Dale Repshas, Long & Foster Real Estate, Inc.. Bright MLS
- $719,9903 bd4 ba2.4k sqftSouth Riding, Chantilly, VA 20152For SaleMLS ID #VALO2131170, Albert Pasquali, Redfin Corporation. Bright MLS
- $825,0003 bd4 ba3.1k sqft43283 Mitcham Sq, Ashburn, VA 20148For SaleMLS ID #VALO2130446, Kevin LaRue, Century 21 Redwood Realty. Bright MLS
- $675,0003 bd4 ba2k sqft14712 Corner Post Pl, Haymarket, VA 20169For SaleMLS ID #VAPW2125906, Dawn Laughlin, RE/MAX Gateway. Bright MLS
- $700,0003 bd3 ba2.4k sqft25252 Lyon Ter, Chantilly, VA 20152For SaleMLS ID #VALO2124242, Jose Barreto Matos, Spring Hill Real Estate, LLC.. Bright MLS
- $709,9904 bd4 ba2.7k sqft12972 Park Crescent Cir, Herndon, VA 20171For SaleMLS ID #VAFX2321024, Priya Meka, Franklin Realty LLC. Bright MLS
- $900,0004 bd4 ba3.1k sqft23063 Cottonwillow Sq, Ashburn, VA 20148For SaleMLS ID #VALO2131510, Sarah Reynolds, Keller Williams Realty. Bright MLS
