Skip main navigation
Coming soon 07/17
  • $775,000

    62 McPherson Cir, Sterling, VA 20165

    4beds
    2,038sqft
    : 
    Loading
    Get pre-qualified
    Single Family Residence
    Built in 1987
    5,663 Square Feet Lot
    $729,000 Zestimate®
    $380/sqft
    $107/mo HOA

    What's special

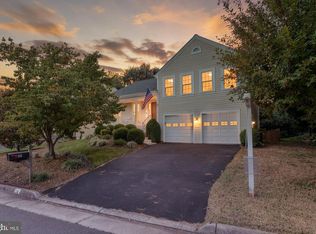
    OPEN HOUSE SAT JULY 18, 1-4PM AND SUNDAY JULY 19 1-4PM! Welcome to this beautifully updated four-bedroom, three-bath home on a premium corner lot in the highly sought-after Countryside community. With thoughtful renovations, timeless finishes, and an unbeatable location, this move-in-ready home offers the perfect blend of style, comfort, and convenience. Step inside to find rich dark hardwood floors throughout the main and upper levels, an updated staircase, elegant wainscoting, and recessed lighting that create a warm, sophisticated atmosphere. The updated kitchen features newer custom cabinetry, granite countertops, and an open-concept design that flows seamlessly into the dining and living areas—perfect for both everyday living and entertaining. The kitchen is complemented by a newer refrigerator (2020), while the laundry area includes a new washer (2026) and dryer (2025). The spacious lower-level and family rooms are the perfect gathering spaces, featuring brand-new carpet (2026), recessed lighting, and a stunning stacked-stone electric fireplace with custom built-in shelving and cabinetry, added in 2023. Sliding doors lead to a screened porch, built in 2021, where you can enjoy peaceful mornings or relaxing evenings overlooking the private backyard. Every bathroom has been beautifully renovated with modern finishes, while newer windows and skylights bathe the home in natural light. The HVAC system was updated in 2020, and each bedroom features new carpeting (2026). Additionally, the entire home has been freshly painted, making it truly move-in ready. Outside, you'll love the fully fenced backyard with mature trees, including pear trees, offering shade and privacy for outdoor gatherings. A beautiful cherry tree enhances the front yard, while the refreshed front porch and thoughtfully maintained landscaping provides outstanding curb appeal and a welcoming place to relax. A convenient basement storage room offers plenty of space for seasonal décor, tools, and recreational equipment. The location is exceptional—directly across the street from an updated community playground, a Little Free Library, and a scenic wooded walking trail. You'll also enjoy easy access to Algonkian Park and the Algonkian Sportsplex, along with the many shopping, dining, and entertainment options just minutes away. As a resident of Countryside, you'll enjoy outstanding community amenities, including three outdoor pools, tennis courts, basketball courts, miles of walking trails, and beautifully maintained common areas. Convenient access to Route 7, Route 28, and other major commuter routes makes getting around Northern Virginia a breeze. This home has been meticulously maintained and thoughtfully updated, offering the rare opportunity to enjoy modern living in one of the area's most desirable neighborhoods. Simply unpack, settle in, and start enjoying everything this exceptional home has to offer.
    7 days
    |
    978
    |
    79
    |

    Zillow last checked:

    Listing updated:

    Listed by:

    Dale Repshas 703-408-2626,

    Long & Foster Real Estate, Inc. 703-437-3800

    Source: Bright MLS,MLS#: VALO2120684MLS Logo

    Loading...

      Facts & features

      Interior

      Bedrooms & bathrooms
      • Bedrooms: 4
      • Bathrooms: 3
      • Full bathrooms: 3
      Rooms
      • Room types: Living Room, Dining Room, Primary Bedroom, Bedroom 2, Bedroom 3, Bedroom 4, Kitchen, Family Room, Laundry, Storage Room, Bathroom 2, Bathroom 3, Primary Bathroom
      Primary bedroom
      • Features: Flooring - Carpet, Attached Bathroom, Walk-In Closet(s)
      • Level: Upper
      Bedroom 2
      • Features: Flooring - Carpet
      • Level: Upper
      Bedroom 3
      • Level: Upper
      Bedroom 4
      • Features: Flooring - Carpet
      • Level: Lower
      Primary bathroom
      • Features: Granite Counters, Flooring - Ceramic Tile
      • Level: Upper
      Bathroom 2
      • Features: Flooring - Vinyl, Countertop(s) - Ceramic
      • Level: Upper
      Bathroom 3
      • Features: Flooring - Tile/Brick, Granite Counters
      • Level: Lower
      Dining room
      • Features: Flooring - HardWood
      • Level: Upper
      Family room
      • Features: Flooring - Carpet
      • Level: Lower
      Kitchen
      • Features: Countertop(s) - Ceramic, Flooring - HardWood, Pantry, Window Treatments
      • Level: Upper
      Laundry
      • Level: Lower
      Living room
      • Features: Fireplace - Electric, Flooring - HardWood
      • Level: Main
      Storage room
      • Level: Lower
      Heating
      • Forced Air, Heat Pump, Electric
      Cooling
      • Central Air, Electric
      Appliances
      • Included: Microwave, Dishwasher, Disposal, Dryer, Humidifier, Ice Maker, Oven/Range - Electric, Refrigerator, Washer, Water Heater, Electric Water Heater
      • Laundry: Lower Level, Laundry Room
      Features
      • Ceiling Fan(s), Chair Railings, Combination Kitchen/Dining, Primary Bath(s), Pantry, Recessed Lighting, Bathroom - Stall Shower, Bathroom - Tub Shower, Upgraded Countertops, Wainscotting
      • Flooring: Carpet, Wood, Ceramic Tile
      • Windows: Bay/Bow, Double Hung, Insulated Windows, Skylight(s), Window Treatments
      • Basement: Full
      • Number of fireplaces: 1
      • Fireplace features: Electric
      Interior area
      • Total structure area: 2,038
      • Total interior livable area: 2,038 sqft
      • Finished area above ground: 1,400
      • Finished area below ground: 638

      Property

      Parking
      • Total spaces: 4
      • Parking features: Garage Faces Front, Inside Entrance, Garage Door Opener, Asphalt, Attached, Driveway
      • Attached garage spaces: 2
      • Uncovered spaces: 2
      Accessibility
      • Accessibility features: None
      Features
      • Levels: Bi-Level,Three
      • Stories: 3
      • Patio & porch: Porch, Screened
      • Exterior features: Lighting
      • Pool features: Community
      • Fencing: Wood
      Lot
      • Size: 5,663 Square Feet
      • Features: Corner Lot
      Details
      • Additional structures: Above Grade, Below Grade
      • Parcel number: 027270434000
      • Zoning: PDH3
      • Special conditions: Standard

      Construction

      Type & style
      • Home type: SingleFamily
      • Architectural style: Colonial
      • Property subtype: Single Family Residence
      Materials
      • Vinyl Siding
      • Foundation: Crawl Space
      • Roof: Asphalt
      Condition
      • Excellent
      • New construction: No
      • Year built: 1987

      Utilities & green energy

      • Sewer: Public Septic
      • Water: Public
      • Utilities for property: Cable Available, Fiber Optic

      Community & HOA

      Community
      • Features: Pool
      • Subdivision: Countryside
      HOA
      • Has HOA: Yes
      • Amenities included: Basketball Court, Bike Trail, Common Grounds, Jogging Path, Party Room, Picnic Area, Pool, Tennis Court(s), Tot Lots/Playground, Volleyball Courts
      • Services included: Common Area Maintenance, Insurance, Management, Pool(s), Snow Removal, Trash
      • HOA fee: $107 monthly
      • HOA name: COUNTRYSIDE PROPRIETARY
      Location
      • Region: Sterling

      Financial & listing details

      • Price per square foot: $380/sqft
      • Tax assessed value: $632,840
      • Annual tax amount: $5,094
      • Date on market: 7/17/2026
      • Listing agreement: Exclusive Right To Sell
      • Exclusions: Wall Shelves And Entertainment Center In Basement, wall Shelves In Master Bath And Extra Bedrooms, White Pantry Cabinet In Kitchen.
      • Ownership: Fee Simple

        Estimated market value

        $729,000

        $693,000 - $765,000

        $3,536/mo

        Price history

        DateEventPrice
        8/28/2019Sold$505,000-1%$248/sqft
        Source: eXp Realty #11219032 Report a problem
        7/29/2019Pending sale$509,900$250/sqft
        Source: EXP Realty, LLC. #VALO390470 Report a problem
        7/29/2019Listed for sale$509,900+9.7%$250/sqft
        Source: EXP Realty, LLC. #VALO390470 Report a problem
        12/7/2017Sold$465,000$228/sqft
        Source: Public Record Report a problem
        10/21/2017Pending sale$465,000$228/sqft
        Source: Keller Williams Realty #LO10084982 Report a problem
        10/19/2017Listed for sale$465,000+5.7%$228/sqft
        Source: Keller Williams Realty #LO10084982 Report a problem
        10/4/2004Sold$439,950+144.4%$216/sqft
        Source: Public Record Report a problem
        8/3/1998Sold$180,000+2.3%$88/sqft
        Source: Public Record Report a problem
        12/27/1994Sold$176,000$86/sqft
        Source: Public Record Report a problem

        Public tax history

        YearProperty taxesTax assessment
        2025$5,157 +2.8%$640,590 +10.5%
        2024$5,015 +3.7%$579,770 +4.9%
        2023$4,834 +1.7%$552,500 +3.5%
        2022$4,753 -2.2%$534,030 +7.7%
        2021$4,861 +1.8%$496,050 +7.6%
        2020$4,773 +0%$461,160 +6%
        2019$4,773 +5.5%$435,190 +4.3%
        2018$4,526 +0.4%$417,170 +4.1%
        2017$4,508 -0.5%$400,720 -1.6%
        2016$4,531 $407,220 +84%
        2015$4,531 -3.2%$221,320 -10.5%
        2014$4,679 +9.6%$247,210 +15.2%
        2013$4,271 $214,650
        2012-- --
        2011-- --
        2010-- --
        2009-- $321,600 -21.2%
        2008-- $408,200 -8.2%
        2007-- $444,600 -7.7%
        2006-- $481,900 +19.4%
        2005-- $403,700 +4.1%
        2004-- $387,700 +42.9%
        2003-- $271,300 +14.7%
        2002-- $236,600 +15.3%
        2001-- $205,200
        Find assessor info on the county website

        Monthly payment

        Est. payment

        Payment breakdown

        Explore the cost of this home by adjusting the details. Changes won't be saved.
        All calculations are estimates and provided by Zillow, Inc. for informational purposes only. Actual amounts may vary.
        HOA fees may include property taxes on listings classified as Co-Ops. Contact the listing agent and/or owner for fee details.
        Mortgage interest rates are dependent on a number of factors, including credit score, down payment, and repayment length. Interest rate data provided by Zillow Group Marketplace, Inc. as of 1/1/1970 from various mortgage lenders with which we have lead or other similar arrangements; the Estimated Payment is an average of those rates.
        See how much you could borrow to make a competitive offer.

        Climate risks

        Neighborhood: 20165

        Getting around

        3 / 100
        Car-Dependent
        30 / 100
        Somewhat Bikeable

        Nearby schools

        GreatSchools rating
        Schools provided by the listing agent
        • Elementary: Countryside
        • Middle: River Bend
        • High: Potomac Falls
        • District: Loudoun County Public Schools

        Source: Bright MLS. This data may not be complete. We recommend contacting the local school district to confirm school assignments for this home.

        A local agent can set up tours, give advice and negotiate with sellers.

        Browse local experts

        Similar homes