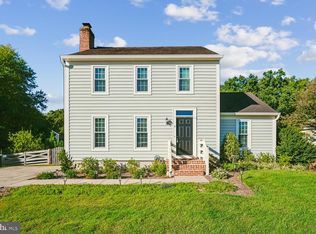
Welcome to this beautifully renovated single-family home in Countryside, where thoughtful updates, great outdoor space, and an unbeatable location come together. From the moment you arrive, the curb appeal stands out with a welcoming front porch, mature landscaping, a two-car garage, and a driveway with plenty of parking. Inside, the main level offers a comfortable living area, separate dining room, and a completely remodeled kitchen with a brand-new footprint, beautiful cabinetry, new countertops, stainless steel appliances, and a large island with plenty of prep and gathering space. Just off the kitchen, the screened-in porch makes an ideal spot for morning coffee, casual meals, or relaxing while overlooking the flat, fully usable backyard and trees beyond. The home offers four spacious bedrooms and three fully renovated full bathrooms. The primary suite is a true retreat with a beautifully updated en suite bathroom featuring a spa-like shower, double vanity, and a large closet area. Downstairs, the large lower-level living space gives you plenty of flexibility for a family room, recreation area, home office, gym, or whatever your household needs. You'll also find a full renovated bathroom, an abundance of closet space, and a huge additional storage area—something that's hard to find in a home like this. The updates continue throughout, including all windows and exterior doors, fresh paint, new lighting, and brand-new carpet. There is truly nothing left to do but move in and enjoy. And then there's Countryside. Residents have access to three community pools, basketball courts, tennis and pickleball courts, tot lots, and miles of walking and biking trails. The location is incredibly convenient, just off Algonkian Parkway with quick access to Routes 7 and 28. You're also only a short drive from Dulles International Airport, shopping, restaurants, parks, and everyday conveniences. Beautifully renovated, surrounded by trees, loaded with storage and living space, and located in one of Sterling's most amenity-rich communities—this is a home that's easy to settle into and enjoy.
For sale
Price cut: $10K (10/9)
$765,000
56 McPherson Cir, Sterling, VA 20165
4beds
1,980sqft
Single Family Residence
Built in 1987
5,663 Square Feet Lot
$758,700 Zestimate®
$386/sqft
$107/mo HOA
What's special
Large lower-level living spaceTwo-car garageTrees beyondBrand-new carpetMature landscapingSeparate dining roomFlat fully usable backyard
- 24 days
- 1,720
- 160
Likely to sell faster than
Zillow last checked:
Listing updated:
Listed by:
MaryEllen Ragsdale 443-521-1529,
Pearson Smith Realty, LLC 571-386-1075
Source: Bright MLS,MLS#: VALO2136782
Facts & features
Interior
Bedrooms & bathrooms
- Bedrooms: 4
- Bathrooms: 3
- Full bathrooms: 3
Basement
- Area: 638
Heating
- Forced Air, Electric
Cooling
- Central Air, Electric
Appliances
- Included: Dishwasher, Disposal, Dryer, Microwave, Refrigerator, Washer, Electric Water Heater
- Laundry: Washer In Unit, Dryer In Unit
Features
- Bathroom - Walk-In Shower, Breakfast Area, Ceiling Fan(s), Dining Area, Open Floorplan, Formal/Separate Dining Room, Eat-in Kitchen, Kitchen Island, Primary Bath(s), Recessed Lighting, Upgraded Countertops, Walk-In Closet(s)
- Flooring: Carpet, Wood
- Basement: Finished,Walk-Out Access,Windows,Rear Entrance,Exterior Entry,Interior Entry,Garage Access
- Has fireplace: No
Interior area
- Total structure area: 1,980
- Total interior livable area: 1,980 sqft
- Finished area above ground: 1,342
- Finished area below ground: 638
Property
Parking
- Total spaces: 4
- Parking features: Garage Door Opener, Garage Faces Front, Inside Entrance, Attached, Driveway
- Attached garage spaces: 2
- Uncovered spaces: 2
Accessibility
- Accessibility features: None
Features
- Levels: Multi/Split,Three
- Stories: 3
- Patio & porch: Deck, Patio, Screened
- Pool features: Community
- Fencing: Back Yard,Wood
- Has view: Yes
- View description: Trees/Woods
Lot
- Size: 5,663 Square Feet
Details
- Additional structures: Above Grade, Below Grade
- Parcel number: 027270844000
- Zoning: PDH3
- Special conditions: Standard
Construction
Type & style
- Home type: SingleFamily
- Property subtype: Single Family Residence
Materials
- Vinyl Siding, Other
- Foundation: Slab
Condition
- Excellent
- New construction: No
- Year built: 1987
Utilities & green energy
- Sewer: Public Sewer
- Water: Public
Community & HOA
Community
- Subdivision: Countryside
HOA
- Has HOA: Yes
- Amenities included: Basketball Court, Jogging Path, Pool, Tennis Court(s), Tot Lots/Playground
- Services included: Common Area Maintenance, Snow Removal, Trash
- HOA fee: $107 monthly
Location
- Region: Sterling
Financial & listing details
- Price per square foot: $386/sqft
- Tax assessed value: $626,690
- Annual tax amount: $5,044
- Date on market: 9/24/2026
- Listing agreement: Exclusive Right To Sell
- Ownership: Fee Simple
Estimated market value
$758,700
$721,000 - $797,000
$3,398/mo
Price history
| Date | Event | Price |
|---|---|---|
| 10/9/2026 | Price change | $765,000-1.3%$386/sqft |
Source:  Bright MLS #VALO2136782 Report a problem | ||
| 9/24/2026 | Listed for sale | $775,000+75.3%$391/sqft |
Source: Bright MLS #VALO2136782 Report a problem | ||
| 7/23/2024 | Listing removed | -- |
Source: Zillow Rentals Report a problem | ||
| 7/11/2024 | Listed for rent | $3,300+3.1%$2/sqft |
Source: Zillow Rentals Report a problem | ||
| 8/14/2023 | Listing removed | -- |
Source: Zillow Rentals Report a problem | ||
| 7/7/2023 | Listed for rent | $3,200+33.3%$2/sqft |
Source: Zillow Rentals Report a problem | ||
| 8/30/2014 | Listing removed | $2,400$1/sqft |
Source: McGrath Real Estate Services #LO8436639 Report a problem | ||
| 8/22/2014 | Price change | $2,400-7.7%$1/sqft |
Source: McGrath Real Estate Services #LO8436639 Report a problem | ||
| 8/2/2014 | Price change | $2,600-3.7%$1/sqft |
Source: McGrath Real Estate Services #LO8436639 Report a problem | ||
| 6/19/2014 | Listed for rent | $2,700$1/sqft |
Source: Postlets Report a problem | ||
| 1/29/2008 | Sold | $442,000+88.1%$223/sqft |
Source: Public Record Report a problem | ||
| 8/3/2000 | Sold | $235,000+35.8%$119/sqft |
Source: Public Record Report a problem | ||
| 10/2/1995 | Sold | $173,000$87/sqft |
Source: Public Record Report a problem | ||
Public tax history
| Year | Property taxes | Tax assessment |
|---|---|---|
| 2026 | $5,045 -1.2% | $626,690 -1.2% |
| 2025 | $5,104 +2.8% | $634,090 +10.5% |
| 2024 | $4,965 +3.7% | $573,940 +4.9% |
| 2023 | $4,789 +1.8% | $547,270 +3.6% |
| 2022 | $4,703 +2.9% | $528,390 +13.3% |
| 2021 | $4,569 +4.7% | $466,210 +10.5% |
| 2020 | $4,366 +0% | $421,790 +4.3% |
| 2019 | $4,366 +3.5% | $404,420 +4% |
| 2018 | $4,220 -7.3% | $388,930 -3.9% |
| 2017 | $4,552 -0.4% | $404,650 -1.5% |
| 2016 | $4,569 | $410,610 +82.8% |
| 2015 | $4,569 -3.2% | $224,620 -10.5% |
| 2014 | $4,722 +9.5% | $250,900 +15.1% |
| 2013 | $4,311 | $217,920 |
| 2012 | -- | -- |
| 2011 | -- | -- |
| 2010 | -- | -- |
| 2009 | -- | $326,200 -21.3% |
| 2008 | -- | $414,700 -8.4% |
| 2007 | -- | $452,700 -7.8% |
| 2006 | -- | $491,000 +19.5% |
| 2005 | -- | $410,800 +4.1% |
| 2004 | -- | $394,800 +43% |
| 2003 | -- | $276,100 +14.7% |
| 2002 | -- | $240,800 +15.3% |
| 2001 | -- | $208,900 |
Find assessor info on the county website
Monthly payment
Est. payment
Payment breakdown
Explore the cost of this home by adjusting the details. Changes won't be saved.Climate risks
Neighborhood: 20165
Nearby schools
Schools provided by the listing agent
- Elementary: Countryside
- Middle: River Bend
- High: Potomac Falls
- District: Loudoun County Public Schools
Source: Bright MLS. This data may not be complete. We recommend contacting the local school district to confirm school assignments for this home.
Similar homes
- $735,0004 bd4 ba2.2k sqft6 Bentley Dr, Sterling, VA 20165For Sale
 MLS ID #VALO2136820, Joe Facenda, RE/MAX Gateway, LLC. Bright MLS
- $799,9004 bd3 ba2.5k sqft273 Terrie Dr, Sterling, VA 20165For Sale
 MLS ID #VALO2137796, Robin Gebhardt, EXP Realty, LLC. Bright MLS
- $869,9004 bd3 ba2.4k sqft14 Wiltshire Ct E, Sterling, VA 20165For Sale
 MLS ID #VALO2136612, Tracey Barrett, Century 21 Redwood Realty. Bright MLS
- $699,9993 bd3 ba2k sqftCountryside, Sterling, VA 20165For Sale
 MLS ID #VALO2133430, Ivan Rakela Gutierrez, Real Broker, LLC. Bright MLS
- $874,9993 bd3 ba2.7k sqft19598 Youngs Cliff Rd, Sterling, VA 20165For SaleMLS ID #VALO2136560, Jordan Rucker, Samson Properties. Bright MLS
- $664,9993 bd4 ba2k sqftCountryside, Sterling, VA 20165For SaleMLS ID #VALO2128956, Sharon Farinholt, Realty ONE Group Old Towne. Bright MLS
- $749,9994 bd4 ba2.4k sqft131 Seneca Ridge Dr, Sterling, VA 20164For SaleMLS ID #VALO2136882, Julio Cross, Samson Properties. Bright MLS
- $525,0003 bd3 ba2.1k sqftCountryside, Sterling, VA 20165For SaleMLS ID #VALO2138554, Lucia Mendoza, KW United. Bright MLS
- $665,0005 bd4 ba2.5k sqftCascades Hoa, Sterling, VA 20165For SaleMLS ID #VALO2135010, Karen Broussard, Keller Williams Realty Dulles. Bright MLS
- $1,089,9004 bd3 ba2.6k sqft19955 Youngs Cliff Rd, Sterling, VA 20165For SaleMLS ID #VALO2129158, Casey Margenau, Casey Margenau Fine Homes and Estates LLC. Bright MLS
- $1,055,0004 bd4 ba2.4k sqft46495 Primula Ct, Sterling, VA 20165For SaleMLS ID #VALO2134240, Aziz Nawabi, Fairfax Realty of Tysons. Bright MLS
- $654,9904 bd4 ba2.6k sqft20933 Sandstone Sq, Sterling, VA 20165For SaleMLS ID #VALO2134742, James Carter, Carter Realty. Bright MLS
- $645,0004 bd3 ba1.9k sqftSugarland Run, Sterling, VA 20164For SaleMLS ID #VALO2132430, David Bender, Century 21 Redwood Realty. Bright MLS
- $585,0003 bd3 ba2k sqft206 E Brunswick St, Sterling, VA 20164For SaleMLS ID #VALO2138508, Jameel Scott, Coldwell Banker Realty. Bright MLS
- $625,0004 bd4 ba2.1k sqft46744 Oakmere Ter, Sterling, VA 20165For SaleMLS ID #VALO2135100, Jay Gholson, RE/MAX Executives. Bright MLS
- $599,0003 bd4 ba2k sqft45556 Lake Haven Ter, Sterling, VA 20165For SaleMLS ID #VALO2132802, John McCambridge, Samson Properties. Bright MLS
- $899,9003 bd3 ba2.4k sqft44348 Cruden Bay Dr, Ashburn, VA 20147For SaleMLS ID #VALO2138202, David Raffinengo, Samson Properties. Bright MLS
- $534,9003 bd4 ba1.6k sqftCountryside, Sterling, VA 20165For SaleMLS ID #VALO2135974, Lorena Mullane, Samson Properties. Bright MLS
- $746,3853 bd4 ba1.9k sqft46333 Cranston St, Potomac Falls, VA 20165New ConstructionBright MLS
