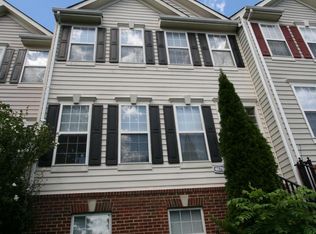
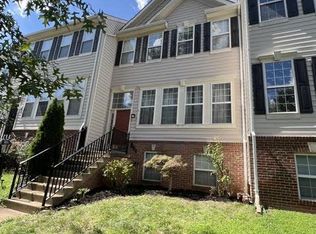
Welcome to 46790 Manchester Terrace in Sterling, VA...a rare 5-Bedroom, 3.5 Bath END UNIT townhome in the heart of beautiful Cascades! If you're looking for a true community feel, you've found it here! This 3-level townhome faces a quiet square with older growth trees and a small neighborhood park. Buyers will appreciate new LVP flooring in the perfect on-trend color on the Main Level and new neutral carpet upstairs. Other features that make this home move-in-ready: fresh paint throughout much of the home and a beautiful Kitchen with freshly painted cabinetry, recently replaced stainless steel appliances, and gorgeous granite countertops. Bathrooms have some updates, including a new shower stall and double vanity in the Primary Bath. The Main Level is open and spacious, with a huge Living Room showcasing a gas fireplace and balcony doors leading to a large deck with trees that provide some lovely shade. Off the bright and cheery Kitchen is a Dining Area and additional Sitting Area/Flex Space for working or reading. Upstairs you'll find the Primary Bedroom with ensuite Bath and double closets, plus two secondary bedrooms with a shared Hall Bath. All Bedrooms have soaring vaulted ceilings, giving the feeling of space, and one bedroom even has a small loft for reading or playing. The Lower Level is also very versatile, with a Rec Room with gas fireplace PLUS 2 Bedrooms and a full Bath. It's perfect for multi-generational living...whether it's grown children living at home or grandparents who want their own space. Alternatively, these rooms can function as a home office, gym, or craft/hobby space. Just off the walkout Lower Level is a fenced-in backyard with a lovely patio and shrubbery. Plenty of parking is available in front and on the side of the home, in addition to extra spots right across the street. More updates include: HVAC replaced in 2025. Washer and dryer replaced in 2024. Refrigerator and range replaced in 2026. Dishwasher replaced in 2024. Microwave replaced in 2021. It's no surprise that Cascades is such a desirable place to live. The HOA is loaded with amenities...5 pools, 25 tot lots, pickleball and tennis courts, bocce, trails, and community centers for hosting events. Plus, you'll love the events they host throughout the year...like a Fall Festival, Holiday House, End of Summer Pool Party, and Outdoor Movie Nights. On the northern side of the community, adjacent to Algonkian Regional Park, is the Potomack Lakes Sportsplex with softball and soccer fields, hiking trails, picnic pavilion, and large playground. You're close to so many conveniences right outside the community as well, including a library, gas stations, post office, and Cascades Marketplace with Giant Food, Starbucks, Shake Shack, a gym, numerous restaurants, and a Home Depot. Proximity to Route 7 and Route 28, several Park-and-Ride areas, and Metro's Silver Line give you plenty of options for commuting. There's even a "transit on demand" service that acts like a FREE ride-share program within Sterling (download the app and book via their portal to have a public transit vehicle pick you up close to your home). TV in Kitchen and TV in one of the Lower Level Bedrooms convey.
Under contract
$665,000
46790 Manchester Ter, Sterling, VA 20165
5beds
2,588sqft
Townhouse
Built in 1999
2,178 Square Feet Lot
$660,300 Zestimate®
$257/sqft
$115/mo HOA
What's special
Gorgeous granite countertopsSmall neighborhood parkBright and cheery kitchenDining areaNew neutral carpet upstairs
- 6 days
- 311
- 28
Likely to sell faster than
Zillow last checked:
Listing updated:
Listed by:
Karen Broussard 703-585-3386,
Keller Williams Realty Dulles 571-313-5831
Source: Bright MLS,MLS#: VALO2135010
Facts & features
Interior
Bedrooms & bathrooms
- Bedrooms: 5
- Bathrooms: 4
- Full bathrooms: 3
- 1/2 bathrooms: 1
- Main level bathrooms: 1
Rooms
- Room types: Living Room, Dining Room, Primary Bedroom, Bedroom 2, Bedroom 3, Bedroom 4, Bedroom 5, Kitchen, Family Room, Foyer, Breakfast Room, Laundry, Bathroom 2, Bathroom 3, Primary Bathroom, Half Bath
Primary bedroom
- Features: Flooring - Carpet, Ceiling Fan(s), Cathedral/Vaulted Ceiling, Window Treatments
- Level: Upper
- Area: 210 Square Feet
- Dimensions: 14 X 15
Bedroom 2
- Features: Flooring - Carpet, Ceiling Fan(s), Window Treatments, Cathedral/Vaulted Ceiling
- Level: Upper
- Area: 143 Square Feet
- Dimensions: 11 X 13
Bedroom 3
- Features: Flooring - Carpet, Ceiling Fan(s), Cathedral/Vaulted Ceiling, Window Treatments
- Level: Upper
- Area: 110 Square Feet
- Dimensions: 10 X 11
Bedroom 4
- Features: Flooring - Laminated
- Level: Lower
- Area: 143 Square Feet
- Dimensions: 11 X 13
Bedroom 5
- Features: Flooring - Laminated
- Level: Lower
- Area: 100 Square Feet
- Dimensions: 10 X 10
Primary bathroom
- Features: Flooring - Ceramic Tile, Cathedral/Vaulted Ceiling, Soaking Tub, Bathroom - Stall Shower, Countertop(s) - Solid Surface, Double Sink, Window Treatments
- Level: Upper
Bathroom 2
- Features: Flooring - Ceramic Tile
- Level: Upper
Bathroom 3
- Features: Flooring - Ceramic Tile
- Level: Lower
Breakfast room
- Features: Flooring - Luxury Vinyl Plank
- Level: Main
- Area: 100 Square Feet
- Dimensions: 10 X 10
Dining room
- Features: Flooring - Luxury Vinyl Plank
- Level: Main
- Area: 120 Square Feet
- Dimensions: 10 X 12
Family room
- Features: Fireplace - Gas, Flooring - Luxury Vinyl Plank
- Level: Lower
- Area: 294 Square Feet
- Dimensions: 14 X 21
Foyer
- Features: Flooring - HardWood
- Level: Main
- Area: 96 Square Feet
- Dimensions: 6 X 16
Half bath
- Features: Flooring - Ceramic Tile
- Level: Main
Kitchen
- Features: Flooring - Laminated, Granite Counters, Kitchen - Gas Cooking, Recessed Lighting, Pantry
- Level: Main
- Area: 156 Square Feet
- Dimensions: 12 X 13
Laundry
- Level: Lower
Living room
- Features: Fireplace - Gas, Flooring - Luxury Vinyl Plank
- Level: Main
- Area: 294 Square Feet
- Dimensions: 14 X 21
Heating
- Forced Air, Natural Gas
Cooling
- Ceiling Fan(s), Central Air, Electric
Appliances
- Included: Dishwasher, Disposal, Refrigerator, Dryer, Oven/Range - Gas, Washer, Washer/Dryer Stacked, Microwave, Exhaust Fan, Stainless Steel Appliance(s), Water Heater, Gas Water Heater
- Laundry: Dryer In Unit, Lower Level, Washer In Unit, Laundry Room
Features
- Breakfast Area, Family Room Off Kitchen, Combination Kitchen/Living, Kitchen - Table Space, Dining Area, Eat-in Kitchen, Primary Bath(s), Upgraded Countertops, Crown Molding, Recessed Lighting, Soaking Tub, Bathroom - Stall Shower, Bathroom - Tub Shower, Ceiling Fan(s), Combination Kitchen/Dining, Pantry, Walk-In Closet(s), 9'+ Ceilings, Dry Wall, Vaulted Ceiling(s)
- Flooring: Carpet, Luxury Vinyl, Laminate, Ceramic Tile
- Doors: Insulated, Six Panel
- Windows: Bay/Bow, Vinyl Clad, Double Pane Windows, Window Treatments
- Basement: Full,Finished,Improved,Exterior Entry,Rear Entrance,Walk-Out Access,Windows
- Number of fireplaces: 2
- Fireplace features: Screen, Gas/Propane
Interior area
- Total structure area: 2,682
- Total interior livable area: 2,588 sqft
- Finished area above ground: 1,788
- Finished area below ground: 800
Property
Parking
- Parking features: On Street
- Has uncovered spaces: Yes
Accessibility
- Accessibility features: None
Features
- Levels: Three
- Stories: 3
- Patio & porch: Deck, Patio
- Exterior features: Sidewalks, Street Lights
- Pool features: Community
- Fencing: Board,Back Yard
Lot
- Size: 2,178 Square Feet
Details
- Additional structures: Above Grade, Below Grade
- Parcel number: 011358747000
- Zoning: PDH4
- Special conditions: Standard
Construction
Type & style
- Home type: Townhouse
- Architectural style: Other
- Property subtype: Townhouse
Materials
- Brick, Combination, Vinyl Siding
- Foundation: Concrete Perimeter
Condition
- Excellent
- New construction: No
- Year built: 1999
Details
- Builder model: CHANDLER II
- Builder name: ROBERT B. JORDAN
Utilities & green energy
- Sewer: Public Sewer
- Water: Public
Community & HOA
Community
- Security: Main Entrance Lock, Smoke Detector(s), Carbon Monoxide Detector(s)
- Subdivision: Potomac Lakes
HOA
- Has HOA: Yes
- Amenities included: Clubhouse, Common Grounds, Community Center, Fitness Center, Jogging Path, Picnic Area, Pool, Tennis Court(s), Tot Lots/Playground
- Services included: Common Area Maintenance, Management, Pool(s), Reserve Funds, Trash, Snow Removal, Road Maintenance
- HOA fee: $344 quarterly
- HOA name: CASCADES COMMUNITY ASSOCIATION
Location
- Region: Sterling
Financial & listing details
- Price per square foot: $257/sqft
- Tax assessed value: $630,490
- Annual tax amount: $5,075
- Date on market: 10/15/2026
- Listing agreement: Exclusive Right To Sell
- Ownership: Fee Simple
- Road surface type: Paved
Estimated market value
$660,300
$627,000 - $693,000
$3,874/mo
Price history
| Date | Event | Price |
|---|---|---|
| 10/19/2026 | Contingent | $665,000$257/sqft |
Source:  Bright MLS #VALO2135010 Report a problem | ||
| 10/15/2026 | Listed for sale | $665,000+35.7%$257/sqft |
Source: Bright MLS #VALO2135010 Report a problem | ||
| 5/9/2018 | Sold | $490,000+3.2%$189/sqft |
Source: Public Record Report a problem | ||
| 4/13/2018 | Listed for sale | $474,900-9.7%$184/sqft |
Source: Weichert, Realtors #1000391562 Report a problem | ||
| 10/21/2005 | Sold | $526,000$203/sqft |
Source: Public Record Report a problem | ||
Public tax history
| Year | Property taxes | Tax assessment |
|---|---|---|
| 2026 | $5,075 +2.6% | $630,490 +2.6% |
| 2025 | $4,947 -3.5% | $614,590 +3.7% |
| 2024 | $5,127 +7% | $592,720 +8.2% |
| 2023 | $4,791 +2.8% | $547,590 +4.5% |
| 2022 | $4,663 +2.1% | $523,910 +12.5% |
| 2021 | $4,565 +0.4% | $465,800 +6% |
| 2020 | $4,548 | $439,430 +4.1% |
| 2019 | $4,548 +2.8% | $421,990 +3.5% |
| 2018 | $4,424 -0.6% | $407,730 +3.1% |
| 2017 | $4,449 -3.5% | $395,440 +0.4% |
| 2016 | $4,611 | $394,040 +41.9% |
| 2015 | $4,611 -1% | $277,770 +1.1% |
| 2014 | $4,658 +15.9% | $274,780 +24.9% |
| 2013 | $4,019 | $220,040 |
| 2012 | -- | -- |
| 2011 | -- | -- |
| 2010 | -- | -- |
| 2009 | -- | $385,900 -0.1% |
| 2008 | -- | $386,100 -11.5% |
| 2007 | -- | $436,400 -15.6% |
| 2006 | -- | $517,300 +34.4% |
| 2005 | -- | $384,900 |
| 2004 | -- | $384,900 +42% |
| 2003 | -- | $271,100 +2.7% |
| 2002 | -- | $264,100 +16.5% |
| 2001 | -- | $226,600 |
Find assessor info on the county website
Monthly payment
Est. payment
Payment breakdown
Explore the cost of this home by adjusting the details. Changes won't be saved.Climate risks
Neighborhood: 20165
Nearby schools
Schools provided by the listing agent
- Elementary: Horizon
- Middle: River Bend
- High: Potomac Falls
- District: Loudoun County Public Schools
Source: Bright MLS. This data may not be complete. We recommend contacting the local school district to confirm school assignments for this home.

Similar homes
- $715,0003 bd4 ba2.8k sqft20804 Miranda Falls Sq, Sterling, VA 20165For Sale
 MLS ID #VALO2138718, Tamer Eid, DC Premier Real Estate, LLC. Bright MLS
- $649,9903 bd4 ba2.1k sqft47715 Sandbank Sq, Sterling, VA 20165For Sale
 MLS ID #VALO2131030, Kelly Alvarez Pugliese, Metas Realty Group, LLC. Bright MLS
- $564,9903 bd4 ba2.2k sqft21881 Shallow Rock Sq, Sterling, VA 20164For Sale
 MLS ID #VALO2138794, Ferhana Desai, Realty Advantage of Maryland LLC. Bright MLS
- $799,9004 bd3 ba2.5k sqft273 Terrie Dr, Sterling, VA 20165For Sale
 MLS ID #VALO2137796, Robin Gebhardt, EXP Realty, LLC. Bright MLS
- $699,9993 bd3 ba2k sqftCountryside, Sterling, VA 20165For SaleMLS ID #VALO2133430, Ivan Rakela Gutierrez, Real Broker, LLC. Bright MLS
- $550,0003 bd3 ba2k sqft20827 Butterwood Falls Ter, Sterling, VA 20165For SaleMLS ID #VALO2132766, Marta Bingham, Real Broker, LLC. Bright MLS
- $957,5004 bd4 ba3.6k sqft46415 Hampshire Station Dr, Sterling, VA 20165For SaleMLS ID #VALO2135986, Elizabeth Kovalak, Real Broker, LLC. Bright MLS
- $735,0004 bd4 ba2.4k sqft42464 Regal Wood Dr, Ashburn, VA 20148For SaleMLS ID #VALO2138658, Stephanie Young, CENTURY 21 New Millennium. Bright MLS
- $900,0004 bd5 ba3.2k sqftOverlook At Lowes Island Condo, Sterling, VA 20165For SaleMLS ID #VALO2136242, Viktar Kutsevich, Samson Properties. Bright MLS
- $569,0003 bd4 ba1.8k sqft22011 Box Car Sq, Sterling, VA 20166For SaleMLS ID #VALO2137786, Ellen Nicholson, Weichert, REALTORS. Bright MLS
- $695,0003 bd3 ba1.9k sqft20516 Adena Ter, Ashburn, VA 20147For SaleMLS ID #VALO2135540, Danny Humphreys, Real Broker, LLC. Bright MLS
- $630,0003 bd3 ba2k sqft44177 Paget Ter, Ashburn, VA 20147For SaleMLS ID #VALO2130432, Jennifer Mack, EXP Realty, LLC. Bright MLS
- $650,0002 bd2 ba1.6k sqft20577 Rosewood Manor Sq, Ashburn, VA 20147For SaleMLS ID #VALO2136020, Cathy Fulton, United Real Estate Horizon. Bright MLS
- $699,9003 bd4 ba3.2k sqft22582 Scattersville Gap Ter, Ashburn, VA 20148For SaleMLS ID #VALO2134234, Casey Margenau, Casey Margenau Fine Homes and Estates LLC. Bright MLS
- $749,9994 bd4 ba2.7k sqft43391 Frenchmans Creek Ter, Ashburn, VA 20147For SaleMLS ID #VALO2130776, Denise Finley, Pearson Smith Realty, LLC. Bright MLS
- $609,9003 bd4 ba2.1k sqft44066 Gala Cir, Ashburn, VA 20147For SaleMLS ID #VALO2131630, Ryan Marquiss, Samson Properties. Bright MLS
- $589,9003 bd3 ba2.1k sqft21130 Winding Brook Sq, Ashburn, VA 20147For SaleMLS ID #VALO2135932, Debbie Melia, RE/MAX Distinctive Real Estate, Inc.. Bright MLS
- $760,0003 bd4 ba3.1k sqft1718 Stuart Pointe Ln, Herndon, VA 20170For SaleMLS ID #VAFX2332720, Jennifer Young, Keller Williams Realty. Bright MLS
- $735,0004 bd4 ba2.1k sqft22630 Cambridgeport Sq, Ashburn, VA 20148For SaleMLS ID #VALO2135176, Gianna Copelotti, Classic Select Inc. Bright MLS
- $739,9004 bd4 ba2.7k sqft43731 Hay Rd, Ashburn, VA 20147For SaleMLS ID #VALO2134360, Kelly Gaitten, Berkshire Hathaway HomeServices PenFed Realty. Bright MLS
