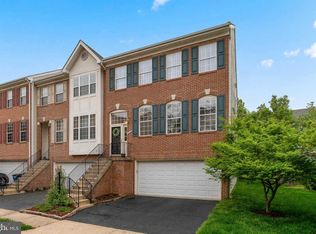
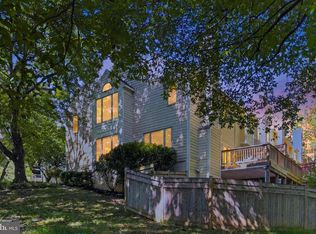
Lender financing special on this home with interest rates in the mid-high 6s- call for details! We have a no closing cost loan program in the low 6s call for details. Beautifully updated end-unit townhome with two car garage that lives like a single-family home, with three fully finished levels and one of the larger floor plans in the neighborhood! This move-in ready home features new HVAC systems (both units), a new hot water heater, new luxury vinyl plank flooring throughout the upper level, fresh designer paint, and professional custom closet organizers. The main level welcomes you with an open living room filled with natural light from a wall of windows, dining area accented by chic pendant lighting, and warm hardwood flooring. The open kitchen features gleaming granite countertops, 42" white cabinetry, designer tile backsplash, and stainless steel appliances. Relax in the spacious adjoining family room or step out to the oversized freshly painted deck - seamlessly blending indoor and outdoor entertaining. A stylish powder room rounds out the main level. Upstairs you'll find three generous bedrooms, including an impressive primary suite with a soaring cathedral ceiling with lighted ceiling fan, a sitting area, and two large walk-in closets with professional custom organizers. The luxurious primary bath features a dual vanity, soaking tub, and a newly tiled walk-in shower. The upper level also includes a full hall bath, linen closet, and conveniently located laundry room with full sized washer and dryer. The fully finished walkout lower level offers a huge recreation room with a cozy fireplace, a newly added powder room, and sliding glass door opening to a paver patio surrounded by mature landscaping, perfect for enjoying peaceful evenings. Direct access to the freshly painted oversized garage and access to HVAC/Hot water tank along with large utility sink. Ideally located minutes from historic downtown Herndon, restaurants, shopping, parks, the W&OD Trail, and major commuter routes, this exceptional home offers the space, updates, and location you've been looking for. This home is truly turn-key. Welcome home! Beginning photos except kitchen are virtually staged. **Qualified buyers may be eligible for Zero Mortgage Closing Costs, potentially saving thousands at closing, call listing agent for details!
For sale
Price cut: $19K (10/9)
$760,000
1718 Stuart Pointe Ln, Herndon, VA 20170
3beds
3,115sqft
Townhouse
Built in 1999
2,928 Square Feet Lot
$756,500 Zestimate®
$244/sqft
$100/mo HOA
What's special
Beautifully updated end-unit townhomeProfessional custom closet organizersFresh designer paintTwo car garageGleaming granite countertopsThree fully finished levelsThree generous bedrooms
- 60 days
- 688
- 69
Likely to sell faster than
Zillow last checked:
Listing updated:
Listed by:
Jennifer Young 703-956-5128,
Keller Williams Realty (703) 679-1700,
Co-Listing Agent: Jason Young 703-200-1963,
Keller Williams Realty
Source: Bright MLS,MLS#: VAFX2332720
Facts & features
Interior
Bedrooms & bathrooms
- Bedrooms: 3
- Bathrooms: 4
- Full bathrooms: 2
- 1/2 bathrooms: 2
- Main level bathrooms: 1
Rooms
- Room types: Living Room, Dining Room, Primary Bedroom, Bedroom 2, Bedroom 3, Kitchen, Family Room, Foyer, Laundry, Recreation Room, Primary Bathroom, Full Bath, Half Bath
Primary bedroom
- Features: Cathedral/Vaulted Ceiling, Ceiling Fan(s), Flooring - Luxury Vinyl Plank, Walk-In Closet(s), Lighting - Ceiling
- Level: Upper
- Area: 308 Square Feet
- Dimensions: 14 X 22
Bedroom 2
- Features: Flooring - Luxury Vinyl Plank
- Level: Upper
- Area: 110 Square Feet
- Dimensions: 10 X 11
Bedroom 3
- Features: Flooring - Luxury Vinyl Plank
- Level: Upper
- Area: 110 Square Feet
- Dimensions: 10 X 11
Primary bathroom
- Features: Soaking Tub, Bathroom - Walk-In Shower, Double Sink, Flooring - Ceramic Tile, Cathedral/Vaulted Ceiling, Recessed Lighting, Lighting - Wall sconces, Lighting - LED
- Level: Upper
Dining room
- Features: Flooring - HardWood, Lighting - Pendants
- Level: Main
Family room
- Features: Flooring - HardWood
- Level: Main
- Area: 247 Square Feet
- Dimensions: 13 X 19
Foyer
- Features: Flooring - HardWood, Lighting - Pendants
- Level: Main
Other
- Features: Bathroom - Tub Shower, Flooring - Ceramic Tile, Lighting - Wall sconces
- Level: Upper
Half bath
- Features: Flooring - Ceramic Tile, Lighting - Wall sconces
- Level: Main
Half bath
- Features: Flooring - Ceramic Tile, Lighting - Wall sconces
- Level: Lower
Kitchen
- Features: Breakfast Bar, Breakfast Nook, Granite Counters, Dining Area, Flooring - Ceramic Tile, Eat-in Kitchen, Kitchen - Gas Cooking, Pantry, Lighting - Ceiling, Track Lighting
- Level: Main
- Area: 190 Square Feet
- Dimensions: 10 X 19
Laundry
- Features: Flooring - Ceramic Tile, Lighting - Ceiling
- Level: Upper
Living room
- Features: Flooring - HardWood
- Level: Main
- Area: 396 Square Feet
- Dimensions: 18 X 22
Recreation room
- Features: Fireplace - Gas, Flooring - Luxury Vinyl Plank, Lighting - Ceiling
- Level: Lower
- Area: 759 Square Feet
- Dimensions: 23 X 33
Heating
- Forced Air, Natural Gas
Cooling
- Central Air, Electric
Appliances
- Included: Microwave, Dishwasher, Dryer, Exhaust Fan, Freezer, Oven/Range - Gas, Refrigerator, Stainless Steel Appliance(s), Washer, Gas Water Heater
- Laundry: Upper Level, Washer In Unit, Dryer In Unit, Laundry Room
Features
- Soaking Tub, Bathroom - Tub Shower, Bathroom - Walk-In Shower, Breakfast Area, Ceiling Fan(s), Combination Dining/Living, Dining Area, Family Room Off Kitchen, Open Floorplan, Eat-in Kitchen, Kitchen - Gourmet, Kitchen Island, Kitchen - Table Space, Pantry, Primary Bath(s), Upgraded Countertops, Walk-In Closet(s), 9'+ Ceilings, Vaulted Ceiling(s)
- Flooring: Ceramic Tile, Hardwood, Luxury Vinyl, Wood
- Doors: French Doors, Six Panel, Sliding Glass
- Windows: Palladian, Transom, Window Treatments
- Basement: Connecting Stairway,Finished,Rear Entrance,Walk-Out Access,Front Entrance,Windows
- Number of fireplaces: 1
- Fireplace features: Glass Doors, Gas/Propane
Interior area
- Total structure area: 3,115
- Total interior livable area: 3,115 sqft
- Finished area above ground: 2,090
- Finished area below ground: 1,025
Video & virtual tour
Property
Parking
- Total spaces: 4
- Parking features: Garage Faces Front, Oversized, Inside Entrance, Driveway, Attached
- Attached garage spaces: 2
- Uncovered spaces: 2
Accessibility
- Accessibility features: None
Features
- Levels: Three
- Stories: 3
- Patio & porch: Deck, Patio
- Exterior features: Lighting, Sidewalks
- Pool features: None
- Fencing: Back Yard,Full,Privacy
- Has view: Yes
- View description: Garden, Trees/Woods
Lot
- Size: 2,928 Square Feet
- Features: Front Yard, Landscaped, Level, Rear Yard, Backs - Open Common Area, Corner Lot, Premium
Details
- Additional structures: Above Grade, Below Grade
- Parcel number: 0171 24 0026
- Zoning: 212
- Special conditions: Standard
Construction
Type & style
- Home type: Townhouse
- Architectural style: Colonial
- Property subtype: Townhouse
Materials
- Aluminum Siding, Brick Front
- Foundation: Permanent
Condition
- Excellent
- New construction: No
- Year built: 1999
Details
- Builder model: Austen
- Builder name: Carr Homes
Utilities & green energy
- Sewer: Public Sewer
- Water: Public
Community & HOA
Community
- Subdivision: Towns At Stuart Point
HOA
- Has HOA: Yes
- Amenities included: Common Grounds, Jogging Path
- Services included: Common Area Maintenance, Lawn Care Front, Snow Removal, Trash, Management, Reserve Funds, Road Maintenance
- HOA fee: $600 semi-annually
- HOA name: THE TOWNS AT STUART POINTE
Location
- Region: Herndon
Financial & listing details
- Price per square foot: $244/sqft
- Tax assessed value: $732,420
- Annual tax amount: $8,449
- Date on market: 8/14/2026
- Listing agreement: Exclusive Right To Sell
- Ownership: Fee Simple
Estimated market value
$756,500
$719,000 - $794,000
$3,654/mo
Price history
| Date | Event | Price |
|---|---|---|
| 10/9/2026 | Price change | $760,000-2.4%$244/sqft |
Source:  Bright MLS #VAFX2332720 Report a problem Bright MLS #VAFX2332720 Report a problem | ||
| 9/21/2026 | Price change | $779,000-1.1%$250/sqft |
Source: Bright MLS #VAFX2332720 Report a problem | ||
| 9/9/2026 | Price change | $787,900-1.5%$253/sqft |
Source: Bright MLS #VAFX2332720 Report a problem | ||
| 8/14/2026 | Listed for sale | $799,900+1.6%$257/sqft |
Source: Bright MLS #VAFX2332720 Report a problem | ||
| 10/10/2025 | Sold | $787,000+1.5%$253/sqft |
Source: Bright MLS #VAFX2267836 Report a problem | ||
| 9/22/2025 | Contingent | $775,000$249/sqft |
Source: Bright MLS #VAFX2267836 Report a problem | ||
| 9/18/2025 | Listed for sale | $775,000+36.4%$249/sqft |
Source: Bright MLS #VAFX2267836 Report a problem | ||
| 10/1/2020 | Sold | $568,000-3.6%$182/sqft |
Source: Public Record Report a problem | ||
| 9/5/2020 | Pending sale | $589,000$189/sqft |
Source: Compass #VAFX1147644 Report a problem | ||
| 8/20/2020 | Listed for sale | $589,000+9.5%$189/sqft |
Source: Compass #VAFX1147644 Report a problem | ||
| 9/16/2014 | Sold | $538,000-2.2%$173/sqft |
Source: Public Record Report a problem | ||
| 8/12/2014 | Pending sale | $549,999$177/sqft |
Source: Long & Foster Real Estate #FX8414117 Report a problem | ||
| 8/12/2014 | Price change | $549,999-2.7%$177/sqft |
Source: Long & Foster Real Estate #FX8414117 Report a problem | ||
| 6/27/2014 | Listed for sale | $565,000+123%$181/sqft |
Source: Long & Foster Real Estate #FX8388057 Report a problem | ||
| 12/20/1999 | Sold | $253,335$81/sqft |
Source: Public Record Report a problem | ||
Public tax history
| Year | Property taxes | Tax assessment |
|---|---|---|
| 2025 | $7,527 +4.6% | $651,140 +4.8% |
| 2024 | $7,198 +7.5% | $621,310 +4.7% |
| 2023 | $6,698 -1.3% | $593,530 |
| 2022 | $6,787 | $593,530 +9.4% |
| 2021 | -- | $542,350 -2% |
| 2020 | $6,553 +6.3% | $553,670 +6.3% |
| 2019 | $6,164 -0.7% | $520,860 -0.7% |
| 2018 | $6,207 +5.4% | $524,500 +3.4% |
| 2017 | $5,890 +0.2% | $507,350 |
| 2016 | $5,878 +3.8% | $507,350 |
| 2015 | $5,662 +3.1% | $507,350 +2.9% |
| 2014 | $5,492 | $493,230 -0.1% |
| 2013 | -- | $493,950 +16.1% |
| 2012 | -- | $425,530 +6.8% |
| 2011 | -- | $398,550 +2.9% |
| 2010 | -- | $387,180 -10.2% |
| 2009 | -- | $431,300 -14.1% |
| 2008 | -- | $502,180 -5.2% |
| 2007 | -- | $529,580 +62.2% |
| 2003 | -- | $326,415 +10% |
| 2002 | -- | $296,740 +28.1% |
| 2001 | -- | $231,655 |
Find assessor info on the county website
Monthly payment
Est. payment
Payment breakdown
Explore the cost of this home by adjusting the details. Changes won't be saved.Climate risks
Neighborhood: 20170
Nearby schools
Schools provided by the listing agent
- Elementary: Aldrin
- Middle: Herndon
- High: Herndon
- District: Fairfax County Public Schools
Source: Bright MLS. This data may not be complete. We recommend contacting the local school district to confirm school assignments for this home.
Similar homes
- $849,0003 bd4 ba1.6k sqft12091 Edgemere Cir, Reston, VA 20190For Sale

 MLS ID #VAFX2340138, Tracy Chandler, Berkshire Hathaway HomeServices PenFed Realty. Bright MLS
 - $749,0004 bd4 ba2.5k sqft1444 Yellowwood Ct, Reston, VA 20190For Sale
 MLS ID #VAFX2340358, Justin Prompovitch, Samson Properties. Bright MLS
 - $578,0003 bd4 ba1.6k sqft1453 Bluemont Ct, Herndon, VA 20170For Sale
 MLS ID #VAFX2313264, Natalie McArtor, Samson Properties. Bright MLS
 - $770,0003 bd4 ba2.5k sqft12500 N Lake Ct, Fairfax, VA 22033For Sale
 MLS ID #VAFX2338900, Anthony Ford, Long & Foster Real Estate, Inc.. Bright MLS
 - $935,0004 bd4 ba3.1k sqft2663 Yukon Rd, Herndon, VA 20171For SaleMLS ID #VAFX2344612, Kristie Gaibler, Pearson Smith Realty, LLC. Bright MLS
- $770,0003 bd4 ba2.8k sqft13280 Maple Creek Ln, Centreville, VA 20120For SaleMLS ID #VAFX2338572, Nathan Arnold, eXp Realty LLC. Bright MLS
- $699,9003 bd4 ba3.2k sqft22582 Scattersville Gap Ter, Ashburn, VA 20148For SaleMLS ID #VALO2134234, Casey Margenau, Casey Margenau Fine Homes and Estates LLC. Bright MLS
- $795,0003 bd4 ba2.6k sqft19217 Kepharts Mill Ter, Leesburg, VA 20176For SaleMLS ID #VALO2135194, Nicolette Boxe, Hunt Country Sotheby's International Realty. Bright MLS
- $749,9003 bd4 ba1.8k sqft109 Wootton Oaks Ct, Rockville, MD 20852For SaleMLS ID #MDMC2257680, Derek Colen, Redfin Corp. Bright MLS
- $599,0003 bd3 ba1.9k sqft2311 Harleyford Ct, Reston, VA 20191For SaleMLS ID #VAFX2341180, Katie Grieco, TTR Sotheby's International Realty. Bright MLS
- $659,0003 bd4 ba2.1k sqftCascades, Sterling, VA 20165For SaleMLS ID #VALO2136426, Jennifer Shah, Keller Williams Realty. Bright MLS
- $740,0003 bd4 ba2.4k sqft42464 Regal Wood Dr, Ashburn, VA 20148For SaleMLS ID #VALO2120224, Stephanie Young, CENTURY 21 New Millennium. Bright MLS
- $769,9993 bd4 ba2.7k sqft20086 Northville Hills Ter, Ashburn, VA 20147For SaleMLS ID #VALO2133700, Robin Wolters, Coldwell Banker Realty. Bright MLS
- $742,0004 bd4 ba2.4k sqft41060 Dorati Sq, Leesburg, VA 20175For SaleMLS ID #VALO2136372, Ashley Santer, Pearson Smith Realty, LLC. Bright MLS
- $650,0004 bd4 ba2.3k sqft21178 Wildflower Sq, Ashburn, VA 20147For SaleMLS ID #VALO2138088, Ritu Desai, Samson Properties. Bright MLS
- $675,0003 bd3 ba2.5k sqft20951 Cherokee Ter, Sterling, VA 20165For SaleMLS ID #VALO2136368, Allison Welch Taylor, Redfin Corporation. Bright MLS
- $734,0003 bd4 ba3.4k sqft6912 Birkenhead Pl, Gainesville, VA 20155For SaleMLS ID #VAPW2129982, Earnest Gorham, Samson Properties. Bright MLS
- $749,9994 bd4 ba2.7k sqft43391 Frenchmans Creek Ter, Ashburn, VA 20147For SaleMLS ID #VALO2130776, Denise Finley, Pearson Smith Realty, LLC. Bright MLS
- $649,9903 bd4 ba2.1k sqft47715 Sandbank Sq, Sterling, VA 20165For SaleMLS ID #VALO2131030, Kelly Alvarez Pugliese, Metas Realty Group, LLC. Bright MLS
- $649,8883 bd4 ba2.4k sqft4620 Luxberry Dr, Fairfax, VA 22032For SaleMLS ID #VAFX2345020, Mr. Jay D'Alessandro, eXp Realty LLC. Bright MLS
