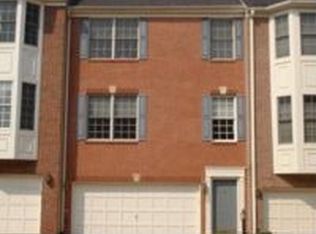
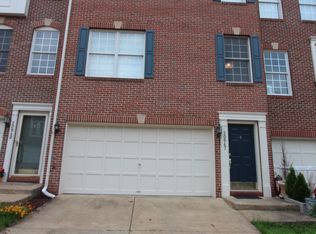
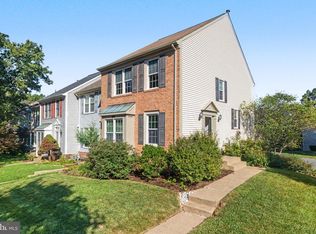
Welcome to this gorgeous brick-front townhome offering stylish finishes, spacious living, and an unbeatable location. Freshly painted throughout with refinished hardwood flooring and new lighting, this home is truly move-in ready. Gleaming hardwood floors greet you on the main level, leading to a stunning kitchen featuring granite countertops, abundant cabinet and counter space, and stainless steel appliances. Step outside to the large deck, perfect for relaxing or entertaining. Upstairs, the beautiful primary suite showcases gorgeous LVP flooring and a luxurious en-suite bath with a dual vanity, soaking tub, and separate stall shower. The finished walkout lower level offers a spacious recreation room with a cozy fireplace and access to the fully fenced rear yard. A two-car garage and private driveway provide plenty of parking and convenience. Enjoy life in this amenity-rich community featuring a pool, tennis courts, tot lots, and scenic walking paths. Ideally located just minutes from shopping, dining, restaurants, fitness centers, outdoor recreation, Dulles Town Center, major commuter routes, and more, this home offers the perfect blend of comfort, convenience, and lifestyle.
For sale
Price cut: $10K (9/11)
$675,000
20951 Cherokee Ter, Sterling, VA 20165
3beds
2,542sqft
Townhouse
Built in 1998
1,742 Square Feet Lot
$667,700 Zestimate®
$266/sqft
$86/mo HOA
What's special
- 21 days
- 425
- 30
Zillow last checked:
Listing updated:
Listed by:
Allison Welch Taylor 703-595-3846,
Redfin Corporation 703-665-6665,
Co-Listing Agent: Rebecca Haughian 703-895-9835,
Redfin Corporation
Source: Bright MLS,MLS#: VALO2136368
Facts & features
Interior
Bedrooms & bathrooms
- Bedrooms: 3
- Bathrooms: 3
- Full bathrooms: 2
- 1/2 bathrooms: 1
- Main level bathrooms: 1
Basement
- Area: 0
Heating
- Forced Air, Natural Gas
Cooling
- Central Air, Electric
Appliances
- Included: Microwave, Dryer, Washer, Dishwasher, Disposal, Refrigerator, Ice Maker, Cooktop, Gas Water Heater
- Laundry: Has Laundry
Features
- Ceiling Fan(s), Dining Area, Family Room Off Kitchen, Primary Bath(s)
- Basement: Walk-Out Access
- Number of fireplaces: 1
- Fireplace features: Gas/Propane, Screen
Interior area
- Total structure area: 2,542
- Total interior livable area: 2,542 sqft
- Finished area above ground: 2,542
- Finished area below ground: 0
Property
Parking
- Total spaces: 2
- Parking features: Covered, Garage Faces Front, Garage Door Opener, Inside Entrance, Concrete, Attached, Driveway
- Attached garage spaces: 2
- Has uncovered spaces: Yes
Accessibility
- Accessibility features: None
Features
- Levels: Three
- Stories: 3
- Pool features: Community
Lot
- Size: 1,742 Square Feet
Details
- Additional structures: Above Grade, Below Grade
- Parcel number: 019357841000
- Zoning: PDH4
- Special conditions: Standard
Construction
Type & style
- Home type: Townhouse
- Architectural style: Colonial
- Property subtype: Townhouse
Materials
- Masonry, Brick
- Foundation: Permanent, Other
Condition
- New construction: No
- Year built: 1998
Utilities & green energy
- Sewer: Public Sewer
- Water: Public
Community & HOA
Community
- Subdivision: Potomac Lakes
HOA
- Has HOA: Yes
- Amenities included: Common Grounds, Community Center, Jogging Path, Picnic Area, Pool, Recreation Facilities, Tennis Court(s), Tot Lots/Playground
- Services included: Common Area Maintenance, Pool(s), Recreation Facility, Snow Removal, Trash
- HOA fee: $86 monthly
- HOA name: CASCADES HOA
Location
- Region: Sterling
Financial & listing details
- Price per square foot: $266/sqft
- Tax assessed value: $676,930
- Annual tax amount: $5,449
- Date on market: 9/11/2026
- Listing agreement: Exclusive Right To Sell
- Ownership: Fee Simple
Estimated market value
$667,700
$634,000 - $701,000
$3,375/mo
Price history
| Date | Event | Price |
|---|---|---|
| 9/11/2026 | Price change | $675,000-1.5%$266/sqft |
Source:  Bright MLS #VALO2136368 Report a problem Bright MLS #VALO2136368 Report a problem | ||
| 8/7/2026 | Listed for sale | $685,000+30344.4%$269/sqft |
Source: Bright MLS #VALO2131556 Report a problem | ||
| 9/6/2022 | Listing removed | -- |
Source: Zillow Rental Manager Report a problem | ||
| 7/26/2022 | Listed for rent | $2,600+8.3%$1/sqft |
Source: Zillow Rental Manager Report a problem | ||
| 3/24/2021 | Listing removed | -- |
Source: Owner Report a problem | ||
| 1/7/2020 | Listing removed | $2,400$1/sqft |
Source: Owner Report a problem | ||
| 12/14/2019 | Listed for rent | $2,400$1/sqft |
Source: Owner Report a problem | ||
| 7/6/2017 | Listing removed | $2,400$1/sqft |
Source: Owner Report a problem | ||
| 6/9/2017 | Listed for rent | $2,400$1/sqft |
Source: Owner #LO9973899 Report a problem | ||
| 9/13/2014 | Listing removed | $2,400$1/sqft |
Source: Keller Williams Realty Report a problem | ||
| 6/20/2014 | Listed for rent | $2,400+6.7%$1/sqft |
Source: Keller Williams Realty Report a problem | ||
| 7/28/2012 | Listing removed | $2,250$1/sqft |
Source: Keller Williams Marketcenter 375 #LO7879544 Report a problem | ||
| 7/7/2012 | Listed for rent | $2,250$1/sqft |
Source: Keller Williams Marketcenter 375 #LO7879544 Report a problem | ||
| 10/8/2011 | Listing removed | $2,250$1/sqft |
Source: Keller Williams Realty #LO7662197 Report a problem | ||
| 9/3/2011 | Listed for sale | $2,250-99.5%$1/sqft |
Source: Keller Williams Realty #LO7662197 Report a problem | ||
| 8/31/2011 | Listing removed | $2,250$1/sqft |
Source: Keller Williams Marketcenter 375 #LO7662197 Report a problem | ||
| 8/3/2011 | Listed for rent | $2,250$1/sqft |
Source: Keller Williams Marketcenter 375 #LO7662197 Report a problem | ||
| 10/5/2010 | Listing removed | $419,000+4.8%$165/sqft |
Source: Long & Foster Real Estate, Inc. #LO7209445 Report a problem | ||
| 3/29/2010 | Sold | $400,000-4.5%$157/sqft |
Source: Public Record Report a problem | ||
| 12/5/2009 | Price change | $419,000-4.6%$165/sqft |
Source: Long & Foster Real Estate, Inc. #LO7209445 Report a problem | ||
| 11/23/2009 | Listed for sale | $439,000+35.1%$173/sqft |
Source: Long & Foster Real Estate, Inc. #LO7209445 Report a problem | ||
| 4/3/2002 | Sold | $325,000+5.9%$128/sqft |
Source: Public Record Report a problem | ||
| 3/29/2001 | Sold | $307,000+62.3%$121/sqft |
Source:  Long & Foster Broker Feed #VALO213192_100 Report a problem Long & Foster Broker Feed #VALO213192_100 Report a problem | ||
| 5/31/2000 | Sold | $189,150$74/sqft |
Source: Public Record Report a problem | ||
Public tax history
| Year | Property taxes | Tax assessment |
|---|---|---|
| 2026 | $5,449 +1.7% | $676,930 +1.7% |
| 2025 | $5,357 -1.7% | $665,460 +5.6% |
| 2024 | $5,451 +4.8% | $630,190 +6% |
| 2023 | $5,202 +5.9% | $594,570 +7.7% |
| 2022 | $4,911 +4.5% | $551,810 +15% |
| 2021 | $4,701 -2% | $479,700 +3.5% |
| 2020 | $4,798 | $463,550 +2.5% |
| 2019 | $4,798 +1.5% | $452,100 +3.8% |
| 2018 | $4,727 +1.9% | $435,670 +5.7% |
| 2017 | $4,638 -1.3% | $412,290 +1.1% |
| 2016 | $4,701 | $407,680 +41% |
| 2015 | $4,701 -1.1% | $289,150 +0.9% |
| 2014 | $4,755 | $286,700 |
| 2011 | -- | -- |
| 2010 | -- | -- |
| 2009 | -- | $388,500 -11.5% |
| 2008 | -- | $439,000 -3% |
| 2007 | -- | $452,700 -15.3% |
| 2006 | -- | $534,700 +34.9% |
| 2005 | -- | $396,500 +0.1% |
| 2004 | -- | $396,100 +37.4% |
| 2003 | -- | $288,300 -0.3% |
| 2002 | -- | $289,100 +5.2% |
| 2001 | -- | $274,800 |
Find assessor info on the county website
Monthly payment
Est. payment
Payment breakdown
Explore the cost of this home by adjusting the details. Changes won't be saved.Climate risks
Neighborhood: 20165
Nearby schools
Schools provided by the listing agent
- Middle: River Bend
- High: Potomac Falls
- District: Loudoun County Public Schools
Source: Bright MLS. This data may not be complete. We recommend contacting the local school district to confirm school assignments for this home.

Similar homes
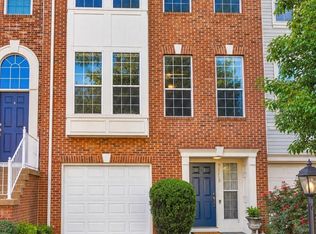
- $649,9903 bd4 ba2.1k sqft47715 Sandbank Sq, Sterling, VA 20165For Sale
 MLS ID #VALO2131030, Kelly Alvarez Pugliese, Metas Realty Group, LLC. Bright MLS
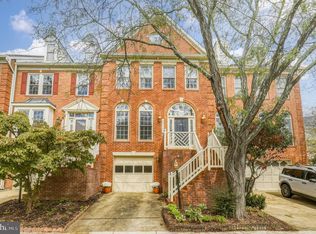
 - $680,0003 bd4 ba2.1k sqft15712 Cherry Blossom Ln, North Potomac, MD 20878For Sale
 MLS ID #MDMC2256870, Claudia MacDonald, Coldwell Banker Realty. Bright MLS
 - $699,9003 bd4 ba3.2k sqft22582 Scattersville Gap Ter, Ashburn, VA 20148For Sale
 MLS ID #VALO2134234, Casey Margenau, Casey Margenau Fine Homes and Estates LLC. Bright MLS
 - $599,9003 bd3 ba2.1k sqft21130 Winding Brook Sq, Ashburn, VA 20147For Sale
 MLS ID #VALO2135932, Debbie Melia, RE/MAX Distinctive Real Estate, Inc.. Bright MLS
 - $725,0003 bd3 ba2.2k sqft1301 Lopp Ct, Herndon, VA 20170For SaleMLS ID #VAFX2307858, Dawn Pace, Compass. Bright MLS
- $609,9003 bd4 ba2.1k sqft44066 Gala Cir, Ashburn, VA 20147For SaleMLS ID #VALO2131630, Ryan Marquiss, Samson Properties. Bright MLS
- $600,0003 bd3 ba1.8k sqft20980 Tobacco Sq, Ashburn, VA 20147For SaleMLS ID #VALO2129608, Ken Trotter, TTR Sotheby's International Realty. Bright MLS
- $775,0003 bd4 ba2.5k sqft1213 Weatherstone Ct, Reston, VA 20194For SaleMLS ID #VAFX2341560, Suzanne Parisi, Century 21 Redwood Realty. Bright MLS
- $772,9993 bd4 ba2.7k sqft20086 Northville Hills Ter, Ashburn, VA 20147For SaleMLS ID #VALO2133700, Robin Wolters, Coldwell Banker Realty. Bright MLS
- $550,0003 bd3 ba1.9k sqft11924 Travistock Ct, Reston, VA 20191For SaleMLS ID #VAFX2343946, Jennifer Young, Keller Williams Realty. Bright MLS
- $749,9994 bd4 ba2.7k sqft43391 Frenchmans Creek Ter, Ashburn, VA 20147For SaleMLS ID #VALO2130776, Denise Finley, Pearson Smith Realty, LLC. Bright MLS
- $685,0003 bd3 ba2.1k sqft9423 Fields Rd, Gaithersburg, MD 20878For SaleMLS ID #MDMC2253476, Samantha He, DMV Landmark Realty, LLC. Bright MLS
- $665,0004 bd4 ba2.1k sqft2433 McCormick Rd, Rockville, MD 20850For SaleMLS ID #MDMC2253606, Michelle Yu, Long & Foster Real Estate, Inc.. Bright MLS
- $629,9993 bd4 ba1.4k sqft10456 Malone Ct, Fairfax, VA 22032For SaleMLS ID #VAFX2344072, ricky villalobos, Keller Williams Capital Properties. Bright MLS
- $419,9003 bd2 ba1.7k sqftNewberry Condominiums, Sterling, VA 20164For SaleMLS ID #VALO2135628, Danielle Wateridge, EXP Realty, LLC. Bright MLS
- $742,0004 bd4 ba2.4k sqft41060 Dorati Sq, Leesburg, VA 20175For SaleMLS ID #VALO2136372, Ashley Santer, Pearson Smith Realty, LLC. Bright MLS
- $590,0003 bd4 ba2k sqft545 Sparkleberry Ter NE, Leesburg, VA 20176For SaleMLS ID #VALO2135370, Gio Hudson, Crossroads, Realtors. Bright MLS
- $740,0003 bd4 ba2.4k sqft42464 Regal Wood Dr, Ashburn, VA 20148For SaleMLS ID #VALO2120224, Stephanie Young, CENTURY 21 New Millennium. Bright MLS
- $785,0003 bd4 ba2.8k sqft13280 Maple Creek Ln, Centreville, VA 20120For SaleMLS ID #VAFX2338572, Nathan Arnold, eXp Realty LLC. Bright MLS
- $839,9993 bd4 ba2.6k sqft19217 Kepharts Mill Ter, Leesburg, VA 20176For SaleMLS ID #VALO2135194, Nicolette Boxe, Hunt Country Sotheby's International Realty. Bright MLS
