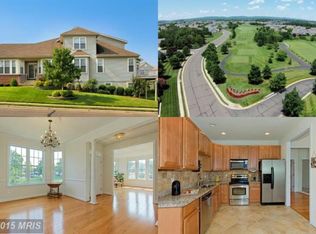
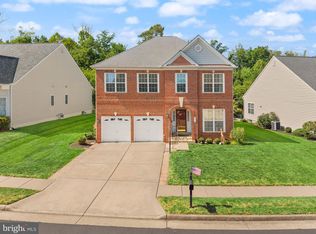
Nestled within the prestigious Heritage Hunt community, this exquisite townhouse offers an unparalleled lifestyle tailored for those seeking comfort and elegance. As you step inside, you are greeted by a spacious layout that boasts 3 bedrooms and 3.5 bathrooms, with an entry-level bedroom for added convenience. The interior features are thoughtfully curated, showcasing crown moldings, upgraded countertops, recessed lighting, and beautiful wood floors that flow seamlessly throughout. The formal dining room sets the stage for memorable gatherings,. The expansive walk-in closets provide ample storage, ensuring that your living space remains uncluttered and serene. The heart of the home is the well-appointed kitchen, equipped with high-end appliances including a built-in microwave, dishwasher, refrigerator, 2nd pantry, which makes meal preparation a delight. The main floor laundry adds to the ease of living, allowing you to focus on enjoying your new home. The fully finished lower level offers a game room, wet bar with a wine cooler, and an exercise area. Step outside to discover your private outdoor oasis. The deck and patio areas are perfect for BBQ, relaxing or hosting friends, while the community amenities elevate your lifestyle. Enjoy access to a stunning swimming pool, tennis courts, and a clubhouse that fosters a sense of community. The gated entrance and security features provide peace of mind, allowing you to fully embrace the luxurious lifestyle that Heritage Hunt offers. With a lot size of 0.08 acres, this property is perfectly situated in an urban setting, provides walking access to the Award Winning Golf Course, and Heated indoor pool, clubhouse dining, and recreational activities. The attached garage and concrete driveway offer convenient parking options, ensuring that your home remains a sanctuary of comfort. The views from this townhouse overlook the charming street, Bull Run Mountain, Golf Course, and enhancing the inviting ambiance of the neighborhood. Whether you are enjoying a quiet evening at home or engaging in community activities, this residence is designed to cater to your every need. Experience the perfect blend of luxury, comfort, and community in this exceptional Heritage Hunt townhouse. Your dream home awaits, offering a lifestyle that is both exclusive and enriching. New Roof 2026, Refrigerator 2021, Range 2021, Washer/Dryer 2020, Hot Water Heater 2020
Coming soon 10/01
$734,000
6912 Birkenhead Pl, Gainesville, VA 20155
3beds
3,415sqft
Townhouse
Built in 2005
3,267 Square Feet Lot
$646,800 Zestimate®
$215/sqft
$420/mo HOA
What's special
- 5 days
- 121
- 6
Zillow last checked:
Listing updated:
Listed by:
Earnest Gorham 571-437-4728,
Samson Properties 7039352308
Source: Bright MLS,MLS#: VAPW2129982
Facts & features
Interior
Bedrooms & bathrooms
- Bedrooms: 3
- Bathrooms: 4
- Full bathrooms: 3
- 1/2 bathrooms: 1
- Main level bathrooms: 2
- Main level bedrooms: 1
Rooms
- Room types: Living Room, Dining Room, Primary Bedroom, Bedroom 2, Bedroom 3, Kitchen, Game Room, Sun/Florida Room, Exercise Room, Laundry, Loft, Office, Workshop, Bathroom 2, Bathroom 3, Primary Bathroom, Half Bath
Primary bedroom
- Level: Main
Bedroom 2
- Level: Upper
Bedroom 3
- Level: Upper
Primary bathroom
- Level: Main
Bathroom 2
- Level: Main
Bathroom 3
- Level: Upper
Dining room
- Level: Main
Exercise room
- Level: Lower
Game room
- Level: Lower
Half bath
- Level: Lower
Kitchen
- Level: Main
Laundry
- Level: Main
Living room
- Level: Main
Loft
- Level: Upper
Office
- Level: Main
Other
- Level: Main
Workshop
- Level: Lower
Heating
- Forced Air, Natural Gas
Cooling
- Central Air, Electric
Appliances
- Included: Microwave, Dishwasher, Disposal, Dryer, Refrigerator, Washer, Electric Water Heater
- Laundry: Main Level, Laundry Room
Features
- Entry Level Bedroom, Formal/Separate Dining Room, Recessed Lighting, Upgraded Countertops, Walk-In Closet(s), Bar, 2 Story Ceilings
- Flooring: Ceramic Tile, Hardwood, Luxury Vinyl, Wood
- Doors: Sliding Glass
- Windows: Double Hung
- Basement: Finished,Walk-Out Access
- Has fireplace: No
Interior area
- Total structure area: 3,484
- Total interior livable area: 3,415 sqft
- Finished area above ground: 2,115
- Finished area below ground: 1,300
Property
Parking
- Total spaces: 4
- Parking features: Garage Faces Front, Concrete, Attached, Driveway
- Attached garage spaces: 2
- Uncovered spaces: 2
Accessibility
- Accessibility features: Other
Features
- Levels: Three
- Stories: 3
- Patio & porch: Deck, Patio
- Exterior features: Awning(s)
- Pool features: Community
- Has view: Yes
- View description: Street
Lot
- Size: 3,267 Square Feet
- Features: Urban
Details
- Additional structures: Above Grade, Below Grade
- Parcel number: 7397888553
- Zoning: PMR
- Special conditions: Standard
Construction
Type & style
- Home type: Townhouse
- Architectural style: Traditional
- Property subtype: Townhouse
Materials
- Brick
- Foundation: Concrete Perimeter
Condition
- New construction: No
- Year built: 2005
Details
- Builder model: Aster
- Builder name: Lennar
Utilities & green energy
- Sewer: Public Sewer
- Water: Public
- Utilities for property: Phone Available, Cable Connected, Cable
Community & HOA
Community
- Features: Pool
- Senior community: Yes
- Subdivision: Heritage Hunt
HOA
- Has HOA: Yes
- Amenities included: Clubhouse, Dining Rooms, Gated, Golf Course Membership Available, Retirement Community, Pool, Tennis Court(s)
- Services included: Common Area Maintenance, Internet, Pool(s), Recreation Facility, Security
- HOA fee: $420 monthly
- HOA name: HERITAGE HUNT
Location
- Region: Gainesville
Financial & listing details
- Price per square foot: $215/sqft
- Tax assessed value: $655,700
- Annual tax amount: $6,270
- Date on market: 10/1/2026
- Listing agreement: Exclusive Right To Sell
- Listing terms: Conventional,Cash,FHA,VA Loan
- Ownership: Fee Simple
Estimated market value
$646,800
$614,000 - $679,000
$3,703/mo
Price history
| Date | Event | Price |
|---|---|---|
| 9/1/2026 | Listing removed | $3,800$1/sqft |
Source: Zillow Rentals Report a problem | ||
| 6/29/2026 | Price change | $3,800-5%$1/sqft |
Source: Zillow Rentals Report a problem | ||
| 6/15/2026 | Listed for rent | $4,000$1/sqft |
Source: Zillow Rentals Report a problem | ||
| 12/2/2024 | Sold | $600,000+0%$176/sqft |
Source:  Bright MLS #VAPW2081728 Report a problem Bright MLS #VAPW2081728 Report a problem | ||
| 11/16/2024 | Contingent | $599,900$176/sqft |
Source: Bright MLS #VAPW2081728 Report a problem | ||
| 11/14/2024 | Listed for sale | $599,900$176/sqft |
Source: Bright MLS #VAPW2081728 Report a problem | ||
| 10/26/2024 | Contingent | $599,900$176/sqft |
Source: Bright MLS #VAPW2081728 Report a problem | ||
| 10/18/2024 | Listed for sale | $599,900-4.8%$176/sqft |
Source: Bright MLS #VAPW2081728 Report a problem | ||
| 10/12/2024 | Listing removed | $630,000$184/sqft |
Source: Bright MLS #VAPW2080352 Report a problem | ||
| 9/25/2024 | Listed for sale | $630,000-3.1%$184/sqft |
Source: Bright MLS #VAPW2080352 Report a problem | ||
| 9/20/2024 | Listing removed | $649,900$190/sqft |
Source: Bright MLS #VAPW2077506 Report a problem | ||
| 8/16/2024 | Listed for sale | $649,900+41.3%$190/sqft |
Source: Bright MLS #VAPW2077506 Report a problem | ||
| 2/27/2023 | Listing removed | -- |
Source: Bright MLS #VAPW509150 Report a problem | ||
| 1/5/2023 | Sold | $460,000$135/sqft |
Source: Public Record Report a problem | ||
| 2/26/2021 | Sold | $460,000+2.2%$135/sqft |
Source: Public Record Report a problem | ||
| 1/31/2021 | Pending sale | $450,000$132/sqft |
Source: RE/MAX Premier #VAPW509150 Report a problem | ||
| 1/31/2021 | Contingent | $450,000$132/sqft |
Source: Bright MLS #VAPW509150 Report a problem | ||
| 1/29/2021 | Listed for sale | $450,000$132/sqft |
Source: Bright MLS #VAPW509150 Report a problem | ||
| 1/24/2021 | Pending sale | $450,000$132/sqft |
Source: Bright MLS #VAPW509150 Report a problem | ||
| 1/19/2021 | Listed for sale | $450,000$132/sqft |
Source: Bright MLS #VAPW509150 Report a problem | ||
| 12/18/2020 | Pending sale | $450,000$132/sqft |
Source: RE/MAX Premier #VAPW509150 Report a problem | ||
| 11/23/2020 | Listed for sale | $450,000+8.4%$132/sqft |
Source: RE/MAX Premier #VAPW509150 Report a problem | ||
| 8/26/2019 | Sold | $415,000$122/sqft |
Source: Public Record Report a problem | ||
| 8/14/2019 | Listed for sale | $415,000$122/sqft |
Source: Samson Properties #VAPW470484 Report a problem | ||
| 8/13/2019 | Pending sale | $415,000$122/sqft |
Source: Samson Properties #VAPW470484 Report a problem | ||
| 1/26/2019 | Price change | $415,000-2.4%$122/sqft |
Source: Samson Properties #1009949830 Report a problem | ||
| 11/21/2018 | Price change | $425,000-2.3%$124/sqft |
Source: Samson Properties #1009949830 Report a problem | ||
| 10/18/2018 | Listed for sale | $435,000+12%$127/sqft |
Source: Samson Properties #1009949830 Report a problem | ||
| 7/20/2005 | Sold | $388,554$114/sqft |
Source: Public Record Report a problem | ||
Public tax history
| Year | Property taxes | Tax assessment |
|---|---|---|
| 2025 | $6,243 +9.1% | $636,700 +10.6% |
| 2024 | $5,723 -1.7% | $575,500 +2.9% |
| 2023 | $5,820 -0.2% | $559,300 +8% |
| 2022 | $5,831 +0.3% | $517,800 +8.4% |
| 2021 | $5,813 +6.8% | $477,700 +7.8% |
| 2020 | $5,444 +107.4% | $443,200 +2% |
| 2019 | $2,625 -43.2% | $434,700 +13.6% |
| 2018 | $4,622 +3.8% | $382,800 +3.1% |
| 2017 | $4,454 | $371,200 +1.7% |
| 2016 | $4,454 +2% | $365,000 -5.5% |
| 2015 | $4,367 | $386,400 +10.4% |
| 2014 | $4,367 | $350,100 +4.2% |
| 2013 | -- | $336,000 +3.7% |
| 2012 | -- | $323,900 +7.6% |
| 2010 | -- | $301,000 +10.7% |
| 2009 | -- | $272,000 -13% |
| 2008 | -- | $312,700 -8.1% |
| 2007 | -- | $340,200 -9.4% |
| 2006 | -- | $375,600 |
Find assessor info on the county website
Monthly payment
Est. payment
Payment breakdown
Explore the cost of this home by adjusting the details. Changes won't be saved.Climate risks
Neighborhood: 20155
Nearby schools
Schools provided by the listing agent
- Elementary: Tyler
- Middle: Bull Run
- High: Battlefield
- District: Prince William County Public Schools
Source: Bright MLS. This data may not be complete. We recommend contacting the local school district to confirm school assignments for this home.
Similar homes
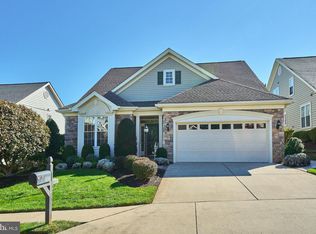
- $705,0003 bd3 ba2.5k sqft13281 Fieldstone Way, Gainesville, VA 20155For Sale
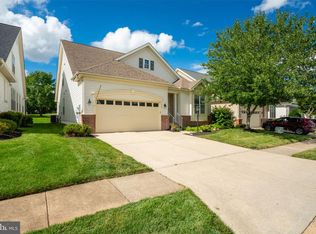
 MLS ID #VAPW2127352, Candace Moe, RLAH @properties. Bright MLS
 - $539,0003 bd4 ba2k sqftHeathcote Commons, Gainesville, VA 20155For Sale
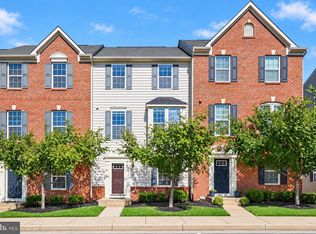 MLS ID #VAPW2130396, Anthony Lam, Redfin Corporation. Bright MLS
 - $839,0004 bd5 ba4.3k sqft5976 Piney Grove Way, Gainesville, VA 20155For Sale
 MLS ID #VAPW2129644, Tracy Chandler, Berkshire Hathaway HomeServices PenFed Realty. Bright MLS
 - $609,9994 bd4 ba2.1k sqft7870 Crescent Park Dr, Gainesville, VA 20155For Sale
 MLS ID #VAPW2130332, MARY T HALEY, Pearson Smith Realty LLC. Bright MLS
 - $704,9004 bd4 ba2.5k sqft6175 Toledo Pl, Haymarket, VA 20169For SaleMLS ID #VAPW2128638, Ahmed Makkiyah, Douglas Realty. Bright MLS
- $720,0003 bd4 ba2.9k sqft6725 Pinchot Ln, Haymarket, VA 20169For SaleMLS ID #VAPW2126338, Matias Leiva, Keller Williams Realty. Bright MLS
- $925,0004 bd4 ba3.8k sqft8121 Willingboro Ct, Gainesville, VA 20155For SaleMLS ID #VAPW2129162, Jim & Dawn Gaskill, RE/MAX Gateway. Bright MLS
- $799,9005 bd4 ba3.3k sqft12905 Ness Hollow Ct, Bristow, VA 20136For SaleMLS ID #VAPW2131246, Zonia Garcia, Berkshire Hathaway HomeServices PenFed Realty. Bright MLS
- $815,0004 bd4 ba3.4k sqft7067 Kelly Rd, Warrenton, VA 20187For SaleMLS ID #VAFQ2024148, Cherie Beatty, Weichert, REALTORS. Bright MLS
- $625,0003 bd4 ba2.3k sqft6326 Cullen Pl, Haymarket, VA 20169For SaleMLS ID #VAPW2128064, Ashley Tauzier, Berkshire Hathaway HomeServices PenFed Realty. Bright MLS
- $794,0004 bd4 ba2.1k sqft12753 Heron Ridge Dr, Fairfax, VA 22030For SaleMLS ID #VAFX2336042, Jason Thomas, Compass. Bright MLS
- $785,0003 bd4 ba2.8k sqft13280 Maple Creek Ln, Centreville, VA 20120For SaleMLS ID #VAFX2338572, Nathan Arnold, eXp Realty LLC. Bright MLS
- $775,0004 bd4 ba4k sqft8577 Saltlick Ter, Manassas, VA 20112For SaleMLS ID #VAPW2130050, Tor Bahadery, Address. Bright MLS
- $699,9003 bd4 ba2k sqft10009 Boreland Ct, Bristow, VA 20136For SaleMLS ID #VAPW2129678, Chelle Gassan, RLAH @properties. Bright MLS
- $729,9003 bd4 ba2.3k sqftBrambleton, Ashburn, VA 20148For SaleMLS ID #VALO2136352, Moose Valliere, Corcoran McEnearney. Bright MLS
- $742,0004 bd4 ba2.4k sqft41060 Dorati Sq, Leesburg, VA 20175For SaleMLS ID #VALO2136372, Ashley Santer, Pearson Smith Realty, LLC. Bright MLS
- $789,0004 bd4 ba2.8k sqft13976 Tanners House Way, Centreville, VA 20121For SaleMLS ID #VAFX2339656, Anu Vajre, Pearson Smith Realty, LLC. Bright MLS
- $693,0003 bd3 ba2.6k sqft25107 Silurian Ter, Aldie, VA 20105For SaleMLS ID #VALO2134958, Andrew Cho, KW Metro Center. Bright MLS
- $699,9003 bd4 ba3.2k sqft22582 Scattersville Gap Ter, Ashburn, VA 20148For SaleMLS ID #VALO2134234, Casey Margenau, Casey Margenau Fine Homes and Estates LLC. Bright MLS
- $775,0003 bd4 ba3k sqft25099 Prairie Fire Sq, Aldie, VA 20105For SaleMLS ID #VALO2128878, Harry Moon, Fairfax Realty Select. Bright MLS
