This charming end-of-row townhouse, built in 2000 and just finished a major renovation in 2026 (Updated kitchen with Quartz Counters, New Paint and carpet and an additional Bedroom). This updated home offers a perfect blend of comfort and style. With 2081 sq. ft. , this home features three spacious bedrooms and three full bathrooms, including a luxurious soaking tub and a stall shower. The kitchen, complete with modern appliances such as a built-in microwave, dishwasher, and refrigerator, flows seamlessly into the dining area, perfect for entertaining. Enjoy the convenience of main-floor laundry and a cozy breakfast nook. Outside, the property boasts a lovely covered porch 190 sq/ft that backs to tranquil trees, providing a peaceful view and a sense of privacy. The community offers fantastic amenities, including a pool and health club, while the association fee covers cable TV, high-speed internet, and trash services. Heritage Hunt is ideally located near commuter lots, making travel a breeze. The neighborhood is enriched with parks, walking trails, and excellent public services, ensuring a fulfilling lifestyle. With nearby schools and community events, this area fosters a strong sense of belonging. Embrace the comfort and convenience of this delightful home in a welcoming community! 6, New Appliances 2024, New HVAC 2016, Hot water heater 2014
For sale
$619,000
6934 Walnut Hill Dr, Gainesville, VA 20155
3beds
2,081sqft
Townhouse
Built in 2000
3,850 Square Feet Lot
$610,600 Zestimate®
$297/sqft
$420/mo HOA
What's special
Stall showerEnd-of-row townhouseThree spacious bedroomsBacks to tranquil treesCozy breakfast nookLuxurious soaking tubMain-floor laundry
- 9 days
- 587
- 13
Likely to sell faster than
Zillow last checked:
Listing updated:
Listed by:
Earnest Gorham 571-437-4728,
Samson Properties 7039352308
Source: Bright MLS,MLS#: VAPW2133152
Facts & features
Interior
Bedrooms & bathrooms
- Bedrooms: 3
- Bathrooms: 3
- Full bathrooms: 3
- Main level bathrooms: 2
- Main level bedrooms: 1
Rooms
- Room types: Dining Room, Primary Bedroom, Bedroom 2, Bedroom 3, Kitchen, Family Room, Laundry, Bathroom 1, Bathroom 2, Bathroom 3, Primary Bathroom
Primary bedroom
- Level: Main
Bedroom 2
- Level: Upper
Bedroom 3
- Level: Upper
Primary bathroom
- Level: Main
Bathroom 1
- Level: Main
Bathroom 2
- Level: Upper
Bathroom 3
- Level: Upper
Dining room
- Level: Main
Family room
- Level: Main
Kitchen
- Level: Main
Laundry
- Level: Main
Heating
- Forced Air, Natural Gas
Cooling
- Central Air, Electric
Appliances
- Included: Microwave, Dishwasher, Disposal, Dryer, Ice Maker, Refrigerator, Cooktop, Washer, Water Heater, Electric Water Heater
- Laundry: Main Level, Laundry Room
Features
- Soaking Tub, Bathroom - Stall Shower, Breakfast Area, Ceiling Fan(s), Combination Kitchen/Dining, Crown Molding, Entry Level Bedroom, Open Floorplan, Formal/Separate Dining Room, Eat-in Kitchen, Recessed Lighting, Walk-In Closet(s)
- Flooring: Ceramic Tile, Carpet
- Windows: Double Hung, Window Treatments
- Has basement: No
- Has fireplace: No
Interior area
- Total structure area: 2,081
- Total interior livable area: 2,081 sqft
- Finished area above ground: 2,081
- Finished area below ground: 0
Property
Parking
- Total spaces: 4
- Parking features: Garage Faces Front, Attached, Driveway
- Attached garage spaces: 2
- Uncovered spaces: 2
Accessibility
- Accessibility features: None
Features
- Levels: Two
- Stories: 2
- Exterior features: Boat Storage
- Pool features: Community
- Has view: Yes
- View description: Trees/Woods
Lot
- Size: 3,850 Square Feet
- Dimensions: 0.0884 Acres or 3,850 Sq/ft
- Features: Backs to Trees
Details
- Additional structures: Above Grade, Below Grade
- Parcel number: 7397881806
- Zoning: PMR
- Special conditions: Standard
Construction
Type & style
- Home type: Townhouse
- Architectural style: Traditional
- Property subtype: Townhouse
Materials
- Vinyl Siding
- Foundation: Slab
- Roof: Asbestos Shingle
Condition
- Excellent
- New construction: No
- Year built: 2000
- Major remodel year: 2026
Details
- Builder model: Aster II
- Builder name: US Homes
Utilities & green energy
- Sewer: Public Sewer
- Water: Public
Community & HOA
Community
- Senior community: Yes
- Subdivision: Heritage Hunt
HOA
- Has HOA: Yes
- Services included: Cable TV, Health Club, Internet, Trash
- HOA fee: $420 monthly
- HOA name: HERITAGE HUNT HOMEOWNERS ASSOCIATION
Location
- Region: Gainesville
Financial & listing details
- Price per square foot: $297/sqft
- Tax assessed value: $523,500
- Annual tax amount: $5,030
- Date on market: 11/7/2026
- Listing agreement: Exclusive Right To Sell
- Listing terms: Cash,Conventional,FHA,VA Loan
- Ownership: Fee Simple
Estimated market value
$610,600
$580,000 - $641,000
$3,018/mo
Price history
| Date | Event | Price |
|---|---|---|
| 11/7/2026 | Listed for sale | $619,000+82.1%$297/sqft |
Source:  Bright MLS #VAPW2133152 Report a problem | ||
| 11/21/2016 | Sold | $340,000-4.2%$163/sqft |
Source: Public Record Report a problem | ||
| 11/1/2016 | Pending sale | $355,000$171/sqft |
Source: Keller Williams - Chantilly #PW9777879 Report a problem | ||
| 10/21/2016 | Price change | $355,000-1.4%$171/sqft |
Source: Keller Williams - Chantilly #PW9777879 Report a problem | ||
| 10/5/2016 | Listed for sale | $360,000-3%$173/sqft |
Source: Keller Williams Realty #PW9777879 Report a problem | ||
| 4/22/2005 | Sold | $371,000+83.8%$178/sqft |
Source: Public Record Report a problem | ||
| 4/3/2000 | Sold | $201,900$97/sqft |
Source: Public Record Report a problem | ||
Public tax history
| Year | Property taxes | Tax assessment |
|---|---|---|
| 2025 | $4,974 +8.5% | $507,300 +10.1% |
| 2024 | $4,583 -1.6% | $460,800 +2.9% |
| 2023 | $4,658 -2% | $447,700 +6.4% |
| 2022 | $4,754 +0.7% | $420,600 +8.8% |
| 2021 | $4,721 +7.2% | $386,500 +8.2% |
| 2020 | $4,405 +114.1% | $357,100 +4.8% |
| 2019 | $2,058 -47.2% | $340,800 +5.6% |
| 2018 | $3,897 +3% | $322,700 +2.9% |
| 2017 | $3,783 -5.3% | $313,500 -4% |
| 2016 | $3,995 +8.3% | $326,600 +0.4% |
| 2015 | $3,689 | $325,200 +10.4% |
| 2014 | $3,689 | $294,600 +4.6% |
| 2013 | -- | $281,600 +3.4% |
| 2012 | -- | $272,300 +7.8% |
| 2010 | -- | $252,600 +10.6% |
| 2009 | -- | $228,400 -20.3% |
| 2008 | -- | $286,700 -8.1% |
| 2007 | -- | $311,900 -10.2% |
| 2006 | -- | $347,200 +13.6% |
| 2005 | -- | $305,700 +12.6% |
| 2004 | -- | $271,400 +16.9% |
| 2003 | -- | $232,100 +0.2% |
| 2002 | -- | $231,700 +10.2% |
| 2001 | -- | $210,300 |
Find assessor info on the county website
Monthly payment
Est. payment
Payment breakdown
Explore the cost of this home by adjusting the details. Changes won't be saved.Climate risks
Neighborhood: 20155
Nearby schools
Schools provided by the listing agent
- District: Prince William County Public Schools
Source: Bright MLS. This data may not be complete. We recommend contacting the local school district to confirm school assignments for this home.
- $738,6003 bd3 ba2.5k sqft13745 Heritage Valley Way, Gainesville, VA 20155Off Market
- $733,1003 bd3 ba2.6k sqft13741 Heritage Valley Way, Gainesville, VA 20155Off Market
- $685,0002 bd2 ba1.9k sqft13737 Heritage Valley Way, Gainesville, VA 20155Sold

- $730,0003 bd3 ba2.6k sqft13749 Heritage Valley Way, Gainesville, VA 20155Sold

Similar homes
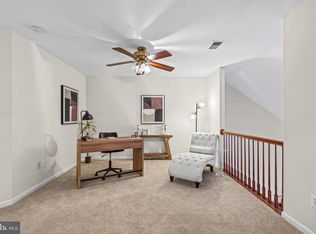
- $580,0003 bd4 ba2.2k sqft15056 Danehurst Cir, Gainesville, VA 20155For Sale

 MLS ID #VAPW2125740, Stacy Martin, Keller Williams Realty/Lee Beaver & Assoc.. Bright MLS
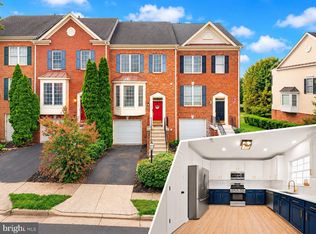
- $499,9993 bd3 ba2k sqft13963 Chelmsford Dr, Gainesville, VA 20155For Sale
 MLS ID #VAPW2121736, Matias Leiva, Keller Williams Realty. Bright MLS
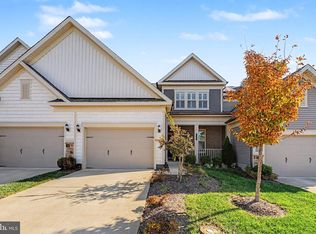
- $600,0003 bd4 ba2.3k sqft6326 Cullen Pl, Haymarket, VA 20169For Sale
 MLS ID #VAPW2132148, Ashley Tauzier, Berkshire Hathaway HomeServices PenFed Realty. Bright MLS
- $629,5003 bd3 ba2k sqft6797 Begonia Ln, Haymarket, VA 20169For Sale
 MLS ID #VAPW2131970, Sunny Yeon, RE/MAX Executives. Bright MLS
- $425,0003 bd3 ba1.7k sqft7168 Little Thames Dr, Gainesville, VA 20155For SaleMLS ID #VAPW2129760, Gye Kim, GSHwang Realty. Bright MLS
- $375,0003 bd3 ba1.8k sqftParks At Piedmont South Condo, Gainesville, VA 20155For SaleMLS ID #VAPW2132178, Jennifer Young, Keller Williams Realty. Bright MLS
- $415,0003 bd2 ba1.4k sqftHeritage Hunt Condo Ii, Gainesville, VA 20155For SaleMLS ID #VAPW2133288, Jennifer Gessner, Samson Properties. Bright MLS
- $579,9003 bd3 ba1.8k sqftSouth Riding Hoa, Chantilly, VA 20152For SaleMLS ID #VALO2139136, Kathleen Flasco, Samson Properties. Bright MLS
- $387,9003 bd3 ba1.8k sqftParks At Piedmont South Condo, Gainesville, VA 20155For SaleMLS ID #VAPW2127936, Junius Currier, Berkshire Hathaway HomeServices PenFed Realty. Bright MLS
- $350,0003 bd3 ba1.7k sqft14636 Shelford Way, Gainesville, VA 20155For SaleMLS ID #VAPW2131930, Tia Richards, Keller Williams Realty. Bright MLS
- $375,0003 bd3 ba1.3k sqft7094 Little Thames Dr, Gainesville, VA 20155For SaleMLS ID #VAPW2132586, Melissa Weiss-Jones, Samson Properties. Bright MLS
- $649,8883 bd3 ba2k sqft41516 Quarter Mane Ter, Aldie, VA 20105For SaleMLS ID #VALO2138040, Grant Doe JR., Long & Foster Real Estate, Inc.. Bright MLS
- $705,0003 bd3 ba2.1k sqft42948 Miltec Ter, Chantilly, VA 20152For SaleMLS ID #VALO2138942, SALAR HAJIBABAEI, Fairfax Realty of Tysons. Bright MLS
- $765,0004 bd3 ba2.5k sqft12113 Sierra Sunset Ln, Gainesville, VA 20155For SaleMLS ID #VAPW2120018, Lizet NELSON, Real Broker, LLC. Bright MLS
- $610,0003 bd3 ba2k sqft13868 Racine Ct, Woodbridge, VA 22193For SaleMLS ID #VAPW2129640, Jean Garrell, Keller Williams Realty. Bright MLS
- $630,0003 bd4 ba2.4k sqft21102 Crocus Ter, Ashburn, VA 20147For SaleMLS ID #VALO2138800, Susan Ford, Pearson Smith Realty, LLC. Bright MLS
- $425,0002 bd2 ba1.3k sqftHeritage Hunt Co, Gainesville, VA 20155For SaleMLS ID #VAPW2126016, Heidi Ludwig, Real Property Management Pros. Bright MLS
- $565,0003 bd4 ba1.8k sqft21764 Kings Crossing Ter, Ashburn, VA 20147For SaleMLS ID #VALO2139696, Claire Belcher, TTR Sotheby's International Realty. Bright MLS
- $599,9003 bd4 ba2k sqft21166 Winding Brook Sq, Ashburn, VA 20147For SaleMLS ID #VALO2139276, Shakha Agrawal, Pearson Smith Realty, LLC. Bright MLS
- $500,0003 bd4 ba1.6k sqft9055 Falcon Glen Ct, Bristow, VA 20136For SaleMLS ID #VAPW2131844, Steven Joseph, Steven Joseph Real Estate LLC. Bright MLS
