Welcome to 13729 Heritage Valley Way on the 6th fairway in the 55+ active community of Heritage Hunt. The front of the home is unique and inviting with a red brick sidewalk to the covered front door area. Walk into large foyer with gleaming hard wood floors. You're greeted with a spacious dining and living room area featuring vaulted ceilings and gas fireplace. There is direct access to the back deck through the living room making it great for entertaining. The kitchen is spacious with plenty of cabinets, granite countertops, island for extra workspace and an eat-in area with box window. The main level features a primary bedroom and 2 secondary bedrooms. Primary bedroom offers a luxurious suite with vaulted ceilings, walk in closet, and en suite bath with dual vanity and walk-in shower. Secondary bedrooms are spacious for an office or guest rooms with access to a full hall bath. Walk-out lower level is expansive with a large rec room and wet bar, a 3rd bedroom, a full bath with walk-in shower, and a large mechanics and storage room. The back yard features a composite deck with walk down steps to the backyard. Beautiful trees line the view to the 6th fairway. The beautifully landscaped grounds of Heritage Hunt gated community amenities are plentiful with access to with its own championship golf course, two club houses, a quality restaurant and bar, indoor and outdoor swimming pools, tennis and pickleball courts, miles of walking paths, fitness clubs and access to shopping and dining options just outside of the community. *HVAC 2019* Roof 2023 *
For sale
Price cut: $19.9K (11/6)
$730,000
13729 Heritage Valley Way, Gainesville, VA 20155
4beds
2,758sqft
Single Family Residence
Built in 2004
8,049 Square Feet Lot
$740,900 Zestimate®
$265/sqft
$420/mo HOA
What's special
Gas fireplaceGranite countertopsIsland for extra workspaceVaulted ceilings
- 30 days
- 1,262
- 45
Likely to sell faster than
Zillow last checked:
Listing updated:
Listed by:
Pat Flynn 703-615-0633,
Keller Williams Realty (703) 679-1700
Source: Bright MLS,MLS#: VAPW2132088
Facts & features
Interior
Bedrooms & bathrooms
- Bedrooms: 4
- Bathrooms: 3
- Full bathrooms: 3
- Main level bathrooms: 2
- Main level bedrooms: 3
Basement
- Area: 1724
Heating
- Forced Air, Natural Gas
Cooling
- Central Air, Electric
Appliances
- Included: Microwave, Dishwasher, Disposal, Dryer, Exhaust Fan, Ice Maker, Oven/Range - Electric, Refrigerator, Stainless Steel Appliance(s), Washer, Water Heater, Gas Water Heater
- Laundry: Dryer In Unit, Main Level, Washer In Unit
Features
- Bathroom - Walk-In Shower, Bathroom - Tub Shower, Breakfast Area, Ceiling Fan(s), Combination Dining/Living, Dining Area, Entry Level Bedroom, Exposed Beams, Floor Plan - Traditional, Eat-in Kitchen, Kitchen Island, Kitchen - Table Space, Pantry, Primary Bath(s), Recessed Lighting, Upgraded Countertops, Walk-In Closet(s), 9'+ Ceilings, Vaulted Ceiling(s)
- Flooring: Carpet, Ceramic Tile, Hardwood, Laminate, Wood
- Windows: Bay/Bow, Window Treatments
- Basement: Full,Connecting Stairway,Heated,Improved,Interior Entry,Exterior Entry,Rear Entrance,Walk-Out Access,Windows
- Number of fireplaces: 1
- Fireplace features: Mantel(s), Glass Doors
Interior area
- Total structure area: 3,448
- Total interior livable area: 2,758 sqft
- Finished area above ground: 1,724
- Finished area below ground: 1,034
Property
Parking
- Total spaces: 6
- Parking features: Garage Faces Front, Inside Entrance, Garage Door Opener, Concrete, Attached, Driveway
- Attached garage spaces: 2
- Uncovered spaces: 4
Accessibility
- Accessibility features: Grip-Accessible Features, Accessible Entrance
Features
- Levels: Two
- Stories: 2
- Patio & porch: Deck
- Exterior features: Sidewalks
- Pool features: Community
- Has view: Yes
- View description: Golf Course
Lot
- Size: 8,049 Square Feet
- Features: Landscaped
Details
- Additional structures: Above Grade, Below Grade
- Parcel number: 7398946431
- Zoning: PMR
- Special conditions: Standard
Construction
Type & style
- Home type: SingleFamily
- Architectural style: Raised Ranch/Rambler
- Property subtype: Single Family Residence
Materials
- Combination, Brick, Vinyl Siding
- Foundation: Slab
Condition
- New construction: No
- Year built: 2004
Details
- Builder model: Oakleaf
Utilities & green energy
- Sewer: Public Sewer
- Water: Public
Community & HOA
Community
- Features: Pool
- Security: Security Gate
- Senior community: Yes
- Subdivision: Heritage Hunt
HOA
- Has HOA: Yes
- Amenities included: Common Grounds, Clubhouse, Community Center, Gated, Golf Club, Golf Course Membership Available, Jogging Path, Party Room, Retirement Community, Security, Pool, Tennis Court(s), Fitness Center, Indoor Pool, Dining Rooms
- Services included: Common Area Maintenance, Management, Pool(s), Recreation Facility, Road Maintenance, Security, Snow Removal, Trash, Broadband, Cable TV
- HOA fee: $420 monthly
- HOA name: HERITAGE HUNT
Location
- Region: Gainesville
Financial & listing details
- Price per square foot: $265/sqft
- Tax assessed value: $683,400
- Annual tax amount: $6,554
- Date on market: 10/9/2026
- Listing agreement: Exclusive Right To Sell
- Ownership: Fee Simple
Estimated market value
$740,900
$704,000 - $778,000
$3,659/mo
Price history
| Date | Event | Price |
|---|---|---|
| 11/6/2026 | Price change | $730,000-2.7%$265/sqft |
Source:  Bright MLS #VAPW2132088 Report a problem | ||
| 10/9/2026 | Listed for sale | $749,900+61.6%$272/sqft |
Source: Bright MLS #VAPW2132088 Report a problem | ||
| 8/31/2015 | Sold | $464,000-1.1%$168/sqft |
Source: Public Record Report a problem | ||
| 6/25/2015 | Price change | $469,000-1.3%$170/sqft |
Source: Century 21 Redwood Realty #PW8639587 Report a problem | ||
| 5/21/2015 | Listed for sale | $475,000+33.2%$172/sqft |
Source: Century 21 Redwood Realty #PW8639587 Report a problem | ||
| 11/29/2004 | Sold | $356,731$129/sqft |
Source: Public Record Report a problem | ||
Public tax history
| Year | Property taxes | Tax assessment |
|---|---|---|
| 2025 | $6,522 +7.2% | $665,200 +8.7% |
| 2024 | $6,085 -0.4% | $611,900 +4.2% |
| 2023 | $6,111 -3.2% | $587,300 +4.9% |
| 2022 | $6,315 +4.1% | $559,900 +12.6% |
| 2021 | $6,066 +4.5% | $497,400 +5.5% |
| 2020 | $5,804 +109.3% | $471,600 +2.7% |
| 2019 | $2,773 -46.5% | $459,300 +7.1% |
| 2018 | $5,180 +0.1% | $429,000 +1.6% |
| 2017 | $5,174 | $422,100 -0.4% |
| 2016 | $5,174 +5.2% | $423,800 -1.6% |
| 2015 | $4,917 | $430,800 +9.4% |
| 2014 | $4,917 | $393,800 +1.3% |
| 2013 | -- | $388,900 +8.2% |
| 2012 | -- | $359,400 +8.3% |
| 2010 | -- | $331,900 +15% |
| 2009 | -- | $288,700 -20.5% |
| 2008 | -- | $363,200 -9.5% |
| 2007 | -- | $401,400 -8.4% |
| 2006 | -- | $438,400 +21.2% |
| 2005 | -- | $361,800 |
Find assessor info on the county website
Monthly payment
Est. payment
Payment breakdown
Explore the cost of this home by adjusting the details. Changes won't be saved.Climate risks
Neighborhood: 20155
Nearby schools
Schools provided by the listing agent
- District: Prince William County Public Schools
Source: Bright MLS. This data may not be complete. We recommend contacting the local school district to confirm school assignments for this home.
- $770,5003 bd4 ba2.5k sqft13725 Heritage Valley Way, Gainesville, VA 20155Off Market
- $748,2503 bd3 ba2.5k sqft13733 Heritage Valley Way, Gainesville, VA 20155Sold
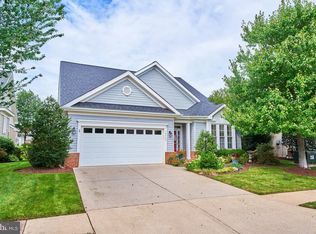
- $685,0002 bd2 ba1.9k sqft13737 Heritage Valley Way, Gainesville, VA 20155Sold

- $800,0004 bd3 ba3.8k sqft13721 Heritage Valley Way, Gainesville, VA 20155Off Market
Similar homes
- $725,0003 bd4 ba3.5k sqft13733 Currant Loop, Gainesville, VA 20155For Sale

 MLS ID #VAPW2133844, Jason Saphire, HomeZu.com of Virginia. Bright MLS
- $659,9003 bd2 ba1.9k sqft6324 Adirondack Ct, Gainesville, VA 20155For Sale
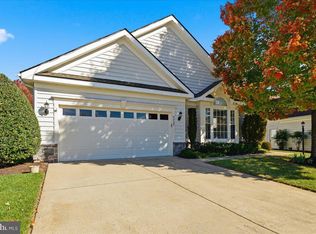 MLS ID #VAPW2133728, Susan Oh, Giant Realty, Inc.. Bright MLS
- $815,0004 bd4 ba3k sqft14066 Clatterbuck Loop, Gainesville, VA 20155For Sale
 MLS ID #VAPW2132224, Verria Hairston, Open Door Brokerage, LLC. Bright MLS
- $745,0003 bd3 ba2.5k sqft13948 Real Quite Ct, Gainesville, VA 20155For Sale
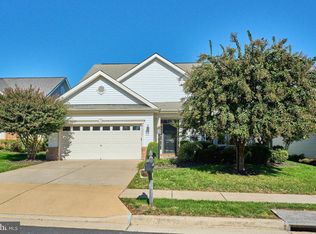 MLS ID #VAPW2132218, Natalie McArtor, Samson Properties. Bright MLS
- $885,0004 bd4 ba3.7k sqft14101 Snickersville Dr, Gainesville, VA 20155For SaleMLS ID #VAPW2133726, Chris Howell, Samson Properties. Bright MLS
- $749,9994 bd4 ba2.5k sqft14249 Town Commons Way, Gainesville, VA 20155For SaleMLS ID #VAPW2128148, Dontees McClary, DMV Realty, INC.. Bright MLS
- $619,0003 bd3 ba2k sqft6934 Walnut Hill Dr, Gainesville, VA 20155For SaleMLS ID #VAPW2133152, Earnest Gorham, Samson Properties. Bright MLS
- $740,5004 bd3 ba2.6k sqft4556 Lawnvale Dr, Gainesville, VA 20155For SaleMLS ID #VAPW2121434, James Nellis, EXP Realty, LLC. Bright MLS
- $800,5003 bd4 ba3.4k sqft13225 Fieldstone Way, Gainesville, VA 20155For SaleMLS ID #VAPW2129370, Kathy Trainor, RE/MAX Real Estate Connections. Bright MLS
- $705,0004 bd4 ba2.5k sqft14387 Newbern Loop, Gainesville, VA 20155For SaleMLS ID #VAPW2117406, Muhammad Irfan, Prince William Realty Inc.. Bright MLS
- $765,0004 bd3 ba2.5k sqft12113 Sierra Sunset Ln, Gainesville, VA 20155For SaleMLS ID #VAPW2120018, Lizet NELSON, Real Broker, LLC. Bright MLS
- $825,0004 bd4 ba3.4k sqft13732 Bridlewood Dr, Gainesville, VA 20155For SaleMLS ID #VAPW2130390, Margarita W Moylan, Corcoran McEnearney. Bright MLS
- $729,0003 bd4 ba3.4k sqft6912 Birkenhead Pl, Gainesville, VA 20155For SaleMLS ID #VAPW2129982, Earnest Gorham, Samson Properties. Bright MLS
- $644,9902 bd2 ba2.1k sqft13484 Fieldstone Way, Gainesville, VA 20155For SaleMLS ID #VAPW2118730, Scott MacDonald, RE/MAX Gateway, LLC. Bright MLS
- $849,9004 bd3 ba3.4k sqft14455 Clubhouse Rd, Gainesville, VA 20155For SaleMLS ID #VAPW2131612, Samantha Bendigo, Berkshire Hathaway HomeServices PenFed Realty. Bright MLS
- $600,0003 bd3 ba2.1k sqft6322 Anoka Way, Gainesville, VA 20155For SaleMLS ID #VAPW2130380, Michael Bruck, Bruck Realty. Bright MLS
- $799,9005 bd4 ba3.1k sqft15205 Humbolt Bay Ct, Gainesville, VA 20155For SaleMLS ID #VAPW2130468, Bishal Karki, DMV Realty, INC.. Bright MLS
- $744,9003 bd4 ba2.7k sqft7868 Culloden Crest Ln, Gainesville, VA 20155For SaleMLS ID #VAPW2129956, Donna Lutkins, Real Broker, LLC. Bright MLS
- $669,9003 bd4 ba3.2k sqft10413 Edisto Ct, Gainesville, VA 20155For SaleMLS ID #VAPW2131414, Kim Barber, EXP Realty, LLC. Bright MLS
- $674,9003 bd2 ba2.1k sqft14540 Lightner Rd, Haymarket, VA 20169For SaleMLS ID #VAPW2133212, Thierry Roche, Keller Williams Realty. Bright MLS
