With a generous 3,264 square feet of meticulously maintained living space, this residence exemplifies luxury and comfort. Step inside to discover a harmonious blend of elegance and functionality. The open floor plan seamlessly connects the family room to the gourmet kitchen, adorned with stainless steel appliances, including a built-in microwave, gas range, and self-cleaning oven. The home boasts two spacious bedrooms, each featuring walk-in closets, and three well-appointed bathrooms, including a luxurious stall shower and a tub shower. Architectural details such as crown moldings, chair railings, and built-ins enhance the sophisticated ambiance. The main level laundry, complete with a washer and dryer, adds convenience to daily living. The property is situated on a desirable corner lot, surrounded by beautifully landscaped grounds. Enjoy outdoor living on the expansive deck and patio, perfect for entertaining or relaxing in the serene courtyard view. The villa is equipped with modern security features, including exterior cameras and motion detectors, ensuring peace of mind. Heritage Hunt is not just a residence; it is a vibrant community offering an array of amenities designed for an active lifestyle. Residents have access to a state-of-the-art fitness center, outdoor swimming pool, tennis courts, and a golf course with membership options. The community center features a bar/lounge, dining rooms, and a game room, fostering social connections among neighbors. Additional conveniences include cable TV, high-speed internet, and lawn care services, all included in the association fee. Conveniently located within 10 miles of the airport and close to commuter rail stations, this property offers easy access to transportation and local attractions. The surrounding area features scenic bike trails and well-maintained sidewalks, promoting an active outdoor lifestyle. This exceptional villa in Heritage Hunt is a rare opportunity to embrace a luxurious, maintenance-free lifestyle in a vibrant community. Experience the perfect blend of elegance, comfort, and convenience in this remarkable residence.
For sale
$725,000
6946 Cumberstone Pl, Gainesville, VA 20155
2beds
3,264sqft
Single Family Residence
Built in 2000
4,909 Square Feet Lot
$-- Zestimate®
$222/sqft
$420/mo HOA
What's special
- 1 day
- 118
- 4
Zillow last checked:
Listing updated:
Listed by:
Dan Radtke 703-283-9540,
RE/MAX Gateway (703) 652-5777
Source: Bright MLS,MLS#: VAPW2131104
Facts & features
Interior
Bedrooms & bathrooms
- Bedrooms: 2
- Bathrooms: 3
- Full bathrooms: 3
- Main level bathrooms: 2
- Main level bedrooms: 1
Rooms
- Room types: Living Room, Dining Room, Primary Bedroom, Kitchen, Foyer, Study, Great Room, Laundry, Storage Room, Workshop, Bathroom 3, Primary Bathroom
Primary bedroom
- Features: Attached Bathroom, Flooring - Carpet, Walk-In Closet(s), Window Treatments
- Level: Lower
- Area: 252 Square Feet
- Dimensions: 14 X 18
Primary bedroom
- Features: Attached Bathroom, Ceiling Fan(s), Crown Molding, Flooring - Carpet, Lighting - Ceiling, Walk-In Closet(s), Window Treatments
- Level: Main
- Area: 240 Square Feet
- Dimensions: 12 X 20
Primary bathroom
- Features: Bathroom - Stall Shower, Soaking Tub, Bathroom - Walk-In Shower, Ceiling Fan(s), Double Sink, Flooring - Ceramic Tile, Lighting - Ceiling
- Level: Main
- Area: 96 Square Feet
- Dimensions: 8 X 12
Bathroom 3
- Features: Bathroom - Stall Shower
- Level: Lower
Dining room
- Features: Dining Area, Flooring - HardWood, Lighting - Pendants
- Level: Main
Foyer
- Features: Flooring - HardWood, Lighting - Ceiling
- Level: Main
- Area: 48 Square Feet
- Dimensions: 6 X 8
Great room
- Features: Attached Bathroom, Ceiling Fan(s), Crown Molding, Flooring - Carpet, Recessed Lighting, Walk-In Closet(s), Window Treatments
- Level: Lower
- Area: 589 Square Feet
- Dimensions: 19 X 31
Kitchen
- Features: Breakfast Bar, Built-in Features, Granite Counters, Double Sink, Flooring - HardWood, Kitchen - Gas Cooking, Lighting - Ceiling, Lighting - LED, Recessed Lighting, Window Treatments
- Level: Main
Laundry
- Features: Lighting - Ceiling, Pantry
- Level: Main
- Area: 40 Square Feet
- Dimensions: 5 X 8
Living room
- Features: Ceiling Fan(s), Chair Rail, Crown Molding, Flooring - Carpet, Lighting - Ceiling, Window Treatments
- Level: Main
Living room
- Features: Balcony Access, Ceiling Fan(s), Chair Rail, Crown Molding, Fireplace - Gas, Flooring - HardWood, Lighting - Ceiling, Window Treatments
- Level: Main
Storage room
- Features: Basement - Unfinished, Flooring - Concrete
- Level: Lower
- Area: 168 Square Feet
- Dimensions: 12 X 14
Study
- Features: Flooring - Carpet, Lighting - Ceiling, Pantry
- Level: Main
Workshop
- Features: Basement - Unfinished, Flooring - Concrete
- Level: Lower
- Area: 168 Square Feet
- Dimensions: 12 X 14
Heating
- Forced Air, Natural Gas
Cooling
- Ceiling Fan(s), Central Air, Heat Pump, Programmable Thermostat, Electric
Appliances
- Included: Microwave, Built-In Range, Dishwasher, Disposal, Dryer, Exhaust Fan, Freezer, Extra Refrigerator/Freezer, Ice Maker, Self Cleaning Oven, Oven, Oven/Range - Gas, Range Hood, Refrigerator, Stainless Steel Appliance(s), Cooktop, Washer, Gas Water Heater
- Laundry: Dryer In Unit, Has Laundry, Main Level, Washer In Unit, Laundry Room
Features
- Bathroom - Stall Shower, Bathroom - Tub Shower, Built-in Features, Cedar Closet(s), Ceiling Fan(s), Chair Railings, Crown Molding, Entry Level Bedroom, Family Room Off Kitchen, Open Floorplan, Floor Plan - Traditional, Formal/Separate Dining Room, Pantry, Store/Office, Walk-In Closet(s), Dry Wall
- Flooring: Carpet, Hardwood, Wood
- Windows: Window Treatments
- Basement: Full
- Number of fireplaces: 1
- Fireplace features: Glass Doors, Gas/Propane
Interior area
- Total structure area: 3,840
- Total interior livable area: 3,264 sqft
- Finished area above ground: 1,920
- Finished area below ground: 1,344
Property
Parking
- Total spaces: 6
- Parking features: Covered, Garage Faces Front, Attached, Driveway, Off Street
- Attached garage spaces: 2
- Uncovered spaces: 2
- Details: Garage Sqft: 400
Accessibility
- Accessibility features: 2+ Access Exits, Doors - Swing In
Features
- Levels: Two
- Stories: 2
- Patio & porch: Deck, Patio, Porch
- Exterior features: Flood Lights, Rain Gutters, Sidewalks, Street Lights
- Pool features: Community
- Spa features: Community
- Has view: Yes
- View description: Courtyard
Lot
- Size: 4,909 Square Feet
- Features: Corner Lot/Unit
Details
- Additional structures: Above Grade, Below Grade
- Parcel number: 7397875580
- Zoning: PMR
- Special conditions: Standard
- Other equipment: None, Intercom
Construction
Type & style
- Home type: SingleFamily
- Architectural style: Villa
- Property subtype: Single Family Residence
- Attached to another structure: Yes
Materials
- Vinyl Siding
- Foundation: Slab
- Roof: Architectural Shingle,Fiberglass,Shingle
Condition
- Excellent
- New construction: No
- Year built: 2000
Details
- Builder model: Turnberry
- Builder name: US Homes
Utilities & green energy
- Electric: Underground
- Sewer: Public Sewer
- Water: Public
- Utilities for property: Cable Connected, Natural Gas Available, Phone, Underground Utilities, Cable, Fiber Optic
Community & HOA
Community
- Features: Pool
- Security: Exterior Cameras, Main Entrance Lock, Motion Detectors
- Senior community: Yes
- Subdivision: Heritage Hunt
HOA
- Has HOA: Yes
- Amenities included: Bar/Lounge, Beauty Salon, Bike Trail, Billiard Room, Cable TV, Clubhouse, Common Grounds, Community Center, Concierge, Dining Rooms, Fitness Center, Game Room, Gated, Golf Club, Golf Course, Golf Course Membership Available, Meeting Room, Newspaper Service, Pool, Putting Green, Retirement Community, Tennis Court(s)
- Services included: Cable TV, Common Area Maintenance, Fiber Optics at Dwelling, Health Club, Internet, Lawn Care Front, Lawn Care Rear, Lawn Care Side, Maintenance Grounds, Management, Recreation Facility, Reserve Funds, Road Maintenance, Security, Snow Removal, Trash
- HOA fee: $420 monthly
- HOA name: HERITAGE HUNT HOMEOWNERS ASSOC
Location
- Region: Gainesville
Financial & listing details
- Price per square foot: $222/sqft
- Tax assessed value: $683,300
- Annual tax amount: $6,529
- Date on market: 11/14/2026
- Listing agreement: Exclusive Right To Sell
- Listing terms: Cash,Conventional,FHA,VA Loan
- Inclusions: Washer, Dryer, Stove, Oven, Microwave, Freezer, Dishwasher
- Ownership: Fee Simple
- Road surface type: Paved
Estimated market value
Not available
Estimated sales range
Not available
Not available
Price history
| Date | Event | Price |
|---|---|---|
| 6/22/2015 | Sold | $445,000+18.4%$136/sqft |
Source: Public Record Report a problem | ||
| 4/12/2013 | Sold | $376,000+0.3%$115/sqft |
Source: Public Record Report a problem | ||
| 3/21/2013 | Listed for sale | $375,000-6%$115/sqft |
Source: Keller Williams Realty, Chantilly Ventures, LLC #PW8035088 Report a problem | ||
| 5/12/2008 | Listing removed | $399,000$122/sqft |
Source: Visual Tour #PW6636561 Report a problem | ||
| 2/19/2008 | Listed for sale | $399,000+65.5%$122/sqft |
Source: Visual Tour #PW6636561 Report a problem | ||
| 1/24/2000 | Sold | $241,136$74/sqft |
Source: Public Record Report a problem | ||
Public tax history
| Year | Property taxes | Tax assessment |
|---|---|---|
| 2025 | $6,544 +8.7% | $667,400 +10.2% |
| 2024 | $6,023 -1.7% | $605,600 +2.8% |
| 2023 | $6,129 -1.7% | $589,000 +6.3% |
| 2022 | $6,233 -0.1% | $554,100 +8% |
| 2021 | $6,237 +6.7% | $513,100 +7.7% |
| 2020 | $5,843 +105.8% | $476,200 +1.3% |
| 2019 | $2,839 -42.6% | $470,300 +14.8% |
| 2018 | $4,947 +3% | $409,700 +3% |
| 2017 | $4,801 +1.9% | $397,900 +3% |
| 2016 | $4,710 +5.4% | $386,400 -2.1% |
| 2015 | $4,467 | $394,500 +10.1% |
| 2014 | $4,467 | $358,300 +4.8% |
| 2013 | -- | $342,000 +3.5% |
| 2012 | -- | $330,300 +7.3% |
| 2010 | -- | $307,900 +10.4% |
| 2009 | -- | $278,900 -20.3% |
| 2008 | -- | $350,000 -7.9% |
| 2007 | -- | $379,900 -10.6% |
| 2006 | -- | $424,800 +13.1% |
| 2005 | -- | $375,700 +13.1% |
| 2004 | -- | $332,200 +16.1% |
| 2003 | -- | $286,200 +0.5% |
| 2002 | -- | $284,900 +10.7% |
| 2001 | -- | $257,300 |
Find assessor info on the county website
Monthly payment
Est. payment
Payment breakdown
Explore the cost of this home by adjusting the details. Changes won't be saved.Climate risks
Neighborhood: 20155
Nearby schools
Schools provided by the listing agent
- District: Prince William County Public Schools
Source: Bright MLS. This data may not be complete. We recommend contacting the local school district to confirm school assignments for this home.
- $543,3002 bd3 ba1.6k sqft6944 Cumberstone Pl, Gainesville, VA 20155Off Market
- $555,0002 bd2 ba1.4k sqft6942 Cumberstone Pl, Gainesville, VA 20155Off Market
- $699,8003 bd3 ba3.8k sqft6969 Walnut Hill Dr, Gainesville, VA 20155Off Market
- $507,7002 bd2 ba1.3k sqft6967 Walnut Hill Dr, Gainesville, VA 20155Off Market
Similar homes
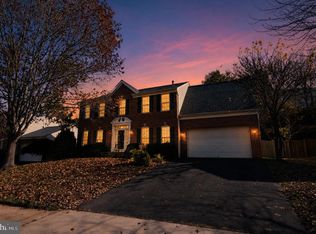
- $725,0003 bd4 ba3.5k sqft13733 Currant Loop, Gainesville, VA 20155For Sale

 MLS ID #VAPW2133844, Jason Saphire, HomeZu.com of Virginia. Bright MLS
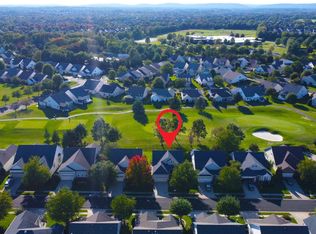
- $830,0005 bd4 ba4.1k sqft7212 Forkland Way, Gainesville, VA 20155For Sale
 MLS ID #VAPW2134160, K Soung, Realty ONE Group Capital. Bright MLS
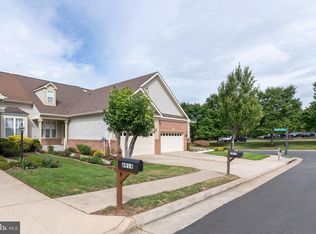
- $730,0004 bd3 ba2.7k sqft13729 Heritage Valley Way, Gainesville, VA 20155For Sale
 MLS ID #VAPW2132088, Pat Flynn, Keller Williams Realty. Bright MLS
- $729,0003 bd4 ba3.4k sqft6912 Birkenhead Pl, Gainesville, VA 20155For Sale
 MLS ID #VAPW2129982, Earnest Gorham, Samson Properties. Bright MLS
- $659,9003 bd2 ba1.9k sqft6324 Adirondack Ct, Gainesville, VA 20155For SaleMLS ID #VAPW2133728, Susan Oh, Giant Realty, Inc.. Bright MLS
- $749,9994 bd4 ba2.5k sqft14249 Town Commons Way, Gainesville, VA 20155For SaleMLS ID #VAPW2128148, Dontees McClary, DMV Realty, INC.. Bright MLS
- $539,0003 bd2 ba2.1k sqft7610 Old Linton Hall Rd, Gainesville, VA 20155For SaleMLS ID #VAPW2133964, Andres Serafini, Realty of America LLC. Bright MLS
- $800,5003 bd4 ba3.4k sqft13225 Fieldstone Way, Gainesville, VA 20155For SaleMLS ID #VAPW2129370, Kathy Trainor, RE/MAX Real Estate Connections. Bright MLS
- $885,0004 bd4 ba3.7k sqft14101 Snickersville Dr, Gainesville, VA 20155For SaleMLS ID #VAPW2133726, Chris Howell, Samson Properties. Bright MLS
- $705,0004 bd4 ba2.5k sqft14387 Newbern Loop, Gainesville, VA 20155For SaleMLS ID #VAPW2117406, Muhammad Irfan, Prince William Realty Inc.. Bright MLS
- $890,0005 bd4 ba4.2k sqft7675 Royal Sydney Dr, Gainesville, VA 20155For SaleMLS ID #VAPW2133314, Matias Leiva, Keller Williams Realty. Bright MLS
- $740,5004 bd3 ba2.6k sqft4556 Lawnvale Dr, Gainesville, VA 20155For SaleMLS ID #VAPW2121434, James Nellis, EXP Realty, LLC. Bright MLS
- $759,9904 bd4 ba3.4k sqft8958 Junco Ct, Gainesville, VA 20155For SaleMLS ID #VAPW2131572, Christie Clark, Coldwell Banker Realty. Bright MLS
- $789,9005 bd4 ba3.1k sqft15205 Humbolt Bay Ct, Gainesville, VA 20155For SaleMLS ID #VAPW2130468, Bishal Karki, DMV Realty, INC.. Bright MLS
- $564,0004 bd4 ba2.4k sqft13568 Filly Ct, Gainesville, VA 20155For SaleMLS ID #VAPW2134158, Janet Rehanek, Century 21 Redwood Realty. Bright MLS
- $825,0004 bd4 ba3.4k sqft13732 Bridlewood Dr, Gainesville, VA 20155For SaleMLS ID #VAPW2130390, Margarita W Moylan, Corcoran McEnearney. Bright MLS
- $765,0004 bd3 ba2.5k sqft12113 Sierra Sunset Ln, Gainesville, VA 20155For SaleMLS ID #VAPW2120018, Lizet NELSON, Real Broker, LLC. Bright MLS
- $849,9004 bd3 ba3.4k sqft14455 Clubhouse Rd, Gainesville, VA 20155For SaleMLS ID #VAPW2131612, Samantha Bendigo, Berkshire Hathaway HomeServices PenFed Realty. Bright MLS
- $819,0004 bd5 ba4.3k sqft5976 Piney Grove Way, Gainesville, VA 20155For SaleMLS ID #VAPW2129644, Tracy Chandler, Berkshire Hathaway HomeServices PenFed Realty. Bright MLS
- $644,9902 bd2 ba2.1k sqft13484 Fieldstone Way, Gainesville, VA 20155For SaleMLS ID #VAPW2118730, Scott MacDonald, RE/MAX Gateway, LLC. Bright MLS
