Motivated sellers—bring all offers! Fully upgraded house, including refreshed master bathroom and cabinetry, kitchen, living areas, stairs, ceiling lights throughout the house including lower level, walkout stairs and upgraded appliances. Welcome to this move-in-ready single-family home in the highly sought-after Crossroads Village community. Thoughtfully maintained and beautifully updated, this residence offers 3 spacious bedrooms and 3.5 bathrooms designed for comfort, functionality, and style. Gleaming hardwood floors span the two upper levels, while the updated kitchen impresses with stainless steel appliances, granite countertops, and seamless access to an expansive deck—perfect for entertaining or unwinding by the firepit. The main level also features a formal dining room with a tray ceiling, a newly renovated flex space highlighted by a charming bay window, and a dramatic two-story family room with crown molding and a cozy gas fireplace. Upstairs, the generous primary suite serves as a private retreat, complete with dual walk-in closets and a spa-inspired ensuite bath featuring a modern walk-in shower and double vanity. A bay window enhances the space with natural light and scenic panoramic views. The fully finished lower level offers exceptional versatility, including a spacious recreation room, an additional flex room, and a full bath—ideal for guests or extended living—with its own private entrance. Additional Highlights: New roof (2021) with transferable warranty Home warranty included for added peace of mind Enjoy all that Crossroads Village has to offer: a community pool, tennis and pickleball courts, clubhouse, dog park, and playgrounds. Ideally located with convenient access to Routes 29, I-66, 234, and 15, plus commuter parking, OmniRide, shopping, dining, schools, and medical facilities just minutes away. Sauna and washer/dryer do not convey.
For sale
Price cut: $10K (10/8)
$705,000
14387 Newbern Loop, Gainesville, VA 20155
4beds
2,525sqft
Single Family Residence
Built in 2001
4,538 Square Feet Lot
$701,700 Zestimate®
$279/sqft
$127/mo HOA
What's special
Granite countertopsFully upgraded houseDog parkSpacious recreation roomTennis and pickleball courtsAdditional flex roomCommunity pool
- 179 days
- 859
- 33
Zillow last checked:
Listing updated:
Listed by:
Muhammad Irfan 571-397-8535,
Prince William Realty Inc. 7034976000
Source: Bright MLS,MLS#: VAPW2117406
Facts & features
Interior
Bedrooms & bathrooms
- Bedrooms: 4
- Bathrooms: 4
- Full bathrooms: 3
- 1/2 bathrooms: 1
- Main level bathrooms: 1
Basement
- Area: 904
Heating
- Forced Air, Natural Gas
Cooling
- Central Air, Ceiling Fan(s), Electric
Appliances
- Included: Dishwasher, Disposal, Dryer, Exhaust Fan, Oven/Range - Gas, Range Hood, Refrigerator, Stainless Steel Appliance(s), Washer, Gas Water Heater
- Laundry: Dryer In Unit, Washer In Unit
Features
- Bathroom - Walk-In Shower, Ceiling Fan(s), Chair Railings, Crown Molding, Dining Area, Family Room Off Kitchen, Open Floorplan, Formal/Separate Dining Room, Kitchen - Table Space, Upgraded Countertops, Walk-In Closet(s), 2 Story Ceilings, Tray Ceiling(s)
- Flooring: Hardwood, Carpet, Wood
- Doors: Six Panel
- Windows: Bay/Bow, Double Pane Windows, Window Treatments
- Basement: Finished,Exterior Entry,Walk-Out Access
- Number of fireplaces: 1
Interior area
- Total structure area: 2,706
- Total interior livable area: 2,525 sqft
- Finished area above ground: 1,802
- Finished area below ground: 723
Property
Parking
- Total spaces: 2
- Parking features: Garage Door Opener, Garage Faces Front, Inside Entrance, Driveway, Attached
- Attached garage spaces: 1
- Uncovered spaces: 1
Accessibility
- Accessibility features: Accessible Doors, Accessible Hallway(s)
Features
- Levels: Three
- Stories: 3
- Patio & porch: Deck
- Exterior features: Sidewalks, Street Lights
- Pool features: Community
Lot
- Size: 4,538 Square Feet
- Features: Front Yard, Rear Yard, SideYard(s)
Details
- Additional structures: Above Grade, Below Grade
- Parcel number: 7397496376
- Zoning: R16
- Special conditions: Standard
Construction
Type & style
- Home type: SingleFamily
- Architectural style: Colonial
- Property subtype: Single Family Residence
Materials
- Brick, Vinyl Siding
- Foundation: Concrete Perimeter
- Roof: Shingle
Condition
- Excellent
- New construction: No
- Year built: 2001
Details
- Builder model: Bristol
- Builder name: Drees
Utilities & green energy
- Electric: 120/240V
- Sewer: Public Sewer
- Water: Public
- Utilities for property: Electricity Available, Phone Available, Water Available, Sewer Available
Community & HOA
Community
- Subdivision: Crossroads Village
HOA
- Has HOA: Yes
- Amenities included: Basketball Court, Clubhouse, Community Center, Dog Park, Pool, Tennis Court(s), Tot Lots/Playground
- Services included: Common Area Maintenance, Pool(s), Snow Removal
- HOA fee: $380 quarterly
- HOA name: CROSSROADS HOA
Location
- Region: Gainesville
Financial & listing details
- Price per square foot: $279/sqft
- Tax assessed value: $639,500
- Annual tax amount: $5,503
- Date on market: 4/19/2026
- Listing agreement: Exclusive Right To Sell
- Listing terms: Cash,FHA,VA Loan,Conventional
- Ownership: Fee Simple
Estimated market value
$701,700
$667,000 - $737,000
$3,305/mo
Price history
| Date | Event | Price |
|---|---|---|
| 10/8/2026 | Price change | $705,000-1.4%$279/sqft |
Source:  Bright MLS #VAPW2117406 Report a problem Bright MLS #VAPW2117406 Report a problem | ||
| 9/7/2026 | Listed for sale | $715,000-1.4%$283/sqft |
Source: Bright MLS #VAPW2117406 Report a problem | ||
| 5/29/2026 | Listing removed | $724,999$287/sqft |
Source: Bright MLS #VAPW2117406 Report a problem | ||
| 5/26/2026 | Price change | $724,999-1.4%$287/sqft |
Source: Bright MLS #VAPW2117406 Report a problem | ||
| 4/19/2026 | Listed for sale | $735,000+13.1%$291/sqft |
Source: Bright MLS #VAPW2117406 Report a problem | ||
| 9/19/2025 | Sold | $650,000-2%$257/sqft |
Source: Bright MLS #VAPW2097638 Report a problem | ||
| 8/20/2025 | Listed for sale | $663,500$263/sqft |
Source:  WMLS #BMTVAPW2097638 Report a problem WMLS #BMTVAPW2097638 Report a problem | ||
| 8/19/2025 | Contingent | $663,500$263/sqft |
Source: Bright MLS #VAPW2097638 Report a problem | ||
| 8/12/2025 | Price change | $663,500-2.2%$263/sqft |
Source: Bright MLS #VAPW2097638 Report a problem | ||
| 7/22/2025 | Price change | $678,500-2.8%$269/sqft |
Source: Bright MLS #VAPW2097638 Report a problem | ||
| 6/27/2025 | Listed for sale | $698,000+89.2%$276/sqft |
Source: Bright MLS #VAPW2097638 Report a problem | ||
| 7/29/2015 | Sold | $369,000$146/sqft |
Source: Public Record Report a problem | ||
| 7/10/2015 | Pending sale | $369,000$146/sqft |
Source: Keller Williams Fairfax Gateway #PW8634831 Report a problem | ||
| 7/5/2015 | Listed for sale | $369,000$146/sqft |
Source: Keller Williams - Fairfax Gateway #PW8634831 Report a problem | ||
| 6/21/2015 | Pending sale | $369,000$146/sqft |
Source: Keller Williams Fairfax Gateway #PW8634831 Report a problem | ||
| 6/14/2015 | Price change | $369,000-1.3%$146/sqft |
Source: Keller Williams - Fairfax Gateway #PW8634831 Report a problem | ||
| 5/28/2015 | Price change | $374,000-1.3%$148/sqft |
Source: Keller Williams - Fairfax Gateway #PW8634831 Report a problem | ||
| 5/16/2015 | Listed for sale | $379,000+70.1%$150/sqft |
Source: Keller Williams - Fairfax Gateway #PW8634831 Report a problem | ||
| 7/31/2001 | Sold | $222,789$88/sqft |
Source: Public Record Report a problem | ||
Public tax history
| Year | Property taxes | Tax assessment |
|---|---|---|
| 2025 | $5,964 +10.8% | $608,300 +12.4% |
| 2024 | $5,381 -2.3% | $541,100 +2.2% |
| 2023 | $5,506 +4.6% | $529,200 +13.8% |
| 2022 | $5,263 +1.5% | $464,900 +9.7% |
| 2021 | $5,184 +4.5% | $423,800 +5.5% |
| 2020 | $4,961 +109.4% | $401,800 +2.4% |
| 2019 | $2,369 -49.3% | $392,400 +1.5% |
| 2018 | $4,669 +5.4% | $386,700 +5.3% |
| 2017 | $4,430 +4.1% | $367,100 +5.8% |
| 2016 | $4,256 +2.2% | $347,000 +4% |
| 2015 | $4,164 | $333,800 +0.5% |
| 2014 | $4,164 | $332,100 +11% |
| 2013 | -- | $299,100 +9.9% |
| 2012 | -- | $272,200 +10% |
| 2010 | -- | $247,500 +5.4% |
| 2009 | -- | $234,900 -32.5% |
| 2008 | -- | $348,200 -11.3% |
| 2007 | -- | $392,500 -14.1% |
| 2006 | -- | $456,900 +46.3% |
| 2005 | -- | $312,400 +6.7% |
| 2004 | -- | $292,800 +15.2% |
| 2003 | -- | $254,100 +17.7% |
| 2002 | -- | $215,800 |
Find assessor info on the county website
Monthly payment
Est. payment
Payment breakdown
Explore the cost of this home by adjusting the details. Changes won't be saved.Climate risks
Neighborhood: 20155
Nearby schools
Schools provided by the listing agent
- Elementary: Tyler
- Middle: Bull Run
- High: Battlefield
- District: Prince William County Public Schools
Source: Bright MLS. This data may not be complete. We recommend contacting the local school district to confirm school assignments for this home.
- $648,7004 bd4 ba2.5k sqft14389 Newbern Loop, Gainesville, VA 20155Off Market
- $629,9004 bd2 ba2k sqft14385 Newbern Loop, Gainesville, VA 20155Off Market
- $658,7004 bd3 ba2k sqft14391 Newbern Loop, Gainesville, VA 20155Off Market
- $617,0003 bd3 ba2.5k sqft14383 Newbern Loop, Gainesville, VA 20155Off Market
Similar homes
- $765,0004 bd3 ba2.5k sqft12113 Sierra Sunset Ln, Gainesville, VA 20155For Sale

 MLS ID #VAPW2120018, Lizet NELSON, Real Broker, LLC. Bright MLS
 - $835,0004 bd4 ba3k sqft8007 Turtle Creek Cir, Gainesville, VA 20155For Sale
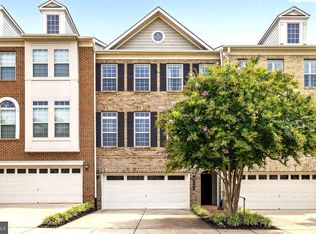 MLS ID #VAPW2131800, Jim & Dawn Gaskill, RE/MAX Gateway. Bright MLS
 - $750,0004 bd3 ba3k sqft16070 Simon Kenton Rd, Haymarket, VA 20169For Sale
 MLS ID #VAPW2130916, Amber Castles, Pearson Smith Realty LLC. Bright MLS
 - $699,9004 bd4 ba2.5k sqft6175 Toledo Pl, Haymarket, VA 20169For Sale
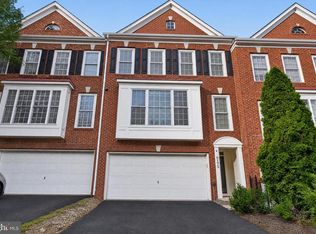 MLS ID #VAPW2128638, Ahmed Makkiyah, Douglas Realty. Bright MLS
 - $710,0003 bd4 ba2.3k sqft10539 Bittersweet Ln, Bristow, VA 20136For SaleMLS ID #VAPW2131814, Tanesa Singleton, Realty ONE Group Capital. Bright MLS
- $639,0004 bd2 ba1.9k sqft8900 Wilson Ave, Manassas, VA 20110For SaleMLS ID #VAMN2012108, Vikki Lee Bauer, AMPLUS REALTY, LLC.. Bright MLS
- $699,9994 bd4 ba2.9k sqft10248 Cedar Ridge Dr, Manassas, VA 20110For SaleMLS ID #VAMN2011756, Makayla Santa Ana, Move4Free Realty, LLC. Bright MLS
- $624,9993 bd4 ba2.3k sqft6326 Cullen Pl, Haymarket, VA 20169For SaleMLS ID #VAPW2132148, Ashley Tauzier, Berkshire Hathaway HomeServices PenFed Realty. Bright MLS
- $675,0003 bd3 ba1.9k sqft6750 Stonehurst Ct, Warrenton, VA 20187For SaleMLS ID #VAFQ2024184, Heather Skowronsky, Samson Properties. Bright MLS
- $700,0004 bd4 ba3.1k sqft9434 Flowerden Ln, Manassas, VA 20110For SaleMLS ID #VAMN2011486, Deborah Gaynord, Samson Properties. Bright MLS
- $649,9005 bd3 ba2k sqft6444 Lancaster Dr, Warrenton, VA 20187For SaleMLS ID #VAFQ2024214, Chanie Erb, LPT Realty, LLC. Bright MLS
- $699,9004 bd4 ba2.8k sqft14791 Conway Dr, Manassas, VA 20112For SaleMLS ID #VAPW2127112, Paula Keiper, EXP Realty, LLC. Bright MLS
- $672,5004 bd3 ba3.3k sqft5901 Moore Rd, Marshall, VA 20115For SaleMLS ID #VAFQ2023948, Cricket Bedford, Thomas and Talbot Estate Properties, Inc.. Bright MLS
- $425,0003 bd3 ba1.7k sqft7168 Little Thames Dr, Gainesville, VA 20155For SaleMLS ID #VAPW2129760, Gye Kim, GSHwang Realty. Bright MLS
- $809,0005 bd4 ba3.4k sqft9121 Dartford Pl, Bristow, VA 20136For SaleMLS ID #VAPW2131808, Ui Chung, Hana Realty & Investment. Bright MLS
- $719,9004 bd3 ba1.6k sqft14808 Cranoke St, Centreville, VA 20120For SaleMLS ID #VAFX2338016, Tam Nguyen, KW Metro Center. Bright MLS
- $749,9005 bd3 ba3.3k sqft7855 Waller Dr, Manassas, VA 20111For SaleMLS ID #VAPW2127852, Brittany Purdham, Long & Foster Real Estate, Inc.. Bright MLS
- $619,9994 bd4 ba1.6k sqft9208 Robin Lynn Ct, Manassas, VA 20110For SaleMLS ID #VAMN2011974, Isela Melgar, Fairfax Realty Select. Bright MLS
- $745,0004 bd4 ba3.6k sqft12154 Darnley Rd, Woodbridge, VA 22192For SaleMLS ID #VAPW2127978, Jenna Gallant, TTR Sotheby's International Realty. Bright MLS
- $799,0004 bd3 ba2.8k sqft6885 Walnut Heights Dr, Warrenton, VA 20186For SaleMLS ID #VAFQ2020118, Ralph Monaco, RE/MAX Gateway. Bright MLS
