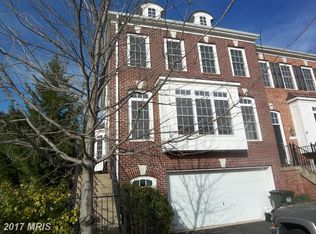
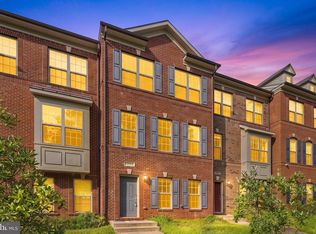
OPEN HOUSE Sat 9/5 12-2PM Welcome to Piedmont— Haymarket's gated golf community set against the Bull Run Mountains, minutes from Historic Haymarket, Gainesville, and the I-66/Route 15 corridor. This well-maintained four-level townhome is move-in ready, filled with natural light and finished with hardwood flooring across most of the main living areas. UPDATES AND IMPROVEMENTS: FRESH PAINT THROUGHOUT AND NEW CARPET (2024) • ADDED RECESSED LIGHTING IN LIVING ROOM AND BEDROOMS (2024) • BASEMENT FULL BATH (2023) • GENERATOR INTERLINK KIT (2022) • SMART WIFI DEADBOLT (2022) • PAVER PATIO (2021) • ELECTROLUX WASHER AND DRYER (2020) • SEALED AND PAINTED GARAGE (2020) • PHILLIPS HUE SMART LIGHTING (2019) • 106-INCH 4K HOME THEATER PROJECTOR (2019, CONVEYS) • THOMPSON CREEK WINDOWS (2018 AND 2020) • HVAC (2018) WATER HEATER 2016 The entry level opens to a dramatic living room with soaring ceilings, crown molding, Palladian windows, and newly added recessed lighting. A few steps up, the dining room — finished with chair rail and crown molding — sits beside the kitchen for easy entertaining. The kitchen delivers what buyers ask for: a large center island with seating, gas cooking, tile backsplash, a built-in wine rack, and a pantry. A sunny breakfast room and a family room with ceiling fan complete the level, with access to a full-width deck overlooking the backyard and common grounds. Upstairs, the primary suite features a tray ceiling, ceiling fan, walk-in closet, and a spa-style bath with tile flooring, double-sink vanity, corner soaking tub, and separate shower. Two additional bedrooms share a full hall bath with a newer vanity, tub/shower combination, and tile flooring. The finished lower level is a true home theater: a carpeted recreation room with surround sound, a gas fireplace, and the 4K projector that conveys with the home. A full bathroom was added down here in 2023, and the level opens to a paver patio for quiet evenings outdoors. Piedmont residents enjoy resort-style amenities — indoor and outdoor pools, tennis and basketball courts, a full athletic club, and a community center — alongside the Tom Fazio–designed Piedmont Golf Club. Gated, green, and minutes from everything, this is the Piedmont lifestyle at its best.
For sale
$714,900
6175 Toledo Pl, Haymarket, VA 20169
4beds
2,584sqft
Townhouse
Built in 2002
2,217 Square Feet Lot
$-- Zestimate®
$277/sqft
$200/mo HOA
What's special
Paver patioFresh paint throughoutNew carpetBuilt-in wine rackTwo additional bedroomsGas cookingTile backsplash
- 13 days
- 347
- 9
Zillow last checked:
Listing updated:
Listed by:
Ahmed Makkiyah 734-383-6945,
Douglas Realty (866) 987-3937
Source: Bright MLS,MLS#: VAPW2128638
Facts & features
Interior
Bedrooms & bathrooms
- Bedrooms: 4
- Bathrooms: 4
- Full bathrooms: 3
- 1/2 bathrooms: 1
- Main level bathrooms: 1
Basement
- Area: 972
Heating
- Forced Air, Natural Gas
Cooling
- Central Air, Electric
Appliances
- Included: Gas Water Heater
Features
- Basement: Finished
- Number of fireplaces: 1
Interior area
- Total structure area: 3,014
- Total interior livable area: 2,584 sqft
- Finished area above ground: 2,042
- Finished area below ground: 542
Property
Parking
- Total spaces: 2
- Parking features: Garage Faces Front, Attached
- Attached garage spaces: 2
Accessibility
- Accessibility features: None
Features
- Levels: Three
- Stories: 3
- Pool features: Community
Lot
- Size: 2,217 Square Feet
Details
- Additional structures: Above Grade, Below Grade
- Parcel number: 7398240143
- Zoning: PMR
- Special conditions: Standard
Construction
Type & style
- Home type: Townhouse
- Architectural style: Traditional
- Property subtype: Townhouse
Materials
- Combination
- Foundation: Concrete Perimeter
Condition
- New construction: No
- Year built: 2002
Utilities & green energy
- Sewer: Public Sewer
- Water: Public
Community & HOA
Community
- Subdivision: Piedmont
HOA
- Has HOA: Yes
- Amenities included: Tot Lots/Playground, Tennis Court(s), Pool, Indoor Pool, Jogging Path, Golf Course Membership Available
- Services included: Insurance, Management, Pool(s), Snow Removal, Trash, Health Club, Security, Common Area Maintenance
- HOA fee: $200 monthly
- HOA name: PIEDMONT
Location
- Region: Haymarket
Financial & listing details
- Price per square foot: $277/sqft
- Tax assessed value: $657,300
- Annual tax amount: $6,285
- Date on market: 8/28/2026
- Listing agreement: Exclusive Right To Sell
- Ownership: Fee Simple
Estimated market value
Not available
Estimated sales range
Not available
Not available
Price history
| Date | Event | Price |
|---|---|---|
| 8/28/2026 | Listed for sale | $714,900+9.5%$277/sqft |
Source:  Bright MLS #VAPW2128638 Report a problem Bright MLS #VAPW2128638 Report a problem | ||
| 6/3/2024 | Sold | $653,000+2.8%$253/sqft |
Source: Bright MLS #VAPW2067044 Report a problem | ||
| 4/28/2024 | Pending sale | $635,000$246/sqft |
Source: Bright MLS #VAPW2067044 Report a problem | ||
| 4/25/2024 | Listed for sale | $635,000+56.8%$246/sqft |
Source: Bright MLS #VAPW2067044 Report a problem | ||
| 10/25/2017 | Sold | $405,000+0%$157/sqft |
Source: Public Record Report a problem | ||
| 9/17/2017 | Pending sale | $404,900$157/sqft |
Source: Century 21 Redwood Realty #PW10056483 Report a problem | ||
| 9/14/2017 | Listed for sale | $404,900+24.2%$157/sqft |
Source: Century 21 Redwood Realty #PW10056483 Report a problem | ||
| 11/16/2007 | Sold | $325,900+22.5%$126/sqft |
Source: Public Record Report a problem | ||
| 6/26/2007 | Sold | $266,000-40.2%$103/sqft |
Source: Public Record Report a problem | ||
| 3/31/2005 | Sold | $445,000+63.1%$172/sqft |
Source: Public Record Report a problem | ||
| 10/31/2002 | Sold | $272,885$106/sqft |
Source: Public Record Report a problem | ||
Public tax history
| Year | Property taxes | Tax assessment |
|---|---|---|
| 2025 | $6,223 +9.4% | $634,700 +11% |
| 2024 | $5,688 +3.8% | $571,900 +8.6% |
| 2023 | $5,478 +0.1% | $526,500 +8.5% |
| 2022 | $5,471 +6.7% | $485,300 +15.5% |
| 2021 | $5,126 +4.2% | $420,300 +5.2% |
| 2020 | $4,918 +112.1% | $399,600 +4.1% |
| 2019 | $2,318 -47.9% | $384,000 +4.2% |
| 2018 | $4,450 +8.9% | $368,500 +8.9% |
| 2017 | $4,085 -5.1% | $338,500 -4% |
| 2016 | $4,306 +1.3% | $352,600 +1.5% |
| 2015 | $4,250 | $347,500 +2.1% |
| 2014 | $4,250 | $340,500 +11% |
| 2013 | -- | $306,800 +7.2% |
| 2012 | -- | $286,200 -6.8% |
| 2010 | -- | $307,100 +19.5% |
| 2009 | -- | $257,000 -24.2% |
| 2008 | -- | $339,200 -8.5% |
| 2007 | -- | $370,800 -14.2% |
| 2006 | -- | $432,400 +20.7% |
| 2005 | -- | $358,200 +23.7% |
| 2004 | -- | $289,500 +10.3% |
| 2003 | -- | $262,400 |
Find assessor info on the county website
Monthly payment
Est. payment
Payment breakdown
Explore the cost of this home by adjusting the details. Changes won't be saved.Climate risks
Neighborhood: 20169
Nearby schools
Schools provided by the listing agent
- Elementary: Mountain View
- Middle: Bull Run
- High: Battlefield
- District: Prince William County Public Schools
Source: Bright MLS. This data may not be complete. We recommend contacting the local school district to confirm school assignments for this home.

Similar homes
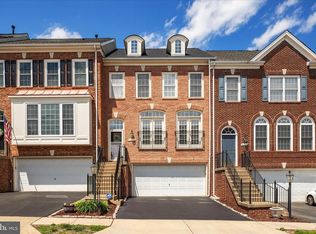
- $640,0003 bd4 ba2.3k sqft6326 Cullen Pl, Haymarket, VA 20169For Sale
 MLS ID #VAPW2128064, Ashley Tauzier, Berkshire Hathaway HomeServices PenFed Realty. Bright MLS
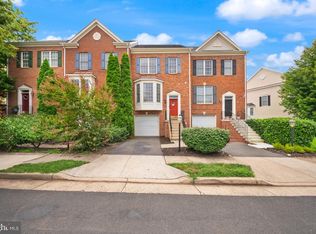
 - $725,0003 bd4 ba2.9k sqft6725 Pinchot Ln, Haymarket, VA 20169For Sale
 MLS ID #VAPW2126338, Matias Leiva, Keller Williams Realty. Bright MLS
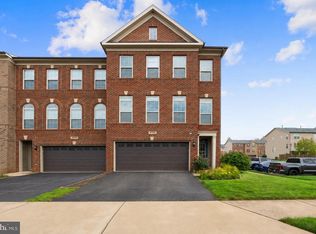
 - $639,9003 bd4 ba2k sqft15993 Marsh Pl, Haymarket, VA 20169For Sale
 MLS ID #VAPW2129072, Candace Bush, Redfin Corporation. Bright MLS
 - $850,0004 bd4 ba3.7k sqft15610 Admiral Baker Cir, Haymarket, VA 20169For Sale
 MLS ID #VAPW2125280, Richie Hanna, RE/MAX Gateway. Bright MLS
 - $715,0003 bd3 ba2.6k sqft25107 Silurian Ter, Aldie, VA 20105For SaleMLS ID #VALO2134958, Andrew Cho, KW Metro Center. Bright MLS
- $565,0003 bd4 ba2.2k sqft7057 Sauvage Ln, Gainesville, VA 20155For SaleMLS ID #VAPW2125874, Jorden Booth, Samson Properties. Bright MLS
- $729,0003 bd3 ba2.7k sqftSouth Riding, Chantilly, VA 20152For SaleMLS ID #VALO2130788, Kiran Morzaria, Samson Properties. Bright MLS
- $669,0004 bd4 ba2.1k sqft42630 Burbank Ter, Sterling, VA 20166For SaleMLS ID #VALO2132330, Paul Thistle, Take 2 Real Estate LLC. Bright MLS
- $699,9003 bd4 ba3.2k sqft22582 Scattersville Gap Ter, Ashburn, VA 20148For SaleMLS ID #VALO2134234, Casey Margenau, Casey Margenau Fine Homes and Estates LLC. Bright MLS
- $735,0004 bd4 ba2.6k sqft12494 Iona Sound Dr, Bristow, VA 20136For SaleMLS ID #VAPW2126932, Steven Joseph, Steven Joseph Real Estate LLC. Bright MLS
- $799,0003 bd4 ba1.9k sqft12880 Fair Valley Ct, Fairfax, VA 22033For SaleMLS ID #VAFX2340238, Joey Ugast, Serhant. Bright MLS
- $649,9004 bd4 ba3.2k sqft13199 Ormond Dr, Bristow, VA 20136For SaleMLS ID #VAPW2129696, Jennifer Young, Keller Williams Realty. Bright MLS
- $720,0004 bd4 ba2.8k sqft601 Burberry Ter SE, Leesburg, VA 20175For SaleMLS ID #VALO2130216, Sadaf Alhooie, Keller Williams Realty. Bright MLS
- $749,9004 bd4 ba2.4k sqft41060 Dorati Sq, Leesburg, VA 20175For SaleMLS ID #VALO2127458, Ashley Santer, Pearson Smith Realty, LLC. Bright MLS
- $729,9003 bd4 ba2.6k sqft22540 Airmont Woods Ter, Ashburn, VA 20148For SaleMLS ID #VALO2130708, Raghava Pallapolu, Fairfax Realty 50/66 LLC. Bright MLS
- $675,0003 bd4 ba2k sqft6537 Palisades Dr, Centreville, VA 20121For SaleMLS ID #VAFX2331708, Heather Gosman, Keller Williams Realty. Bright MLS
- $839,9994 bd4 ba3.4k sqft7067 Kelly Rd, Warrenton, VA 20187For SaleMLS ID #VAFQ2023528, Cherie Beatty, Weichert, REALTORS. Bright MLS
- $675,0003 bd3 ba2.4k sqft25252 Lyon Ter, Chantilly, VA 20152For SaleMLS ID #VALO2124242, Jose Barreto Matos, Spring Hill Real Estate, LLC.. Bright MLS
- $950,0004 bd4 ba3.8k sqft8121 Willingboro Ct, Gainesville, VA 20155For SaleMLS ID #VAPW2129162, Jim & Dawn Gaskill, RE/MAX Gateway. Bright MLS
- $749,9994 bd4 ba2.7k sqft43391 Frenchmans Creek Ter, Ashburn, VA 20147For SaleMLS ID #VALO2130776, Denise Finley, Pearson Smith Realty, LLC. Bright MLS
