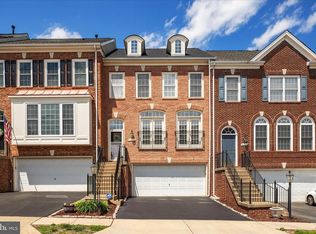
Welcome to this Spacious 3-Bedroom Home situated on a Lush Secluded Yard Great for Entertaining on a Patio that backs to Stunning Views of the Piedmont Clubhouse and Golf Course Chipping Green!!! A short walk takes you to the Clubhouse for a Workout, the Pool for a Swim and some Sun or relax at the Piedmont Club with a Delicious Meal. The Brick Front Entryway Welcomes you into the light-filled Vaulted Foyer. The Open Concept Main Level is perfect for Entertaining with a Large Bay Window Featuring a Sunlit Living Room and Dining Area that flows into the Spacious Eat-In Kitchen. Stainless Steel Appliances and a Double Oven with plenty of cabinets and counter space make cooking a delight. The Primary Suite features a spacious Walk-In Closet and a Private Ensuite Bathroom showcasing beautiful scenery with year-round golf course and tree filled views. There are two more generous bedrooms with great closet space and a full hall bath. Laundry is conveniently located on the Upper Level. The Fully Finished Basement with Fireplace offers possibilities with a separate room – Home Office, Gym or Play Area! Systems: Furnace - 2016; AC - 2016; HWH - 2018; Dishwasher - 2020; Range/Double Oven - 2021; Refrigerator - 2019; Front Loading Washer/Dryer - 2019; Back Roof - 2019; Front Windows - 2018; Driveway Sealed this week - 2025. In ADDITION to this Lovely Property, you are buying into a LIFESTYLE. Piedmont is located near major transportation options and is one of Haymarket’s MOST DESIRABLE Gated Golf Course Resort Communities. Residents of Piedmont enjoy Resort-Style Amenities including 24/7 Monitored Gated Security, a Year-Round Indoor Swimming Pool, TWO Olympic-Sized Outdoor Pools with Bathhouses, Lighted Tennis Courts, Pickle Ball Courts, a Basketball Court, Tot Lots, Walking Paths, Athletic/Fitness Club, a spacious Community Center with Meeting Rooms, and the beautiful Piedmont Clubhouse with dining and optional Golf/Social Memberships for the Golf Club with an 18-hole championship golf course designed by Tom Fazio. The assigned Schools are Award Winning and are Highly Regarded. The home is also conveniently located minutes from James Long Regional Park, Novant Health UVA Hospital, Grocery Stores, Shops at Dominion Valley Market Square and Virginia Gateway. You are also a short drive to Commuter Routes like I-66, Route 15, and Route 29 and the Gainesville Commuter Lot offers ample parking and the OmniRide Bus Service for a stress-free commute. The location is truly exceptional—just minutes from a variety of Boutique Shopping destinations and top-rated Restaurants, Live Music Venues, Breweries and Wineries. This is luxury living in one of Northern Virginia’s Premier Gated Communities. Great Location!!!
Sold for $660,000
Zillow last checked:
Listing updated:
Bought with:
Laura Harvey, 0225241115
Berkshire Hathaway HomeServices PenFed Realty
Source: Bright MLS,MLS#: VAPW2095514
Price history
| Date | Event | Price |
|---|---|---|
| 7/1/2025 | Sold | $660,000$319/sqft |
Source:  Bright MLS #VAPW2095514 Report a problem Bright MLS #VAPW2095514 Report a problem | ||
| 6/3/2025 | Pending sale | $660,000+55.3%$319/sqft |
Source: Bright MLS #VAPW2095514 Report a problem | ||
| 8/24/2019 | Listing removed | $424,900$206/sqft |
Source: RE/MAX Allegiance #VAPW473726 Report a problem | ||
| 8/23/2019 | Listed for sale | $424,900+1.2%$206/sqft |
Source: RE/MAX Allegiance #VAPW473726 Report a problem | ||
| 8/22/2019 | Sold | $420,000-1.2%$203/sqft |
Source: Public Record Report a problem | ||
| 7/21/2019 | Pending sale | $424,900$206/sqft |
Source: RE/MAX Allegiance #VAPW473726 Report a problem | ||
| 7/11/2019 | Listed for sale | $424,900+41.6%$206/sqft |
Source: RE/MAX Allegiance #VAPW473726 Report a problem | ||
| 4/23/2010 | Sold | $300,000+0%$145/sqft |
Source: Public Record Report a problem | ||
| 12/10/2009 | Listed for sale | $299,900$145/sqft |
Source: ReMax Premier #PW7112950 Report a problem | ||
| 9/12/2009 | Listing removed | $299,900$145/sqft |
Source: ReMax Premier #PW7112950 Report a problem | ||
| 9/5/2009 | Price change | $299,900-3.2%$145/sqft |
Source: ReMax Premier #PW7112950 Report a problem | ||
| 8/10/2009 | Price change | $309,900-3.1%$150/sqft |
Source: ReMax Premier #PW7112950 Report a problem | ||
| 7/19/2009 | Listed for sale | $319,900+6.7%$155/sqft |
Source: ReMax Premier #PW7112950 Report a problem | ||
| 12/30/2002 | Sold | $299,810$145/sqft |
Source: Public Record Report a problem | ||
Get a cash offer in 3 minutes
Find out how much your home could sell for in as little as 3 minutes with a no-obligation cash offer.
Estimated market value
$664,400
