Welcome to Piedmont!! This lovely hard to find sun filled end unit with 2 car garage features an expansive living room with vaulted ceiling, palladium windows which overlook the amazing view of trees and common area. Step out onto the large deck, it's perfect for entertaining or enjoying quiet time in the serene setting. A few steps up from the living room is the dining room which also overlooks the relaxing view. Adjacent to the living room is the the kitchen which features 42" cabinets, large box bay window, breakfast area, large island with gas cooktop with down draft, double oven, stainless steel refrigerator, built-in microwave and pantry. Primary master bedroom features walk-in closet, spacious primary bathroom with a large walk-in shower, soaking tub and dual sinks. The upper level hallway features: full bath, front load washer and dryer and two more sun-filled bedrooms. Lots of Sunlight!! The finished walkout basement features: electric fireplace, half bath and large window overlooking the stone patio. Take the time to relax and enjoy the outdoors. HVAC 2020, Newer Water Heater, Refrigerator 2021
Sold for $675,000
$675,000
6173 Toledo Pl, Haymarket, VA 20169
3beds
2,536sqft
Townhouse
Built in 2002
2,853 Square Feet Lot
$694,900 Zestimate®
$266/sqft
$3,442 Estimated rent
Home value
$694,900
$660,000 - $730,000
$3,442/mo
Zestimate® history
Owner options
List your home for rent
$3,442/mo
Rent Zestimate®
Find your next renter with Zillow Rental Manager. Plus, with online applications, you can quickly screen prospective tenants – for free.
$3,442/mo
Rent Zestimate®
Refinance and save
$4,354/mo
Est. payment
Refinancing to a lower rate could help reduce your monthly payments and save thousands over the life of the loan.
$4,354/mo
Est. payment
Explore your selling options
Work with a Zillow partner agent
Leverage their expertise and Zillow's premium Showcase listings to get your home seen by more buyers.
Get startedList with your own agent
Get your home in front of millions of buyers by listing it on Zillow.
Learn how to do itSell it yourself
Take full control of how buyers see your home on Zillow by listing For Sale by Owner (FSBO).
List your homeWhat's special
Electric fireplaceStone patioCommon areaHalf bathDown draftPrimary master bedroomLarge island
Zillow last checked:
Listing updated:
Listed by:
Elizabeth McGuiness 703-626-1952,
Long & Foster Real Estate, Inc.
Bought with:
ISAAC JANG, 5020237
Pacific Realty
Source: Bright MLS,MLS#: VAPW2066964
Facts & features
Interior
Bedrooms & bathrooms
- Bedrooms: 3
- Bathrooms: 4
- Full bathrooms: 2
- 1/2 bathrooms: 2
- Main level bathrooms: 1
Basement
- Area: 930
Heating
- Forced Air, Natural Gas
Cooling
- Ceiling Fan(s), Central Air, Electric
Appliances
- Included: Microwave, Down Draft, Dishwasher, Disposal, Dryer, Double Oven, Oven, Refrigerator, Washer, Gas Water Heater
- Laundry: Upper Level
Features
- Attic, Ceiling Fan(s), Chair Railings, Combination Kitchen/Dining, Crown Molding, Open Floorplan, Formal/Separate Dining Room, Kitchen Island, Pantry, Recessed Lighting, Soaking Tub, Walk-In Closet(s)
- Flooring: Carpet, Wood
- Windows: Window Treatments
- Basement: Connecting Stairway,Finished,Rear Entrance,Walk-Out Access
- Number of fireplaces: 1
- Fireplace features: Electric, Screen
Interior area
- Total structure area: 2,966
- Total interior livable area: 2,536 sqft
- Finished area above ground: 2,036
- Finished area below ground: 500
Property
Parking
- Total spaces: 2
- Parking features: Driveway
- Uncovered spaces: 2
Accessibility
- Accessibility features: None
Features
- Levels: Three
- Stories: 3
- Patio & porch: Deck, Patio
- Exterior features: Lighting, Satellite Dish, Sidewalks
- Pool features: Community
- Has view: Yes
- View description: Trees/Woods
Lot
- Size: 2,853 Square Feet
- Features: Backs - Open Common Area, Backs to Trees, Front Yard, Rear Yard
Details
- Additional structures: Above Grade, Below Grade
- Parcel number: 7398149945
- Zoning: PMR
- Zoning description: Planned Mixed Residention
- Special conditions: Standard
Construction
Type & style
- Home type: Townhouse
- Architectural style: Contemporary
- Property subtype: Townhouse
Materials
- Brick Front
- Foundation: Concrete Perimeter
Condition
- New construction: No
- Year built: 2002
Details
- Builder model: Fairmont
Utilities & green energy
- Sewer: Public Sewer
- Water: Public
Community & HOA
Community
- Subdivision: Piedmont
HOA
- Has HOA: Yes
- Amenities included: Basketball Court, Bike Trail, Clubhouse, Common Grounds, Community Center, Fitness Center, Golf Course Membership Available, Jogging Path, Meeting Room, Party Room, Picnic Area, Indoor Pool, Pool, Putting Green, Racquetball, Recreation Facilities, Security, Tennis Court(s), Tot Lots/Playground
- Services included: Common Area Maintenance, Health Club, Management, Pool(s), Recreation Facility, Reserve Funds, Road Maintenance, Security, Snow Removal, Trash
- HOA fee: $193 monthly
- HOA name: PIEDMONT
Location
- Region: Haymarket
Financial & listing details
- Price per square foot: $266/sqft
- Annual tax amount: $6,190
- Date on market: 4/11/2024
- Listing agreement: Exclusive Right To Sell
- Ownership: Fee Simple
Price history
| Date | Event | Price |
|---|---|---|
| 5/17/2024 | Sold | $675,000$266/sqft |
Source:  Bright MLS #VAPW2066964 Report a problem Bright MLS #VAPW2066964 Report a problem | ||
| 4/16/2024 | Pending sale | $675,000$266/sqft |
Source: Bright MLS #VAPW2066964 Report a problem | ||
| 4/11/2024 | Listed for sale | $675,000+60.7%$266/sqft |
Source: Bright MLS #VAPW2066964 Report a problem | ||
| 3/26/2019 | Sold | $420,000-2.3%$166/sqft |
Source: Public Record Report a problem | ||
| 1/24/2019 | Pending sale | $429,900$170/sqft |
Source: Montague Miller & Co. Realtors #VAPW322532 Report a problem | ||
| 1/15/2019 | Listed for sale | $429,900+11.7%$170/sqft |
Source: Montague Miller & Co. #VAPW322532 Report a problem | ||
| 3/24/2017 | Sold | $385,000$152/sqft |
Source: Public Record Report a problem | ||
| 2/13/2017 | Pending sale | $385,000$152/sqft |
Source: Long & Foster Real Estate, Inc. #PW9822475 Report a problem | ||
| 1/14/2017 | Listed for sale | $385,000$152/sqft |
Source: Long & Foster Real Estate, Inc. #PW9822475 Report a problem | ||
| 1/10/2017 | Pending sale | $385,000$152/sqft |
Source: Long & Foster Real Estate, Inc. #PW9822475 Report a problem | ||
| 1/3/2017 | Price change | $385,000-0.5%$152/sqft |
Source: Long & Foster Real Estate, Inc. #PW9822475 Report a problem | ||
| 12/9/2016 | Listed for sale | $387,000+29.7%$153/sqft |
Source: Long & Foster Real Estate, Inc. #PW9822475 Report a problem | ||
| 6/27/2011 | Sold | $298,389-2.2%$118/sqft |
Source: Public Record Report a problem | ||
| 12/10/2010 | Sold | $305,000-2.2%$120/sqft |
Source: Public Record Report a problem | ||
| 10/29/2010 | Price change | $312,000+4.6%$123/sqft |
Source: foreclosure.com Report a problem | ||
| 9/26/2010 | Listed for sale | -- |
Source: foreclosure.com Report a problem | ||
| 9/15/2010 | Sold | $298,389+14.8%$118/sqft |
Source: Public Record Report a problem | ||
| 8/14/2010 | Price change | $260,000-7.1%$103/sqft |
Source: Keller Williams Realty #PW7407392 Report a problem | ||
| 8/8/2010 | Listed for sale | $280,000$110/sqft |
Source: Vflyer #PW7407392 Report a problem | ||
Public tax history
| Year | Property taxes | Tax assessment |
|---|---|---|
| 2025 | $6,312 +6.1% | $643,800 +7.6% |
| 2024 | $5,952 +3.8% | $598,500 +8.6% |
| 2023 | $5,735 +0.3% | $551,200 +8.6% |
| 2022 | $5,719 +6.7% | $507,700 +15.4% |
| 2021 | $5,362 +4.2% | $440,000 +5.1% |
| 2020 | $5,147 +112.4% | $418,600 +4.3% |
| 2019 | $2,423 -47.5% | $401,400 +4.9% |
| 2018 | $4,620 +4.5% | $382,600 +9.9% |
| 2017 | $4,422 | $348,000 -3.9% |
| 2016 | $4,422 -0.1% | $362,300 |
| 2015 | $4,425 | $362,300 +2.1% |
| 2014 | $4,425 | $354,800 +10.7% |
| 2013 | -- | $320,500 +7.2% |
| 2012 | -- | $299,100 -6.8% |
| 2010 | -- | $320,800 +19.3% |
| 2009 | -- | $269,000 -24.2% |
| 2008 | -- | $354,900 -8.5% |
| 2007 | -- | $387,800 -14.4% |
| 2006 | -- | $453,100 +21% |
| 2005 | -- | $374,600 +23.3% |
| 2004 | -- | $303,700 +14% |
| 2003 | -- | $266,400 |
Find assessor info on the county website
Neighborhood: 20169
Nearby homes
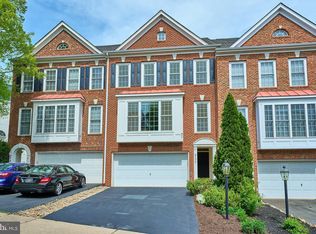
- $653,0003 bd4 ba2.5k sqft6175 Toledo Pl, Haymarket, VA 20169Sold
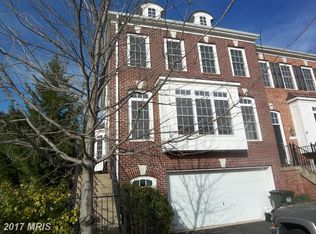
- $593,9003 bd2 ba2.3k sqft14716 Corner Post Pl, Haymarket, VA 20169Off Market
- $660,0003 bd4 ba2k sqft14714 Corner Post Pl, Haymarket, VA 20169Sold

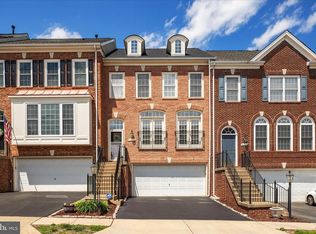
- $675,0003 bd4 ba2k sqft14712 Corner Post Pl, Haymarket, VA 20169For Sale
- $665,1004 bd3 ba2.6k sqft14710 Corner Post Pl, Haymarket, VA 20169Off Market
- $611,5003 bd2 ba1.8k sqft14708 Corner Post Pl, Haymarket, VA 20169Off Market
- $660,2003 bd3 ba1.8k sqft6152 Toledo Pl, Haymarket, VA 20169Off Market
- $600,8003 bd3 ba2k sqft6154 Toledo Pl, Haymarket, VA 20169Off Market
Nearby schools
GreatSchools rating
- 9/10Mountain View Elementary SchoolGrades: PK-5Distance: 0.9 mi
- 6/10Bull Run Middle SchoolGrades: 6-8Distance: 1.1 mi
- 9/10Battlefield High SchoolGrades: 9-12Distance: 1.4 mi
Schools provided by the listing agent
- Elementary: Mountain View
- Middle: Bull Run
- High: Battlefield
- District: Prince William County Public Schools
Source: Bright MLS. This data may not be complete. We recommend contacting the local school district to confirm school assignments for this home.
Get a cash offer in 3 minutes
Find out how much your home could sell for in as little as 3 minutes with a no-obligation cash offer.
Estimated market value
$694,900
Get a cash offer in 3 minutes
Find out how much your home could sell for in as little as 3 minutes with a no-obligation cash offer.
Estimated market value
$694,900
- Virginia
- Prince William County
- Haymarket
- 20169
- 6173 Toledo Pl
Nearby cities
Nearby zip codes
Other Haymarket Topics
