Professional photos to come. Welcome to 6725 Pinchot Lane, a beautifully updated end-unit townhome in the highly desirable Villages of Piedmont II community. Thoughtfully maintained and move-in ready, this home offers three finished levels, flexible living spaces, a two-car garage, and an impressive list of recent upgrades. The light-filled main level features an open-concept layout ideal for both everyday living and entertaining. The kitchen offers a convenient pantry, fully restored and newly painted cabinetry, and seamless flow into the dining and living areas. A gas fireplace creates a warm and inviting focal point, while a separate enclosed bonus room provides the perfect space for a private home office, playroom, or additional flex space. Upstairs, the spacious primary suite features a private en-suite bath and generous closet space, complemented by additional bedrooms and a full hall bath. The conveniently located third-floor laundry features upgraded washer and dryer units (2020). Kitchen and bathroom cabinetry throughout the home has been fully restored and freshly painted. The finished lower level features a spacious family room offering flexibility as a second living area, fitness space, or guest accommodations, along with a full bathroom. Upgraded hardwood flooring and crown molding (2025) add a polished finish to this versatile level. Outside, enjoy the patio and fenced-in yard (2025), offering a private space for relaxing, entertaining, and enjoying the outdoors. The two-car garage is equipped with an electric vehicle charger for added everyday convenience. Recent improvements include a fully replaced roof with TAMKO Titan XT shingles rated for winds up to 160 mph (2026), fresh interior painting throughout (2026), custom blinds throughout all three levels (2021), upgraded washer and dryer units (2020), and water heater (2017). With extensive updates, a main-level bonus room, gas fireplace, finished lower-level family room with full bath, outdoor living space, EV charging, and an end-unit setting, 6725 Pinchot Lane offers an exceptional combination of comfort, functionality, and modern convenience in the heart of Haymarket.
Coming soon 08/20
$725,000
6725 Pinchot Ln, Haymarket, VA 20169
3beds
2,996sqft
:
Get pre-qualified$4,696/mo
Townhouse
Built in 2017
3,410 Square Feet Lot
$717,300 Zestimate®
$242/sqft
$182/mo HOA
What's special
- 18 hours |
- 21 |
- 0 |
Zillow last checked:
Listing updated:
Listed by:
Matias Leiva 703-400-7012,
Keller Williams Realty (703) 679-1700,
Listing Team: Ml Real Estate Group
Source: Bright MLS,MLS#: VAPW2126338
Facts & features
Interior
Bedrooms & bathrooms
- Bedrooms: 3
- Bathrooms: 4
- Full bathrooms: 3
- 1/2 bathrooms: 1
- Main level bathrooms: 1
Basement
- Area: 1129
Heating
- Forced Air, Natural Gas
Cooling
- Central Air, Electric
Appliances
- Included: Microwave, Dishwasher, Disposal, Dryer, Washer, Refrigerator, Ice Maker, Oven, Cooktop, Gas Water Heater
Features
- Kitchen - Country, Pantry, Crown Molding, Upgraded Countertops, Dry Wall
- Flooring: Carpet, Hardwood
- Windows: Window Treatments
- Basement: Walk-Out Access
- Number of fireplaces: 1
Interior area
- Total structure area: 3,435
- Total interior livable area: 2,996 sqft
- Finished area above ground: 2,306
- Finished area below ground: 690
Property
Parking
- Total spaces: 4
- Parking features: Garage Door Opener, Inside Entrance, Attached, Driveway
- Attached garage spaces: 2
- Uncovered spaces: 2
Accessibility
- Accessibility features: None
Features
- Levels: Three
- Stories: 3
- Pool features: Community
Lot
- Size: 3,410 Square Feet
Details
- Additional structures: Above Grade, Below Grade
- Parcel number: 7298104604
- Zoning: R6
- Special conditions: Standard
Construction
Type & style
- Home type: Townhouse
- Architectural style: Colonial
- Property subtype: Townhouse
Materials
- Combination
- Foundation: Concrete Perimeter
- Roof: Architectural Shingle
Condition
- New construction: No
- Year built: 2017
Utilities & green energy
- Sewer: Public Sewer
- Water: Public
- Utilities for property: Electricity Available, Natural Gas Available, Sewer Available, Water Available, Cable Available
Community & HOA
Community
- Subdivision: Villages Of Piedmont Ii
HOA
- Has HOA: Yes
- HOA fee: $182 monthly
Location
- Region: Haymarket
Financial & listing details
- Price per square foot: $242/sqft
- Tax assessed value: $697,600
- Annual tax amount: $6,662
- Date on market: 8/20/2026
- Listing agreement: Exclusive Right To Sell
- Ownership: Fee Simple
Estimated market value
$717,300
$681,000 - $753,000
$2,968/mo
Price history
| Date | Event | Price |
|---|---|---|
| 5/1/2020 | Sold | $500,000-2%$167/sqft |
Source: Public Record Report a problem | ||
| 3/23/2020 | Pending sale | $510,000$170/sqft |
Source: Long & Foster Real Estate, Inc. #VAPW490564 Report a problem | ||
| 3/20/2020 | Listed for sale | $510,000+3%$170/sqft |
Source: Long & Foster Real Estate, Inc. #VAPW490564 Report a problem | ||
| 3/30/2018 | Sold | $495,000$165/sqft |
Source: Public Record Report a problem | ||
Public tax history
| Year | Property taxes | Tax assessment |
|---|---|---|
| 2025 | $6,889 +6.2% | $702,600 +7.7% |
| 2024 | $6,487 -5.7% | $652,300 -1.3% |
| 2023 | $6,877 +7.8% | $660,900 +16.5% |
| 2022 | $6,379 +3.9% | $567,300 +12.3% |
| 2021 | $6,140 +5.3% | $505,000 +6.2% |
| 2020 | $5,832 +110.8% | $475,300 +3.7% |
| 2019 | $2,766 -44.9% | $458,200 +10.2% |
| 2018 | $5,022 +314.5% | $415,900 +314.2% |
| 2017 | $1,212 +152.2% | $100,400 +149.8% |
| 2016 | $480 | $40,200 +8.4% |
| 2015 | -- | $37,100 |
Find assessor info on the county website
Monthly payment
Est. payment
Payment breakdown
Explore the cost of this home by adjusting the details. Changes won't be saved.Climate risks
Neighborhood: 20169
Nearby schools
GreatSchools rating
- 10/10Haymarket Elementary SchoolGrades: PK-5Distance: 0.7 mi
- 8/10Ronald Wilson Reagan Middle SchoolGrades: 6-8Distance: 2.3 mi
- 7/10Gainesville HighGrades: 9-11Distance: 4.4 mi
Schools provided by the listing agent
- District: Prince William County Public Schools
Source: Bright MLS. This data may not be complete. We recommend contacting the local school district to confirm school assignments for this home.
- $650,4003 bd3 ba1.7k sqft6729 Pinchot Ln, Haymarket, VA 20169Off Market
- $633,6003 bd3 ba1.7k sqft6731 Pinchot Ln, Haymarket, VA 20169Off Market
- $690,8003 bd3 ba2.3k sqft6723 Pinchot Ln, Haymarket, VA 20169Off Market
- $641,3003 bd3 ba1.7k sqft6733 Pinchot Ln, Haymarket, VA 20169Off Market
- $908,9003 bd4 ba30k sqft6721 Pinchot Lane, Haymarket, VA 20169Off Market
- $685,6003 bd3 ba2.3k sqft6721 Pinchot Ln, Haymarket, VA 20169Off Market
- $654,1003 bd4 ba1.7k sqft6735 Pinchot Ln, Haymarket, VA 20169Off Market
- $723,6003 bd3 ba2.3k sqft15966 Lowdermilk Pl, Haymarket, VA 20169Off Market
A local agent can set up tours, give advice and negotiate with sellers.
Similar homes
- $725,0003 bd3 ba2.4k sqft5217 Armour Ct, Haymarket, VA 20169For Sale
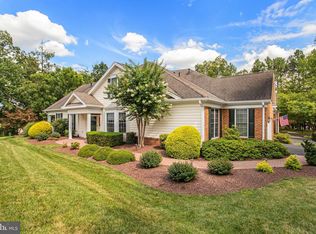
 MLS ID #VAPW2127198, Dianne Lemanski, Keller Williams Realty/Lee Beaver & Assoc.. Bright MLS
 - $699,9003 bd4 ba2.6k sqft6602 Bartrams Forest Ln, Haymarket, VA 20169For Sale
 MLS ID #VAPW2125768, Steve Capalbo, Long & Foster Real Estate, Inc.. Bright MLS
 - $--3 bd3 ba2k sqft15622 Picketts Store Pl, Haymarket, VA 20169Auction
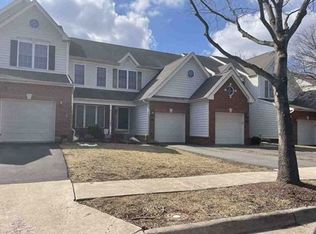 Xome
Xome - $775,0003 bd4 ba2.6k sqft15487 Gossoms Store Ct, Haymarket, VA 20169For Sale
 MLS ID #VAPW2126760, Jackie Chun, Fairfax Realty 50/66 LLC. Bright MLS
 - $649,9003 bd4 ba2.5k sqft16108 Pitner St, Haymarket, VA 20169For SaleMLS ID #VAPW2120446, MJ Frazier, Serhant. Bright MLS
- $648,0003 bd4 ba2.6k sqft5604 Wheelwright Way, Haymarket, VA 20169For SaleMLS ID #VAPW2126780, Jennifer Griffin, Samson Properties. Bright MLS
- $730,0004 bd4 ba3.8k sqft7385 Cluster House Way, Gainesville, VA 20155For SaleMLS ID #VAPW2124050, Fatana Afshar, BNI Realty. Bright MLS
- $750,0004 bd4 ba2.9k sqftWentworth Green Hoa, Gainesville, VA 20155For SaleMLS ID #VAPW2125648, Richie Hanna, RE/MAX Gateway. Bright MLS
- $675,0003 bd4 ba2.6k sqft6144 Popes Creek Pl, Haymarket, VA 20169For SaleMLS ID #VAPW2117042, Shagufta Hasan, Corcoran McEnearney. Bright MLS
- $728,9003 bd4 ba2.8k sqft17037 Loftridge Ln, Gainesville, VA 20155For SaleMLS ID #VAPW2128042, Rossana Norwood, Pearson Smith Realty, LLC. Bright MLS
- $728,9003 bd4 ba3.1k sqft16052 Simon Kenton Rd, Haymarket, VA 20169For SaleMLS ID #VAPW2124076, Larry Lessin, Homes By Owner, Inc.. Bright MLS
- $599,9003 bd3 ba2.2k sqft6312 Virginia Bluebell Ln, Haymarket, VA 20169For SaleMLS ID #VAPW2114944, Gary Fitzgibbon, RE/MAX Gateway, LLC. Bright MLS
- $735,0002 bd2 ba1.6k sqftNone Available, Haymarket, VA 20169For SaleMLS ID #VAPW2126420, Mr. Scott Jacobs, LPT Realty, LLC. Bright MLS
- from $739,9903 bd3 ba3.4k sqftAddley with Basement Plan, Heathcote Village by Del Webb - Villas, Haymarket, VA 20169New ConstructionDel Webb
- $642,5003 bd3 ba2.7k sqft15829 Fourmile Creek Ct, Haymarket, VA 20169For SaleMLS ID #VAPW2119948, Sheri Pierce, Century 21 Redwood Realty. Bright MLS
- $739,9903 bd3 ba3.4k sqft6156 Amber Ln #2, Haymarket, VA 20169New ConstructionMLS ID #VAPW2124978, Shawn Evans, Monument Sotheby's International Realty. Bright MLS
- $709,9903 bd3 ba2.7k sqft6152 Amber Ln, Haymarket, VA 20169New ConstructionMLS ID #VAPW2124974, Shawn Evans, Monument Sotheby's International Realty. Bright MLS
- $775,0004 bd4 ba3.8k sqft6002 Popes Creek Pl, Haymarket, VA 20169For SaleMLS ID #VAPW2125234, Ermeess R Faris, Faris Homes. Bright MLS
- from $699,9903 bd3 ba2.6k sqftAddley Plan, Heathcote Village by Del Webb - Villas, Haymarket, VA 20169New ConstructionDel Webb
- $699,9903 bd3 ba2.6k sqft6156 Amber Ln, Haymarket, VA 20169New ConstructionMLS ID #VAPW2124980, Shawn Evans, Monument Sotheby's International Realty. Bright MLS
