This extensively renovated 3-bedroom, 3.5-bath residence offers natural light throughout all levels, thanks to its desirable corner-unit position. Freshly painted throughout, the home features refinished hardwood floors on the main level, new LVP flooring on the upper and lower levels, new lighting throughout, new ceiling fans, and elegant new chandeliers in both the entry and owner’s suite. The main level offers a bright and functional layout with an additional sitting room off the kitchen, creating a comfortable space for casual dining, lounging, or entertaining. The kitchen has been beautifully updated with new countertops, refinished cabinetry, new lighting, and all-new appliances. From the kitchen area, a sliding glass door opens directly to the newly added deck, extending the living space outdoors and creating an ideal setting for dining, relaxing, and entertaining. The primary en suite bath has been completely renovated as a standout feature of the home, while the second full bath and powder room have also been updated for a cohesive, refreshed feel. The lower level includes a spacious family room with a full bath, offering added flexibility for guests, recreation, work, or everyday living. Outdoor living is another highlight, with a brand-new deck, a new patio beneath the deck, trimmed trees, refreshed landscape beds, and inviting yard spaces. The freshly painted front door enhances the home’s curb appeal, while the 2-car garage provides valuable parking and storage space. The garage floor has been painted and transforms bare concrete into a showroom-quality finish. This makes the garage floor incredibly easy to clean and maintain. Additional updates include a new washer and dryer, all-new appliances, refreshed fixtures, and thoughtful improvements throughout. Set within the sought-after Westmarket community, residents enjoy access to neighborhood amenities that include a clubhouse, outdoor pool, tennis courts, basketball court, tot lots, sidewalks, internal trails, and open common areas. The community is close to Haymarket Village Center, local grocery options, everyday services, restaurants, and Virginia Gateway in Gainesville, a major shopping, dining, and entertainment destination with a wide variety of retail, fitness, grocery, and restaurant options. Commuters will appreciate convenient access to Route 15, Route 29, and I-66, along with nearby commuter lots and regional transit options. The location also offers practical access to Dulles International Airport, Reagan National Airport, and major Northern Virginia travel corridors.
For sale
$675,000
6144 Popes Creek Pl, Haymarket, VA 20169
3beds
2,611sqft
:
Get pre-qualified$4,321/mo
Townhouse
Built in 2006
3,249 Square Feet Lot
$-- Zestimate®
$259/sqft
$119/mo HOA
What's special
- 71 days |
- 213 |
- 11 |
Zillow last checked:
Listing updated:
Listed by:
Shagufta Hasan 571-355-2510,
Corcoran McEnearney 7035499292
Source: Bright MLS,MLS#: VAPW2117042
Facts & features
Interior
Bedrooms & bathrooms
- Bedrooms: 3
- Bathrooms: 4
- Full bathrooms: 3
- 1/2 bathrooms: 1
- Main level bathrooms: 1
Rooms
- Room types: Living Room, Dining Room, Primary Bedroom, Bedroom 2, Bedroom 3, Kitchen, Family Room, Laundry, Bathroom 2, Bathroom 3, Primary Bathroom, Half Bath
Primary bedroom
- Features: Attached Bathroom, Cathedral/Vaulted Ceiling, Ceiling Fan(s), Flooring - Luxury Vinyl Plank, Walk-In Closet(s)
- Level: Upper
Bedroom 2
- Features: Ceiling Fan(s), Flooring - Luxury Vinyl Plank, Lighting - Ceiling
- Level: Upper
Bedroom 3
- Features: Ceiling Fan(s), Flooring - Luxury Vinyl Plank
- Level: Upper
Primary bathroom
- Features: Soaking Tub, Bathroom - Walk-In Shower, Granite Counters, Double Sink, Flooring - Ceramic Tile, Lighting - Ceiling, Lighting - Wall sconces, Recessed Lighting
- Level: Upper
Bathroom 2
- Features: Bathroom - Tub Shower, Granite Counters, Flooring - Ceramic Tile
- Level: Upper
Bathroom 3
- Features: Bathroom - Tub Shower, Countertop(s) - Solid Surface, Flooring - Luxury Vinyl Plank
- Level: Lower
Dining room
- Features: Chair Rail, Flooring - HardWood, Lighting - Pendants, Living/Dining Room Combo, Crown Molding
- Level: Main
Family room
- Features: Fireplace - Electric, Flooring - Luxury Vinyl Plank, Recessed Lighting
- Level: Lower
Half bath
- Features: Flooring - HardWood, Lighting - Wall sconces
- Level: Main
Kitchen
- Features: Breakfast Room, Granite Counters, Flooring - HardWood, Kitchen Island, Eat-in Kitchen, Kitchen - Electric Cooking, Lighting - Ceiling, Lighting - Pendants, Recessed Lighting, Pantry, Ceiling Fan(s)
- Level: Main
Laundry
- Features: Flooring - Luxury Vinyl Plank, Lighting - Pendants
- Level: Upper
Living room
- Features: Flooring - HardWood, Window Treatments, Crown Molding
- Level: Main
Heating
- Forced Air, Natural Gas
Cooling
- Central Air, Electric
Appliances
- Included: Gas Water Heater
- Laundry: Laundry Room
Features
- Dry Wall
- Flooring: Hardwood, Luxury Vinyl, Ceramic Tile
- Basement: Full,Finished,Garage Access,Interior Entry,Exterior Entry,Walk-Out Access
- Number of fireplaces: 1
Interior area
- Total structure area: 3,016
- Total interior livable area: 2,611 sqft
- Finished area above ground: 2,016
- Finished area below ground: 595
Property
Parking
- Total spaces: 2
- Parking features: Garage Faces Front, Garage Door Opener, Attached, Driveway
- Attached garage spaces: 2
- Has uncovered spaces: Yes
Accessibility
- Accessibility features: None
Features
- Levels: Two
- Stories: 2
- Pool features: Community
Lot
- Size: 3,249 Square Feet
Details
- Additional structures: Above Grade, Below Grade
- Parcel number: 7398043532
- Zoning: R6
- Special conditions: Standard
Construction
Type & style
- Home type: Townhouse
- Architectural style: Traditional
- Property subtype: Townhouse
Materials
- Combination
- Foundation: Slab
Condition
- Excellent
- New construction: No
- Year built: 2006
Details
- Builder model: SADDLEBROOK-KHOV
- Builder name: K.HOVNANIAN-HOMES
Utilities & green energy
- Sewer: Public Sewer
- Water: Public
Community & HOA
Community
- Subdivision: Westmarket
HOA
- Has HOA: Yes
- Amenities included: Basketball Court, Community Center, Tennis Court(s), Tot Lots/Playground, Pool
- HOA fee: $356 quarterly
Location
- Region: Haymarket
Financial & listing details
- Price per square foot: $259/sqft
- Tax assessed value: $632,300
- Annual tax amount: $5,692
- Date on market: 5/29/2026
- Listing agreement: Exclusive Right To Sell
- Listing terms: Cash,Conventional,VA Loan,FHA
- Ownership: Fee Simple
Estimated market value
Not available
Estimated sales range
Not available
$3,055/mo
Price history
| Date | Event | Price |
|---|---|---|
| 8/6/2026 | Listed for sale | $675,000+95.7%$259/sqft |
Source:  Bright MLS #VAPW2117042 Report a problem Bright MLS #VAPW2117042 Report a problem | ||
| 4/19/2017 | Listing removed | $345,000$132/sqft |
Source: Samson Properties #PW9577817 Report a problem | ||
| 11/19/2016 | Pending sale | $345,000$132/sqft |
Source: Samson Properties #PW9577817 Report a problem | ||
| 11/8/2016 | Price change | $345,000-4.2%$132/sqft |
Source: Samson Properties #PW9577817 Report a problem | ||
| 9/27/2016 | Price change | $360,000+2.9%$138/sqft |
Source: Samson Properties #PW9577817 Report a problem | ||
| 9/11/2016 | Pending sale | $350,000$134/sqft |
Source: Long & Foster Real Estate, Inc. #PW9577817 Report a problem | ||
| 9/11/2016 | Listed for sale | $350,000$134/sqft |
Source: Long & Foster Real Estate, Inc. #PW9577817 Report a problem | ||
| 6/17/2016 | Listing removed | $350,000$134/sqft |
Source: Long & Foster Real Estate, Inc. #PW9577817 Report a problem | ||
| 3/30/2016 | Pending sale | $350,000$134/sqft |
Source: Long & Foster Real Estate, Inc. #PW9577817 Report a problem | ||
| 3/12/2016 | Price change | $350,000-4.1%$134/sqft |
Source: Long & Foster Real Estate, Inc. #PW9577817 Report a problem | ||
| 3/1/2016 | Listed for sale | $365,000-8.8%$140/sqft |
Source: Long & Foster Real Estate, Inc. #PW9577817 Report a problem | ||
| 12/5/2006 | Sold | $400,000$153/sqft |
Source: Public Record Report a problem | ||
Public tax history
| Year | Property taxes | Tax assessment |
|---|---|---|
| 2025 | $5,957 +6.6% | $607,500 +8.1% |
| 2024 | $5,590 -3.4% | $562,100 +1.1% |
| 2023 | $5,786 -1.4% | $556,100 +6.7% |
| 2022 | $5,868 +10.3% | $521,200 +19.4% |
| 2021 | $5,318 +7.2% | $436,400 +8.2% |
| 2020 | $4,962 +113.9% | $403,300 +5% |
| 2019 | $2,320 -47.9% | $384,200 +4.2% |
| 2018 | $4,452 +3.5% | $368,700 +6.1% |
| 2017 | $4,300 | $347,500 -1.3% |
| 2016 | $4,300 +3.3% | $352,100 +0.1% |
| 2015 | $4,163 | $351,600 +5.5% |
| 2014 | $4,163 | $333,400 +6.6% |
| 2013 | -- | $312,800 +18.9% |
| 2012 | -- | $263,000 -6.6% |
| 2010 | -- | $281,600 +5.4% |
| 2009 | -- | $267,200 -21.1% |
| 2008 | -- | $338,600 -9.2% |
| 2007 | -- | $373,100 |
Find assessor info on the county website
Monthly payment
Est. payment
Payment breakdown
Explore the cost of this home by adjusting the details. Changes won't be saved.Climate risks
Neighborhood: 20169
Nearby schools
GreatSchools rating
- 10/10Haymarket Elementary SchoolGrades: PK-5Distance: 1.6 mi
- 8/10Ronald Wilson Reagan Middle SchoolGrades: 6-8Distance: 2.2 mi
- 9/10Battlefield High SchoolGrades: 9-12Distance: 1.5 mi
Schools provided by the listing agent
- District: Prince William County Public Schools
Source: Bright MLS. This data may not be complete. We recommend contacting the local school district to confirm school assignments for this home.
- $607,2003 bd4 ba2.2k sqft6142 Popes Creek Pl, Haymarket, VA 20169Off Market
- $631,0003 bd3 ba2k sqft6140 Popes Creek Pl, Haymarket, VA 20169Off Market
- $600,7003 bd4 ba1.7k sqft6138 Popes Creek Pl, Haymarket, VA 20169Off Market
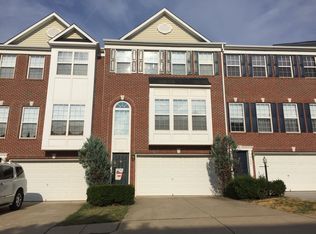
- $631,3003 bd3 ba2.8k sqft6136 Popes Creek Pl, Haymarket, VA 20169Off Market

- $645,9004 bd3 ba2.5k sqft6223 Lawson Dr, Haymarket, VA 20169Off Market
- $718,7004 bd3 ba2.8k sqft6154 Popes Creek Pl, Haymarket, VA 20169Off Market
- $609,2003 bd3 ba2.6k sqft6221 Lawson Dr, Haymarket, VA 20169Off Market
- $639,6003 bd3 ba3k sqft6134 Popes Creek Pl, Haymarket, VA 20169Off Market
A local agent can set up tours, give advice and negotiate with sellers.
Similar homes
- $699,9003 bd4 ba2.6k sqft6602 Bartrams Forest Ln, Haymarket, VA 20169For Sale

 MLS ID #VAPW2125768, Steve Capalbo, Long & Foster Real Estate, Inc.. Bright MLS
 - $569,9003 bd4 ba2.1k sqftHaymarket Crossing Condominium, Haymarket, VA 20169For Sale
 MLS ID #VAPW2125130, Robert Moir, RLAH @properties. Bright MLS
 - $550,0004 bd4 ba2.3k sqftHaymarket Crossing Condominium, Haymarket, VA 20169For Sale
 MLS ID #VAPW2123372, Angela Allison, Houwzer, LLC. Bright MLS
 - $739,0003 bd3 ba2.5k sqft13281 Fieldstone Way, Gainesville, VA 20155For Sale
 MLS ID #VAPW2127352, Candace Moe, RLAH @properties. Bright MLS
 - $675,0004 bd4 ba2.2k sqft13928 Gothic Dr, Centreville, VA 20121For SaleMLS ID #VAFX2328688, Andrea Vaccarelli, EXP Realty, LLC. Bright MLS
- $700,0003 bd3 ba1.9k sqft4266 Fox Lake Dr, Fairfax, VA 22033For SaleMLS ID #VAFX2333800, Robyn Burdett, Robyn Burdett Group. Bright MLS
- $695,0004 bd4 ba2.3k sqft21178 Wildflower Sq, Ashburn, VA 20147For SaleMLS ID #VALO2131950, Ritu Desai, Samson Properties. Bright MLS
- $650,0003 bd4 ba1.7k sqft3926 Collis Oak Ct, Fairfax, VA 22033For SaleMLS ID #VAFX2332452, Shelly Porter, Century 21 Redwood Realty. Bright MLS
- $609,0004 bd4 ba2.3k sqft45598 Grand Central Sq, Sterling, VA 20166For SaleMLS ID #VALO2133550, Dina Azzam, RE/MAX Distinctive Real Estate, Inc.. Bright MLS
- $379,9003 bd3 ba1.7k sqftPiedmont South C, Gainesville, VA 20155For SaleMLS ID #VAPW2126520, Jeremy Downs, Long & Foster Real Estate, Inc.. Bright MLS
- $649,0004 bd4 ba2.8k sqft14176 Rockinghorse Dr, Woodbridge, VA 22193For SaleMLS ID #VAPW2126470, Nick Mullen, RLAH @properties. Bright MLS
- $700,0004 bd3 ba1.8k sqft14514 Awbrey Patent Dr, Centreville, VA 20120For SaleMLS ID #VAFX2332850, Ryan Nicholas, EXP Realty, LLC. Bright MLS
- $550,0003 bd4 ba2k sqft45626 Waterloo Station Sq, Sterling, VA 20166For SaleMLS ID #VALO2133290, Paul Bedewi, Keller Williams Realty. Bright MLS
- $769,5003 bd4 ba2.6k sqft25519 Oak Medley Ter, Aldie, VA 20105For SaleMLS ID #VALO2128260, Tom Moffett, Redfin Corporation. Bright MLS
- $835,0003 bd3 ba2.2k sqft14063 Timothy Dr, Gainesville, VA 20155For SaleMLS ID #VAPW2125082, Chris Ann Cleland, Long & Foster Real Estate, Inc.. Bright MLS
- $750,0003 bd4 ba2.1k sqft6547 Creek Run Dr, Centreville, VA 20121For SaleMLS ID #VAFX2331630, Teresa Diaddigo, Pearson Smith Realty, LLC. Bright MLS
- $759,9993 bd4 ba2.8k sqft25741 Clairmont Manor Sq, Aldie, VA 20105For SaleMLS ID #VALO2128378, Ashish Khianey, Vylla Home. Bright MLS
- $674,9003 bd3 ba2.3k sqft43521 Postrail Sq, Ashburn, VA 20147For SaleMLS ID #VALO2129170, Bishal Karki, DMV Realty, INC.. Bright MLS
- $665,0003 bd4 ba2.2k sqft42918 Needham Way, Ashburn, VA 20147For SaleMLS ID #VALO2129752, Suzi Serene, Pearson Smith Realty, LLC. Bright MLS
- $710,0004 bd4 ba2.4k sqft8645 Webster Tavern Way, Manassas, VA 20109For SaleMLS ID #VAPW2122582, Kendell Walker, Redfin Corporation. Bright MLS
