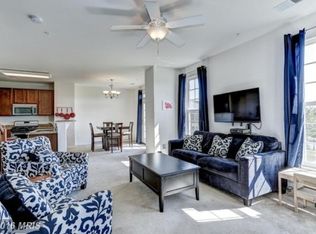
Welcome home to effortless living in one of Gainesville's most desirable communities! This beautifully updated townhome-style condominium perfectly combines the spacious feel of a single-family home with the convenience of maintenance-free ownership, allowing you to spend more time enjoying life and less time worrying about exterior upkeep. Inside, you'll find the home has been exceptionally well maintained. As you enter the bright, open floor plan, visitors immediately appreciate the premium luxury vinyl plank flooring (2023), elegant oak stairs, fresh designer paint throughout, and stylish upgraded light fixtures (2026). The thoughtfully renovated kitchen (2022) serves as the heart of the home, complemented by new appliances (2024) and a reverse osmosis water filtration system (2025) providing exceptional drinking water right from the kitchen. Even the laundry room has been elevated with custom-built wood shelving for added organization and functionality. The home has also been professionally deep cleaned and is truly move-in ready for its next owner. One of this home's greatest features is its unbeatable location. Enjoy approximately a 10-minute walk (about ½ mile) to Heritage Marketplace, Gainesville's growing neighborhood retail destination, where everyday conveniences are right at your doorstep. Pick up groceries at Harris Teeter, grab your morning coffee at Starbucks Coffee Company or Dunkin', enjoy restaurants, personal services, shopping, and more—all without needing to drive. The community also offers exceptional commuter convenience with quick access to I-66, Route 15, Route 29, commuter lots, and the many shops, restaurants, and entertainment options throughout Gainesville and Haymarket. The monthly HOA provides exceptional value by covering exterior building maintenance—including the roof—along with water service, trash collection, snow removal, beautifully maintained common areas, and access to an outstanding collection of resort-style amenities. Residents enjoy a community swimming pool, fitness center, clubhouse, walking trails, tennis and sport courts, playgrounds, and inviting green spaces, making it easy to enjoy an active lifestyle without the maintenance responsibilities of traditional homeownership. Whether you're a first-time buyer, busy professional, downsizing homeowner, or simply looking for a beautifully updated home in an exceptional location, this property delivers the perfect combination of modern upgrades, outstanding amenities, and everyday convenience. Simply move in, unpack, and start enjoying everything this wonderful Gainesville community has to offer.
Sold for $390,000
$390,000
14620 Shelford Way, Gainesville, VA 20155
3beds
1,775sqft
Townhouse
Built in 2012
0 Square Feet Lot
$389,700 Zestimate®
$220/sqft
$2,937 Estimated rent
Home value
$389,700
$362,000 - $417,000
$2,937/mo
Zestimate® history
Owner options
List your home for rent
$2,937/mo
Rent Zestimate®
Find your next renter with Zillow Rental Manager. Plus, with online applications, you can quickly screen prospective tenants – for free.
$2,937/mo
Rent Zestimate®
Refinance and save
$2,747/mo
Est. payment
Refinancing to a lower rate could help reduce your monthly payments and save thousands over the life of the loan.
$2,747/mo
Est. payment
Explore your selling options
Work with a Zillow partner agent
Leverage their expertise and Zillow's premium Showcase listings to get your home seen by more buyers.
Get startedList with your own agent
Get your home in front of millions of buyers by listing it on Zillow.
Learn how to do itSell it yourself
Take full control of how buyers see your home on Zillow by listing For Sale by Owner (FSBO).
List your homeWhat's special
Beautifully maintained common areasBright open floor planFresh designer paint throughoutBeautifully updated townhome-style condominiumProfessionally deep cleanedTennis and sport courtsElegant oak stairs
Zillow last checked:
Listing updated:
Listed by:
Jeremy Downs 540-878-3663,
Long & Foster Real Estate, Inc.
Bought with:
Anavictoria Torres Perez
Spring Hill Real Estate, LLC.
Source: Bright MLS,MLS#: VAPW2126520
Facts & features
Interior
Bedrooms & bathrooms
- Bedrooms: 3
- Bathrooms: 3
- Full bathrooms: 2
- 1/2 bathrooms: 1
- Main level bathrooms: 1
Basement
- Area: 0
Heating
- Zoned, Central, Heat Pump, Natural Gas, Electric
Cooling
- Zoned, Central Air, Electric
Appliances
- Included: Microwave, Water Heater, Washer, Dryer, Disposal, Dishwasher, Refrigerator, Ice Maker, Oven/Range - Gas, Gas Water Heater
- Laundry: Upper Level
Features
- Bar, Breakfast Area, Ceiling Fan(s), Chair Railings, Combination Dining/Living, Combination Kitchen/Dining, Family Room Off Kitchen, Open Floorplan, Kitchen - Gourmet, Kitchen Island, Primary Bath(s), Recessed Lighting, Bathroom - Stall Shower, Walk-In Closet(s), High Ceilings, Dry Wall, 9'+ Ceilings
- Flooring: Carpet, Laminate, Tile/Brick
- Doors: Six Panel
- Windows: Double Hung, Double Pane Windows, Energy Efficient
- Basement: Finished,Garage Access,Front Entrance
- Has fireplace: No
Interior area
- Total structure area: 1,775
- Total interior livable area: 1,775 sqft
- Finished area above ground: 1,775
- Finished area below ground: 0
Property
Parking
- Total spaces: 1
- Parking features: Garage Faces Front, Concrete, Private, Attached
- Attached garage spaces: 1
- Has uncovered spaces: Yes
Accessibility
- Accessibility features: None
Features
- Levels: Four
- Stories: 4
- Pool features: Community
- Has view: Yes
- View description: Street
Lot
- Size: 0 Square Feet
- Features: Suburban
Details
- Additional structures: Above Grade, Below Grade
- Parcel number: 7397297380.01
- Zoning: PMR
- Special conditions: Standard
Construction
Type & style
- Home type: Townhouse
- Architectural style: Colonial
- Property subtype: Townhouse
Materials
- Brick, Vinyl Siding
- Foundation: Brick/Mortar, Slab
- Roof: Architectural Shingle
Condition
- New construction: No
- Year built: 2012
Utilities & green energy
- Sewer: Public Sewer
- Water: Public
- Utilities for property: Cable Connected, Natural Gas Available, Underground Utilities
Community & HOA
Community
- Features: Pool
- Security: Fire Sprinkler System, Smoke Detector(s)
- Condo and coop fee: $649 monthly
- Subdivision: Piedmont South
HOA
- Has HOA: Yes
- Amenities included: Tot Lots/Playground, Pool, Fitness Center, Community Center, Common Grounds, Basketball Court
- Services included: Trash, Snow Removal, Sewer, Road Maintenance, Reserve Funds, Recreation Facility, Pool(s), Management, Maintenance Grounds, Fiber Optics Available, Maintenance Structure, Common Area Maintenance
- HOA fee: $193 monthly
- HOA name: PARKS AT PIEDMONT
- Second HOA name: Piedmont South Condo Association
Location
- Region: Gainesville
Financial & listing details
- Price per square foot: $220/sqft
- Tax assessed value: $251,900
- Annual tax amount: $3,118
- Date on market: 7/30/2026
- Listing agreement: Exclusive Agency
- Ownership: Fee Simple
Price history
| Date | Event | Price |
|---|---|---|
| 9/8/2026 | Sold | $390,000+2.7%$220/sqft |
Source:  Bright MLS #VAPW2126520 Report a problem Bright MLS #VAPW2126520 Report a problem | ||
| 8/9/2026 | Pending sale | $379,900$214/sqft |
Source: Bright MLS #VAPW2126520 Report a problem | ||
| 7/30/2026 | Listed for sale | $379,900$214/sqft |
Source: Bright MLS #VAPW2126520 Report a problem | ||
Public tax history
Tax history is unavailable.
Neighborhood: 20155
Nearby homes
- $411,1003 bd3 ba1.7k sqft14620 Shelford Way #4, Gainesville, VA 20155Off Market
- $412,4003 bd3 ba1.7k sqft14622 Shelford Way, Gainesville, VA 20155Off Market
- $408,7003 bd2 ba1.7k sqft14616 Shelford Way #1, Gainesville, VA 20155Off Market
- $410,0003 bd2 ba1.7k sqft14614 Shelford Way #2, Gainesville, VA 20155Sold
- $410,0003 bd3 ba1.7k sqft14614 Shelford Way, Gainesville, VA 20155Sold
- $433,8003 bd3 ba1.7k sqft14624 Shelford Way, Gainesville, VA 20155Off Market
- $415,0003 bd3 ba1.7k sqft14626 Shelford Way, Gainesville, VA 20155Sold
- $415,0003 bd2 ba1.7k sqft14626 Shelford Way #1, Gainesville, VA 20155Sold
Nearby schools
GreatSchools rating
- 10/10Haymarket Elementary SchoolGrades: PK-5Distance: 1.5 mi
- 6/10Bull Run Middle SchoolGrades: 6-8Distance: 1.2 mi
- 7/10Gainesville HighGrades: 9-11Distance: 2.6 mi
Schools provided by the listing agent
- High: Battlefield
- District: Prince William County Public Schools
Source: Bright MLS. This data may not be complete. We recommend contacting the local school district to confirm school assignments for this home.
Get a cash offer in 3 minutes
Find out how much your home could sell for in as little as 3 minutes with a no-obligation cash offer.
Estimated market value
$389,700
Get a cash offer in 3 minutes
Find out how much your home could sell for in as little as 3 minutes with a no-obligation cash offer.
Estimated market value
$389,700
- Virginia
- Prince William County
- Gainesville
- 20155
- 14620 Shelford Way
