Welcome home! This 3 bed 2.5 bath end unit located in Piedmont South. This 3 level condo features an Kitchen and primary bath, durable and beautiful luxury lament flooring . Upon entering through the front door you will find a workspace room along with a half bathroom. There is also a coat closet with custom shelving. The bottom staircase features brand new wrought iron spindles giving the entrance a fresh modern feel. The main level features a spacious kitchen with a gas range stove, quartz countertops and oversized windows filling the entire level with natural light. This open floor plan is perfect for entertaining. The third level of the home features the owner's suit. Enjoy a bright, oversized primary bedroom with a built in walk in closet, large windows, and tall ceilings. The primary bedroom also features a spacious remodeled shower, double vanity, and separate toilet room. The upper level includes two additional spacious bedrooms with a full bath. Community Amenities include a pool, fitness center, tennis court, basketball court, clubhouse access, and playground. Water, sewer, trash, and exterior maintenance are included in condo dues. Located a couple miles from Virginia Gateway Shopping, Dining, Movie Theatre, and Jiffy Lube Live. Close to Manassas Battlefield National Park, offering 40 miles of trails.
Sold for $415,000
Zillow last checked:
Listing updated:
Bought with:
Sara Tessel, 0225251864
Real Broker, LLC
Source: Bright MLS,MLS#: VAPW2081788
Price history
| Date | Event | Price |
|---|---|---|
| 12/4/2024 | Sold | $415,000$234/sqft |
Source:  Bright MLS #VAPW2081788 Report a problem Bright MLS #VAPW2081788 Report a problem | ||
| 10/28/2024 | Pending sale | $415,000$234/sqft |
Source: Bright MLS #VAPW2081788 Report a problem | ||
| 10/21/2024 | Listed for sale | $415,000+15.3%$234/sqft |
Source: Bright MLS #VAPW2081788 Report a problem | ||
| 4/7/2022 | Sold | $360,000-2.7%$203/sqft |
Source: Bright MLS #VAPW2021472 Report a problem | ||
| 3/7/2022 | Contingent | $369,900$208/sqft |
Source: Bright MLS #VAPW2021472 Report a problem | ||
| 3/3/2022 | Price change | $369,900+17.4%$208/sqft |
Source: Bright MLS #VAPW2021472 Report a problem | ||
| 1/26/2022 | Pending sale | $315,000$177/sqft |
Source: Bright MLS #VAPW2014236 Report a problem | ||
| 1/21/2022 | Contingent | $315,000$177/sqft |
Source: Bright MLS #VAPW2014236 Report a problem | ||
| 1/12/2022 | Listed for sale | $315,000$177/sqft |
Source: Bright MLS #VAPW2014236 Report a problem | ||
Nearby homes
- $415,0003 bd2 ba1.7k sqft14626 Shelford Way #1, Gainesville, VA 20155Sold
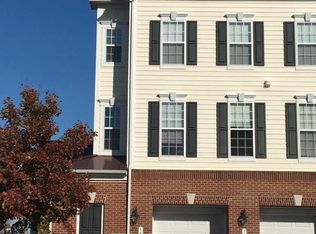
- $433,6003 bd3 ba1.7k sqft14624 Shelford Way, Gainesville, VA 20155Off Market
- $412,4003 bd3 ba1.7k sqft14622 Shelford Way, Gainesville, VA 20155Off Market
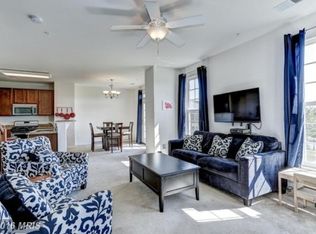
- $409,8003 bd3 ba1.7k sqft14620 Shelford Way #4, Gainesville, VA 20155Off Market
Get a cash offer in 3 minutes
Find out how much your home could sell for in as little as 3 minutes with a no-obligation cash offer.
Estimated market value
$435,600
